
4 Chester Street
Mold
Flintshire
CH7 1EG
Lamberton Drive, Brymbo, Wrexham
£825 p.c.m. To Let
2 Bedroom Flat - Purpose Built
- AVAILABLE IMMEDIATELY
- TWO-BEDROOM GROUND FLOOR APARTMENT
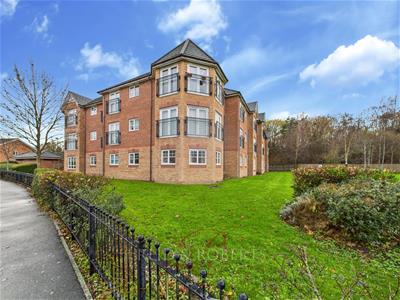
- SOUGHT-AFTER MODERN DEVELOPMENT IN BRYMBO
- ALLOCATED PARKING SPACE
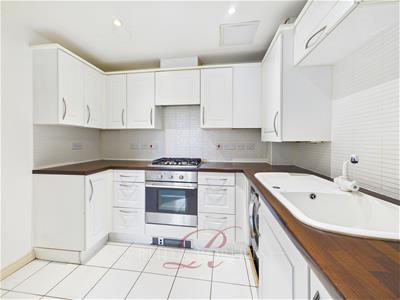
- FITTED KITCHEN WITH INTEGRATED OVEN AND HOB
- SECURE FOB-CONTROLLED ENTRY SYSTEM
- COUNCIL TAX - C

- EPC- C
*AVAILABLE IMMEDIATELY* *SOUGHT AFTER LOCATION* * GROUND FLOOR APARTMENT*
Reid & Roberts Estate and Letting Agents are delighted to present this two-bedroom ground floor apartment, situated within the sought-after modern development of Lamberton Drive, Brymbo. Benefiting from allocated parking and secure fob-controlled access, this property offers stylish, low-maintenance living in a highly desirable location.
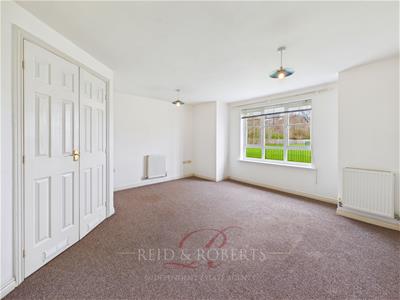
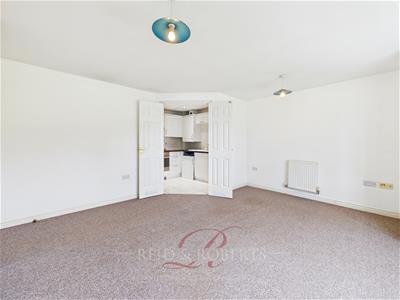
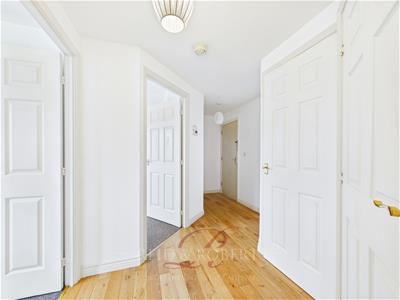
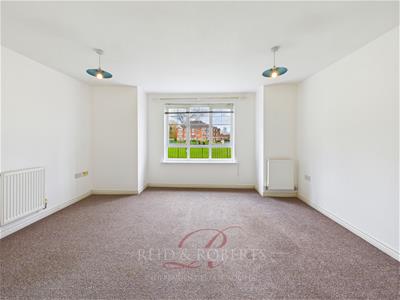
Accessed via secure double-panel glazed entrance doors with intercom entry system, the apartment has a bright entrance hallway leading to the well laid out accommodation. There is a spacious lounge providing an inviting space for relaxing or entertaining, with double doors opening into the fitted kitchen which is well equipped with a range of wall, base and drawer units with complementary work surfaces, integrated gas oven with hob and extractor above.
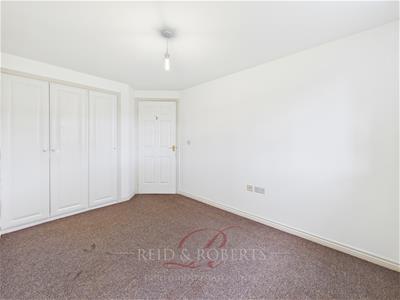
The property offers two well-proportioned bedrooms, with the principal bedroom benefiting from fitted wardrobes providing hanging and shelving space. A modern bathroom completes the accommodation, fitted with a panelled bath with mains shower over, low level WC and wash hand basin.
Set in a desirable location, this property would be ideal for those seeking a stylish home in a peaceful residential area, while still benefiting from convenient access to local amenities, transport links and Wrexham City Centre.
Affordability:
A combined minimum household income of £24,750 pa is required to apply for this property in line with our referencing agency’s affordability guidelines.
To arrange a viewing:
Due to high demand, viewings are by appointment only and must be requested via email. Unfortunately, we are unable to arrange appointments over the phone.
Holding Deposit:
A holding deposit of £189 will be required to secure the property, payable following a successful viewing
Entrance Hallway
Wood laminate flooring, double panel radiator, intercom entry system, wall mounted thermostat, ceiling light points and smoke alarm. Built-in storage cupboard with hanging rails, shelving and electric meter.
Lounge
4.28 x 4.24m (14'0" x 13'10" )Spacious reception room with two double panel radiators, television and power points, two ceiling light points and uPVC double glazed window with fitted Venetian blinds. Double doors lead into the kitchen.
Kitchen
2.74 x 2.56m (8'11" x 8'4")Fitted with a range of wall, base and drawer units with wood-effect worktops, tiled flooring, integrated gas oven with hob and extractor over, space and plumbing for washing machine, space for freestanding fridge freezer, inset sink with drainer and mixer tap, recessed spotlighting and extractor fan.
Bathroom
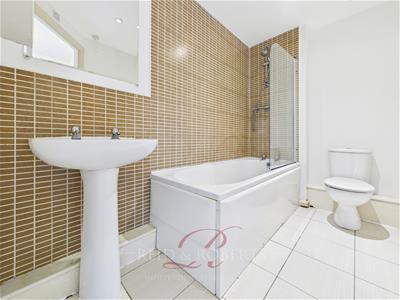
2.49 x 1.56m (8'2" x 5'1")Modern suite comprising panelled bath with mains shower and handheld attachment over, low level WC, wash hand basin, shaving point, extractor fan, recessed spotlighting, tiled flooring and part tiled walls.
Bedroom One
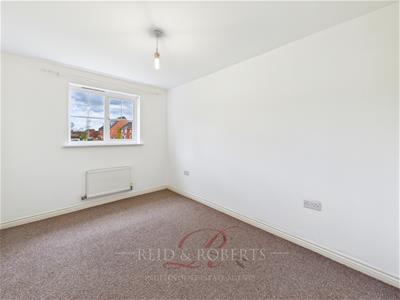
2.53 x 3.56m (8'3" x 11'8")Good sized double bedroom with fitted wardrobes incorporating hanging rails and shelving, double panel radiator, central ceiling light point and double glazed window to side elevation.
Bedroom Two
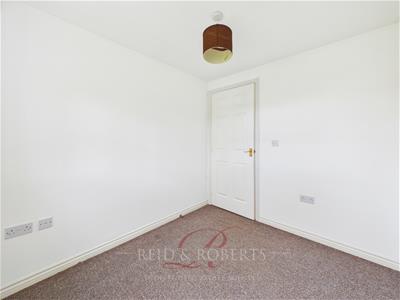
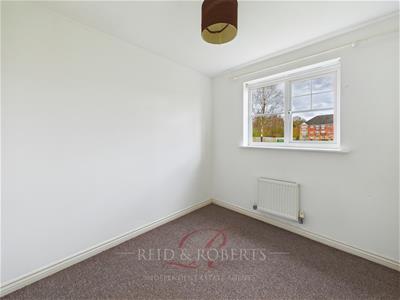
2.28 x 2.55m (7'5" x 8'4")Second bedroom with double glazed window to side elevation, double panel radiator and ceiling light point.
Energy Efficiency and Environmental Impact
Although these particulars are thought to be materially correct their accuracy cannot be guaranteed and they do not form part of any contract.
Property data and search facilities supplied by www.vebra.com