
62 Market Place
Market Weighton
York
YO43 3AL
Young Drive, Market Weighton, York
£200,000
3 Bedroom House - Semi-Detached
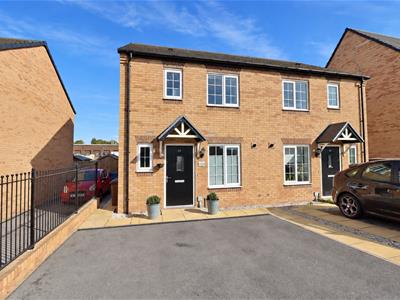
- Beautifully presented three-bedroom semi-detached home
- Bright interiors throughout
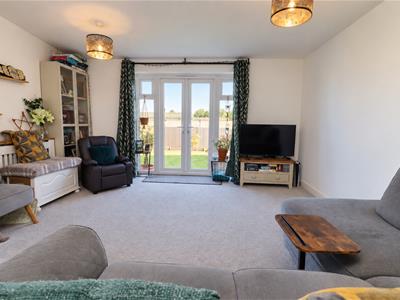
- Spacious sitting room
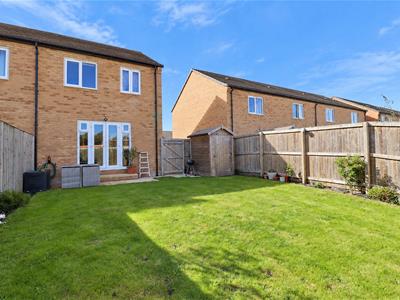
- French doors opening onto the rear garden
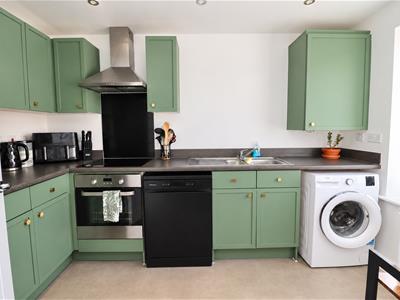
- Smart fitted kitchen
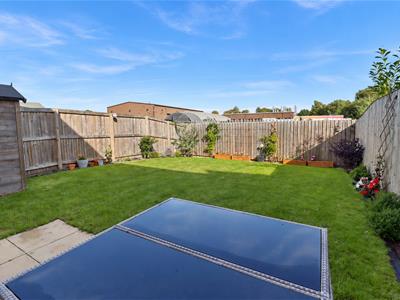
- Well-maintained rear garden with patio seating
- Off-street parking
- EPC: B
Calm, light and beautifully kept, this three-bedroom semi-detached home has an easy, welcoming feel from the moment you step inside. The entrance hall leads to a smart fitted kitchen at the front, while the sitting room spans the rear of the house, overlooking the garden with French doors opening directly outside, creating a lovely connection between the living space and garden. A ground-floor WC adds everyday practicality. Upstairs are three bedrooms and a well-presented bathroom, all continuing the home’s bright, considered feel. Outside, the rear garden is mainly lawned with a paved seating area, established borders and gated access to the front. Off-street parking completes the picture. Exceptionally well cared for and ready to enjoy, this is a home that would work equally well for first-time buyers, young families or those looking to downsize.
Tenure: Freehold. East Riding of Yorkshire Council BAND: B
THE ACCOMNMODATION COMPRISES
ENTRANCE HALL
3.38m x 1.08m (11'1" x 3'6")Front entrance door, radiator, stairs leading to the first floor.
WC
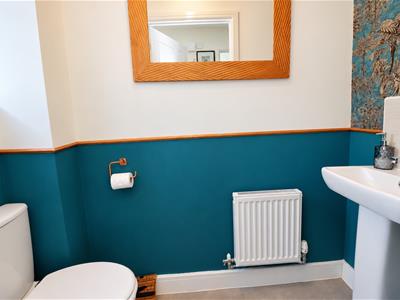
1.89m x 0.91m (6'2" x 2'11")Two piece white suite comprising low flush WC, pedestal wash hand basin with tiled splash back, extractor fan.
KITCHEN
3.38m x 2.23m (11'1" x 7'3" )Fitted with a range of wall and base units incorporating work surfaces, a 1.5-bowl stainless steel sink unit, an electric oven, and a ceramic hob with an extractor hood over. There is a cupboard housing the wall-mounted gas-fired central heating boiler, plumbing for an automatic washing machine and dishwasher, recessed ceiling lights, and an extractor fan.
SITTING ROOM
4.33m x 4.36m (14'2" x 14'3" )Two radiators, TV aerial point, fitted cupboard, PVC French doors leading to the garden.
FIRST FLOOR ACCOMMODATION
LANDING
2.97m x 1.90m (9'8" x 6'2" )Access to loft space.
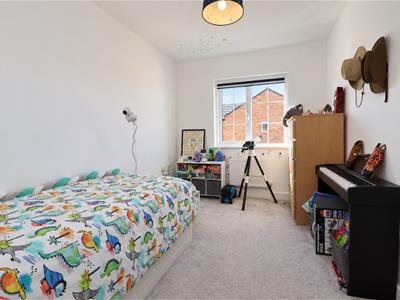
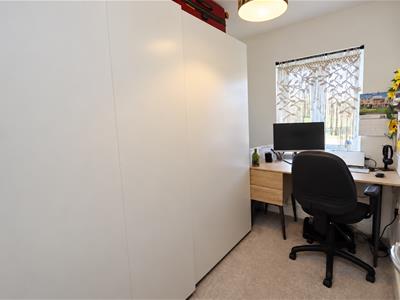
BEDROOM 1
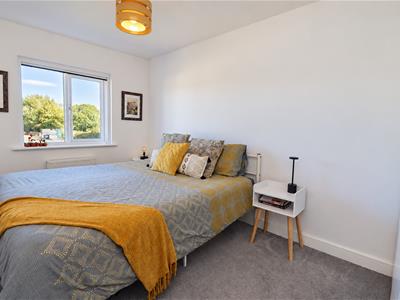
4.12m x 2.40m (13'6" x 7'10" )Radiator, TV aerial point.
BEDROOM 2
3.64m x 2.39m (11'11" x 7'10" )Radiator.
BEDROOM 3
2.73m x 1.85m (8'11" x 6'0" )Radiator.
BATHROOM
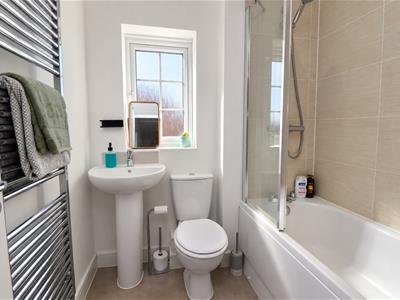
1.88m x 1.86m (6'2" x 6'1" )Three piece white suite comprising panelled bath with shower over and shower screen, low flush WC, pedestal wash hand basin, part tiled walls, chrome heated towel rail, recessed ceiling lights, extractor fan.
OUTSIDE
Outside, the rear garden is mainly lawned with a paved seating area, established borders and gated access to the front. Off-street parking completes the picture.
ADDITIONAL INFORMATION
The vendor informs us that the property is subject to a maintenance charge, payable twice yearly. The amount may be subject to change and should be confirmed by the purchaser’s solicitor as part of the conveyancing process.
SERVICES
Mains water, gas, electricity and drainage.,
APPLIANCES
No appliances have been tested by the agent.
Energy Efficiency and Environmental Impact

Although these particulars are thought to be materially correct their accuracy cannot be guaranteed and they do not form part of any contract.
Property data and search facilities supplied by www.vebra.com