
2 Castleward Boulevard
Derby
DE1 2LQ
The Beresford Drewry Court, Derby, DE22
Per Month £700 p.c.m. To Let
1 Bedroom Apartment
- Part furnished, move in now
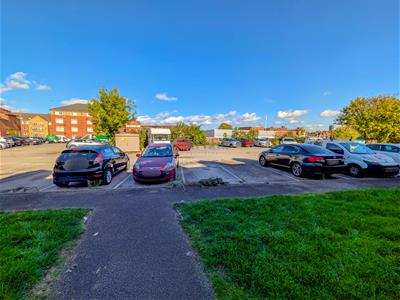
- Free communal car park
- 1 cosy bedroom
- 1 modern bathroom
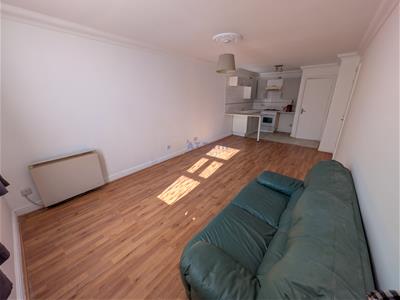
- Spacious reception room
- 484 sq ft living space
- Close to Derby amenities
- Ideal for quick move-in
Nestled on Uttoxeter New Road in Derby, this charming one-bedroom apartment offers a delightful living space perfect for individuals or couples seeking comfort and convenience. Spanning 484 square feet, the property features a well-appointed reception room that invites relaxation and social gatherings. The bedroom provides a peaceful retreat, while the bathroom is designed for both functionality and comfort.
This apartment has been thoughtfully maintained and is available as a part-furnished rental, allowing you to move in with ease. The communal areas are well-kept, and residents benefit from a free communal car park, ensuring that parking is never a hassle.
This property is ideally situated, providing easy access to local amenities and transport links, making it a perfect choice for those who appreciate both tranquillity and accessibility. Whether you are a first-time renter or looking to downsize, this apartment presents an excellent opportunity to enjoy a comfortable lifestyle in a vibrant area. Don't miss the chance to make this lovely apartment your new home.
Living Room/Kitchen
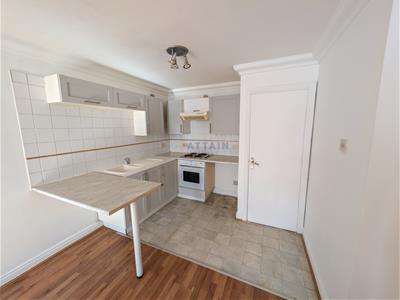
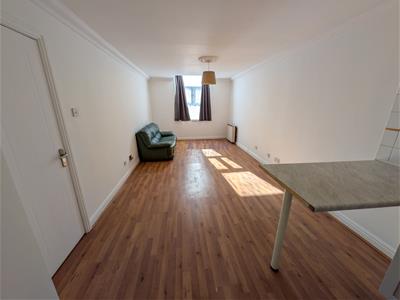
22.59 m² (3.21 × 7.53)This bright and spacious living room and kitchen area features a large window allowing natural light to flood the space. The living area is neatly finished with wood-effect flooring and white walls, creating a fresh and inviting atmosphere. The kitchen section is tiled and includes modern cabinetry, a built-in oven, and a ceramic hob, complemented by a breakfast bar that provides an informal dining or workspace. The layout offers a practical and comfortable living space with a good flow throughout.
Bedroom
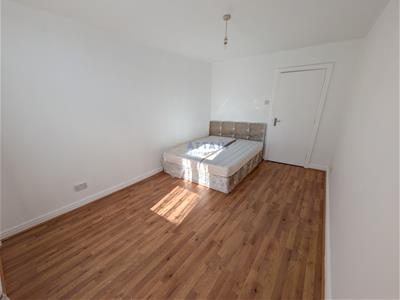
12.38 m² (2.77 × 4.47)A well-proportioned bedroom featuring wood-effect flooring and a large window for ample natural light. The room is presented in a neutral palette, allowing for easy personalisation and furnishing options. The space is comfortable enough to accommodate a double bed and additional bedroom furniture, making it a cosy retreat.
Bathroom
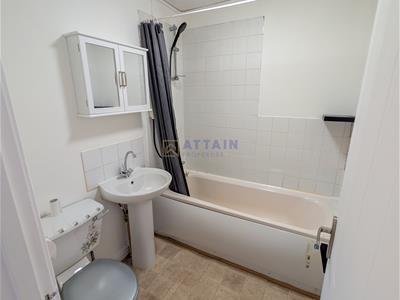
3.51 m² (1.73 × 2.03)A functional bathroom with a traditional white suite including a bathtub with a shower attachment, a pedestal sink, and a close-coupled toilet. The walls around the bath are tiled for practicality, and there is a mirrored cabinet above the sink providing useful storage. The flooring is tiled, matching the bathroom's clean and simple aesthetic.
Hallway
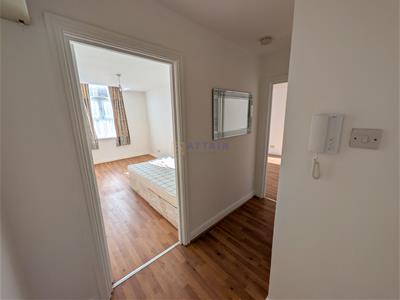
3.32 m² (2.77 × 1.55)A compact hallway, finished with wood-effect flooring and white walls, linking the entrance, bedroom, bathroom, and living room/kitchen. The space is well-lit and provides a practical transition area within the apartment.
Front Exterior
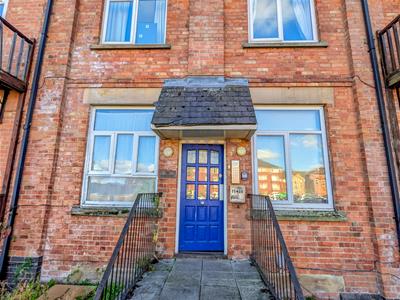
The front exterior of the property is a traditional brick-built facade with a blue front door, accessed by a short set of steps and accompanied by two adjacent windows. The property is part of a larger block with a well-maintained entrance area.
Rear Garden
An open car park with surrounding greenery and clear pedestrian footpaths, providing convenient parking spaces and easy access to the property. The area is well-maintained and benefits from good natural light.
Energy Efficiency and Environmental Impact
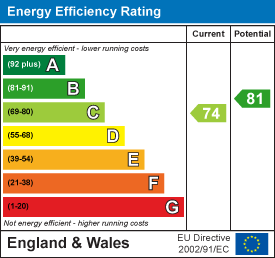
Although these particulars are thought to be materially correct their accuracy cannot be guaranteed and they do not form part of any contract.
Property data and search facilities supplied by www.vebra.com