
Thomas Hardy Way, Chase Meadow, Warwick
Price Guide £695,000
5 Bedroom House - Detached
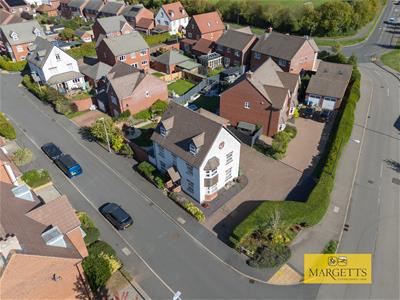
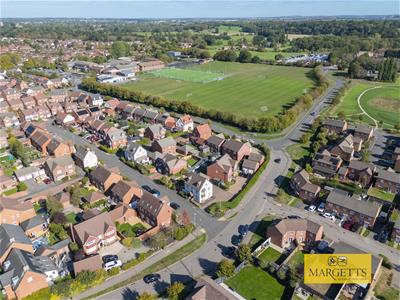
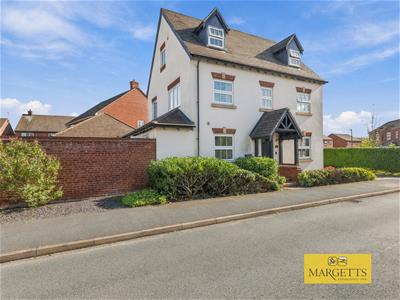
- Large corner plot
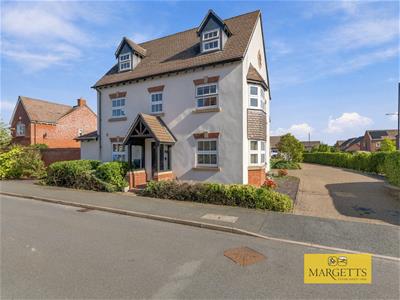
- Substantial detached home
- Five bedroom & 2 Ensuites
- Magnificent open plan Living/Dining/Kitchen
- Utility room
- Cloakroom and WC
- Full width front sitting room
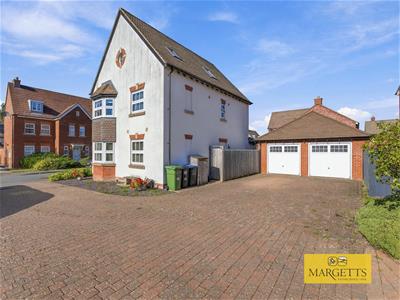
- Huge double garage
- Large corner plot and parking
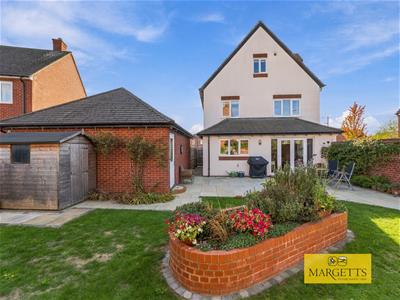
- Superbly landscape rear gardens & patios
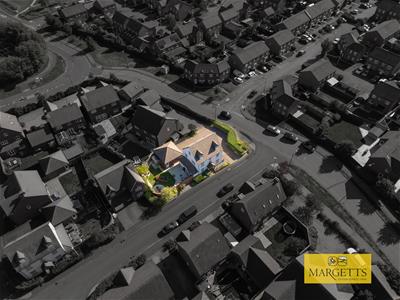
A rare instruction! Occupying a noticeably larger than average corner plot, with wide driveway, double width parking AND huge double garage, this three storey five bedroom detached family home enjoys two ensuite facilities to two bedrooms, stunning open plan living kitchen diner, full-width living room, four further bedroom and stylish, landscaped rear garden. Well worth personal inspection!
Canopy Porch
with steps lead up to the front door which opens into the:
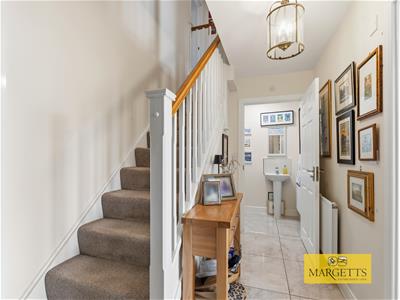
Reception Hall
with tiled floor, understairs storage cupboard, and radiator.
Cloakroom
low level WC, wash hand basin, radiator, and extractor fan.
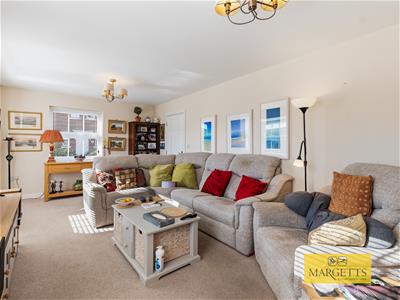
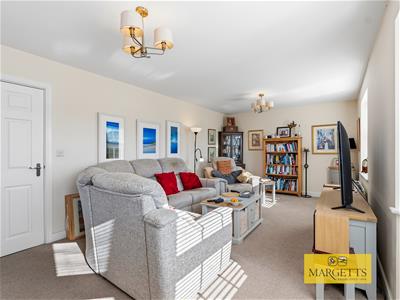
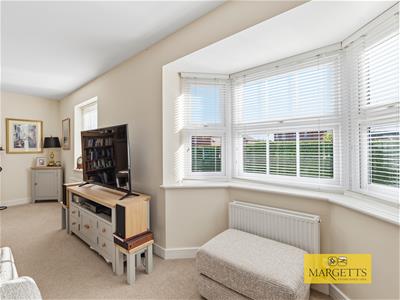
Full-width sitting room
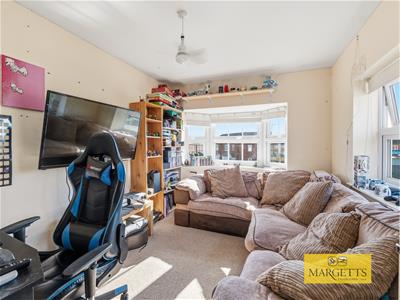
6.6m x 3.41m ( 21'7" x 11'2")delightful bright and airy room, enjoys dual aspect double glazed windows and the measurements exclude the bay window. Two double panel radiators. Television ariel point.
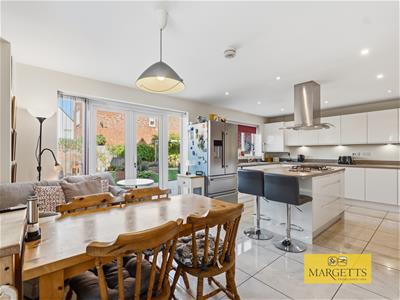
Full-width living/kitchen/diner
6.62m x 4.06m max' red' to 4.07m (21'8" x 13'3" ma
Dining area
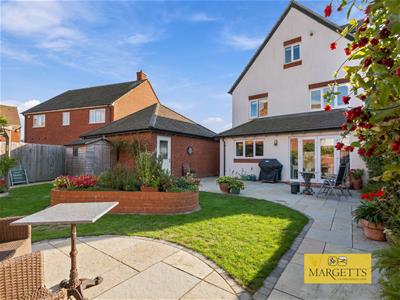
has tiled floor, double glazed window to the side, double panel radiator, double glazed French doors with matching side windows opening onto the landscape rear garden.
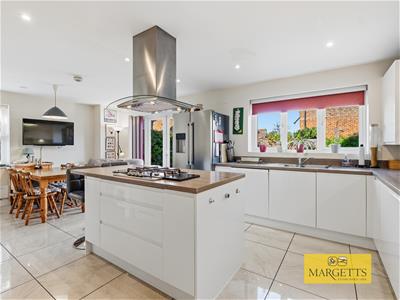
Kitchen area
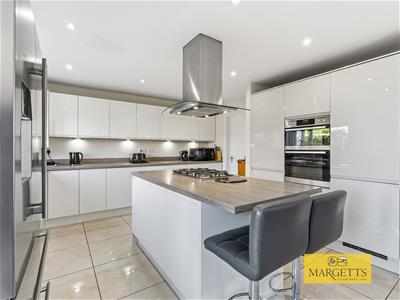
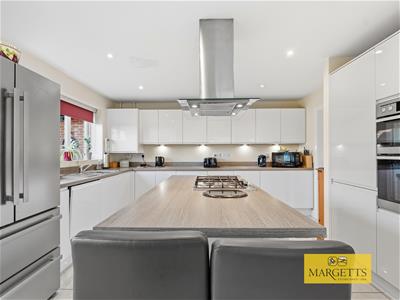
enjoys a central island unit with four ring AEG gas hob and cooker hood over, drawers and units beneath and overhang providing a breakfast/dining bar. Further "L" shaped run of work surfacing extending around the room with matching upstands and inset one and a quarter bowl single drainer stainless steel sinking unit with mixer tap, and a comprehensive range of base units beneath incorporating the Bosch full-size dishwasher. Range of wall cupboards with under unit lighting and also housing the Ideal Logic gas fired central heating boiler. Tall bank of ladder units incorporating the fridge and separate freezer, and the AEG Competence double oven and grill. Tiled floor and downlights, double glazed window overlooking the rear garden.
Utility room
1.95m x 2.05m (6'4" x 6'8")with work surface having single drainer sink with mixer tap, base unit beneath, space and plumbing for washing machine under, tiled floor, double glazed door to the side of the property.
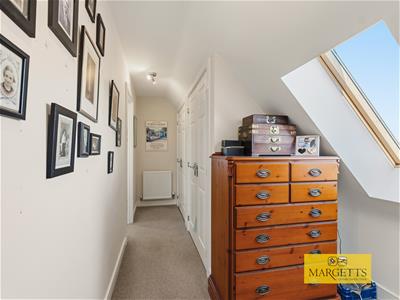
Landing
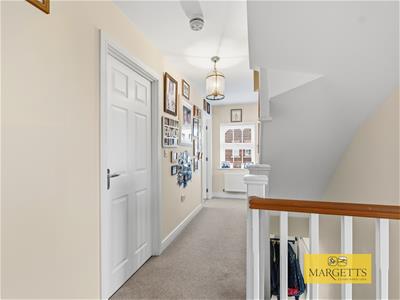
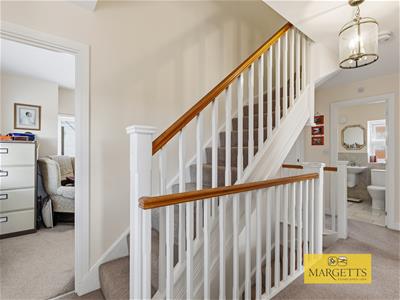
Stairs from the Reception Hall proceeds to the first floor landing.
Family Bathroom
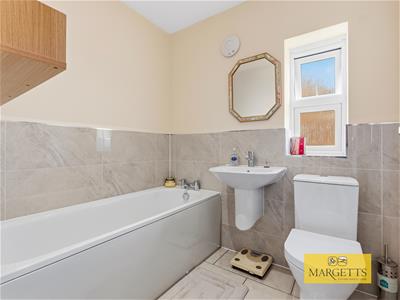
has a white suite with panelled bath having mixer tap, wash hand basin with mixer tap, low level WC, heated towel rail, tiled splashbacks, tiled floor, extractor fan, downlights and obscure double glazed window.
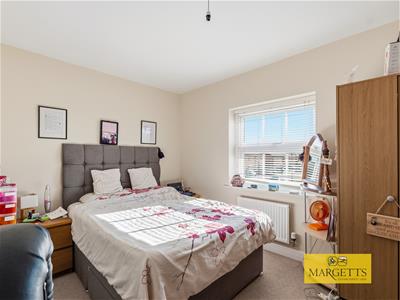
Bedroom two
3.73m x 2.66m excluding deep door recess (12'2" xwith double glazed window and radiator.
Ensuite showroom
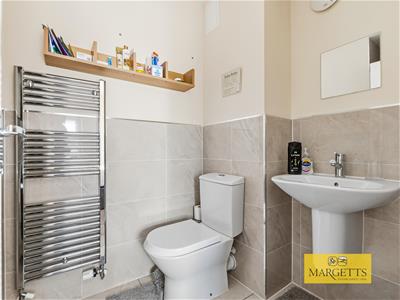
has a white suite with fully tiled shower cubicle, low level WC, wash hand basin with mixer tap, heated towel rail, large tiled areas and tiled floor. Downlights and extractor fan.
Bedroom three - front
3.55m excluding bay by 2.8m (11'7" excluding bay bdelightful corner room, with dual aspect double glazed windows, double panel radiator.
Bedroom four - rear
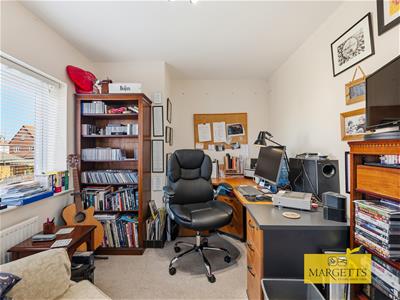
3.7m max' by 2.64m max' (12'1" max' by 8'7" max')corner room with radiator and dual aspect double glazed windows.
Bedroom five - rear
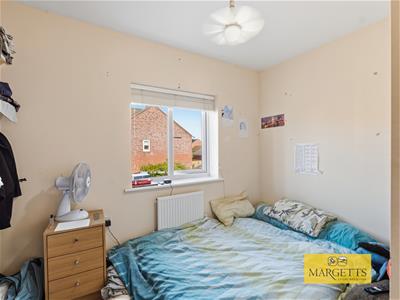
2.85m x 2.61m max' red' to 1.97m (9'4" x 8'6" maxwith double glazed window and radiator. Measurements exclude wardrobe recess.
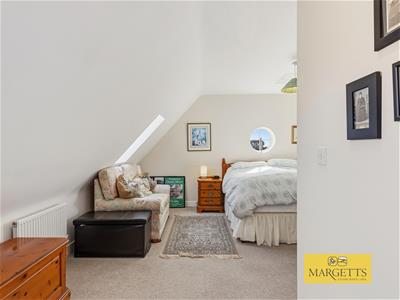
Huge master bedroom
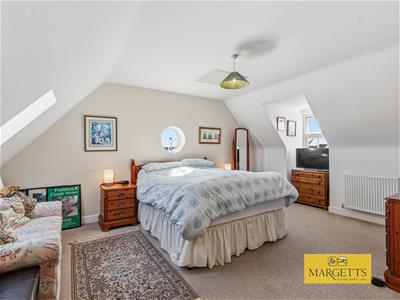
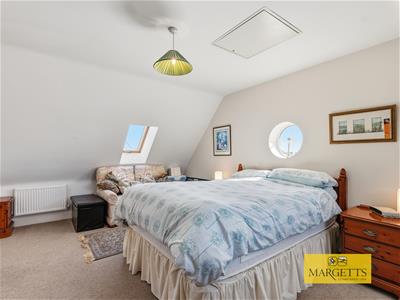
5.17m x 3.61m and 4m x 1.67m (16'11" x 11'10" andSome measurements are partly under the eves, For a 6 foot height person the shoulder height reduces in the main bedroom to 3.95m (12'11") and in the dressing area to 1.67m (5'5").
Dressing area
with double glazed roof light, and two double door fitted wardrobes with hanging rails and shelves. Radiator.
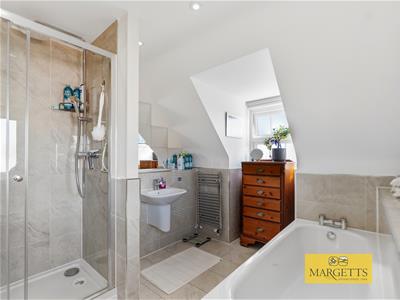
Roomy four piece ensuite bathroom
has a white suite with panel bath having mixer tap, low-level WC, wash hand basin with mixer tap, large walk-in shower cubicle with adjustable shower and rain shower over. Large tiled areas and tiled floor, downlights, two obscured double glazed windows.
Outside
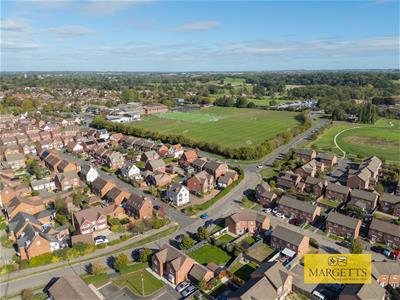
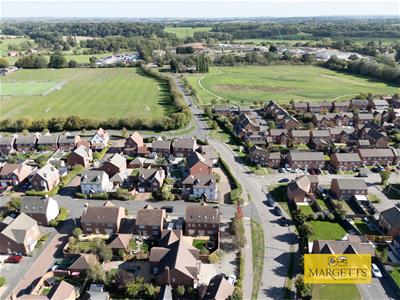
Number four enjoys a prominent corner plot and therefore has a wide double width driveway providing parking for a number of vehicles and giving access to a large detached double garage.
Large detached double garage
6.03m x 5.96m (19'9" x 19'6")with 2 up-and-over garage doors, electric light and power and personal door into the landscape rear garden.
The rear garden
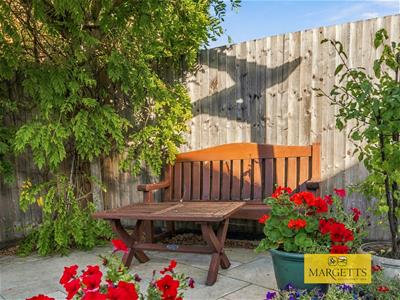
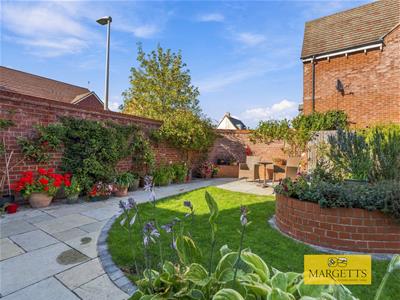
which is partly walled, has been landscaped by the present owners and now offers a charming layout with three patio areas for catching the Sun at various times in the day. Together with central shaped lawn and raised flower bed. Timber Pergola, pathway leading to the front of the property. A beautiful garden!
GENERAL INFORMATION
The property is freehold
All mains services are connected
Please note, there is a vehicle right of access across the drive, to the property next door.
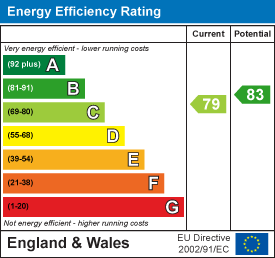
Energy Efficiency and Environmental Impact
Although these particulars are thought to be materially correct their accuracy cannot be guaranteed and they do not form part of any contract.
Property data and search facilities supplied by www.vebra.com