
243 Mary Vale Road
Bournville
Birmingham
B30 1PN
Middleton Hall Road, Kings Norton, Birmingham
Asking Price £775,000
6 Bedroom House - Detached
- EXCEPTIONAL SIX -BEDROOM DETACHED FAMILY HOME
- IMPRESSIVE ACCOMMODATION ARRANGED OVER THREE FLOORS
- BEAUTIFULLY PRESENTED WITH CHARACTER & PERIOD DETAILING
- SUPERB EXTENDED LIVING, DINING & FAMILY SPACE & CELLAR
- CHARMING FRONT LOUNGE / READING ROOM WITH LOG-BURNING STOVE
- VERSATILE GROUND-FLOOR OFFICE / 6TH BEDROOM WITH EN-SUITE
- PRINCIPAL BEDROOM WITH EN-SUITE
- FIVE to SIX DOUBLE BEDROOMS & FOUR BATHROOMS
- WONDERFUL MATURE REAR GARDEN, DRIVEWAY & INTERNAL GARAGE
- EXCELLENT LOCATION FOR KINGS NORTON STATION, SCHOOLS & BOURNVILLE
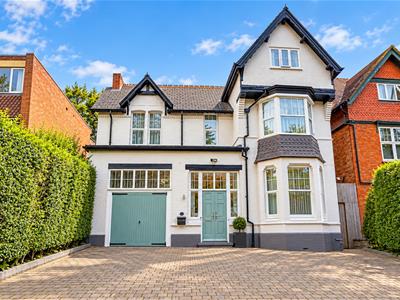
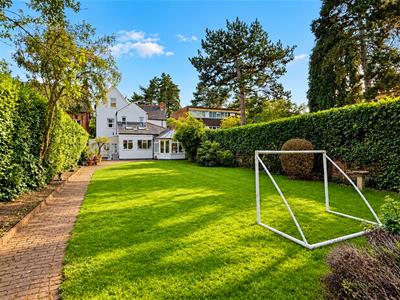
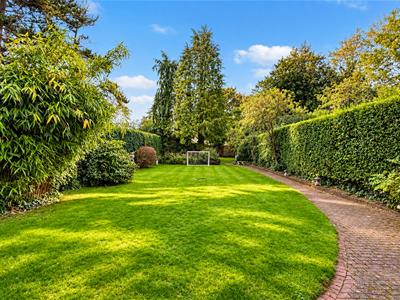
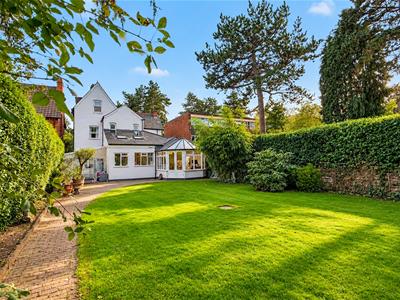
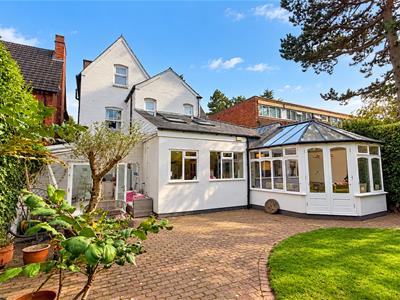
*AN EXCEPTIONAL FIVE-SIX BEDROOM, THREE-STOREY DETACHED FAMILY HOME!* Packed with character, charm and an incredible amount of versatile living space, this quite wonderful family home is beautifully presented throughout and offers impressive accommodation arranged over three floors. Ideally positioned for everything the area has to offer, the property is within easy reach of Kings Norton railway station with its excellent commuter links, highly regarded local schools, motorway connections and the leafy surroundings of nearby Bournville. Set well back from the road behind a driveway and front garden, the house opens through a welcoming porch into an impressive entrance hall featuring attractive period detailing. The ground floor offers a charming front lounge/reading room with log-burning stove and feature window, together with a superb extended living, dining and family space – perfect for modern family life and entertaining. There is also a breakfast room, kitchen overlooking the beautiful rear garden, spacious utility room and boot room. A further ground-floor bedroom previously been used as a office and benefits from its own adjoining en-suite, providing excellent flexibility for guests, teenagers or multi-generational living. An internal garage alongside a cellar completes the ground-floor accommodation. On the first floor is the principal bedroom with en-suite, two further double bedrooms and a beautiful family bathroom. The second floor provides two additional double bedrooms together with a separate bathroom. Outside, the wonderful mature rear garden provides a fantastic setting for the house and a superb space for relaxing, entertaining and family life. A truly special and incredibly versatile home offering character, space and style in abundance – ready for its next chapter. Contact our Bournville sales team to arrange your viewing.
Approach
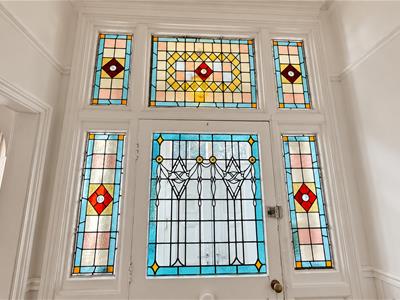
The property is approached via an impressive block-paved driveway providing generous off-road parking for several vehicles and leading to the integral garage. Mature hedging and established trees provide an attractive frontage, with gated side access leading to the rear garden. Steps rise to the entrance door with glazed panels to either side and above, opening into:
Entrance Porch
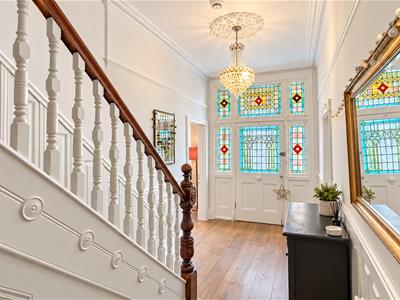
With original red quarry tiled flooring, ceiling light point, cornicing and a magnificent original stained and leaded-glass entrance door with matching panels to the side and above, opening into:
Entrance Hall
A particularly impressive and welcoming reception hallway showcasing a wealth of original character, including decorative wall panelling, cornicing, picture rail and ceiling rose. Staircase with traditional balustrading rises to the first floor, with central heating radiator, useful built-in storage and doors leading to the ground-floor accommodation.
Garage
5.97m x 3.96m (19'07" x 13')Accessed internally from the hallway and externally via double doors from the driveway. Providing excellent storage with power and lighting, frosted windows to the front and additional mezzanine storage.
Reading Room
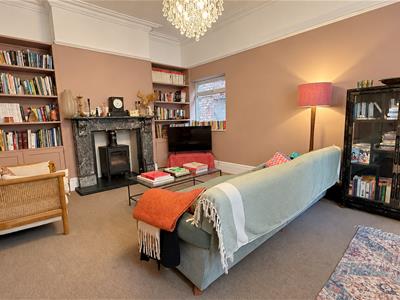
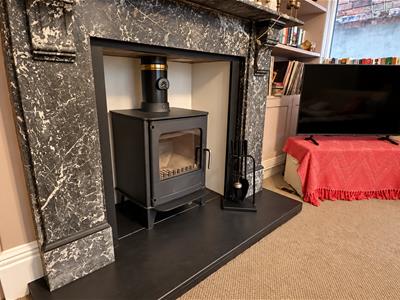
3.94m x 5.59m (12'11" x 18'04")A superb character reception room with a double-glazed bay window to the front incorporating acoustic glazing and an additional window to the side. Feature log-burning stove set on a raised slate hearth with marble surround and mantel, built-in shelving and cupboards to the alcoves, cornicing, picture rail, ceiling rose and central heating radiator.
Storage Room
A useful additional storage space with recessed ceiling lighting, hanging space and shelving.
Ground Floor Bedroom Six (Home Office)
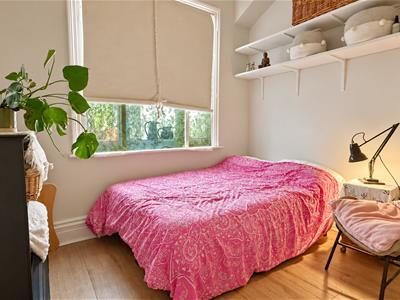
2.54m x 2.84m (8'04" x 9'04")A versatile ground-floor room currently used as a bedroom and equally suited as a home office or guest room. With window overlooking the utility area, central heating radiator, original-style high-level cupboards and wall-mounted shelving. Door leading into:
En-Suite (The blue Bathroom)
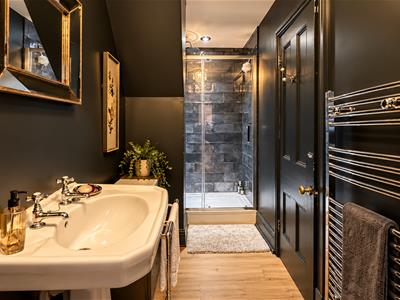
3.96m x 1.32m (13' x 4'04")Fitted with a walk-in shower enclosure with mains-fed shower, low-level WC and pedestal wash hand basin. Complemented by feature tiling, wood-effect flooring, heated towel rail, recessed ceiling lighting and frosted double-glazed window to the side.
Inner Lobby
With attractive decorative archway and corbels, built-in shelving and open access into:
Breakfast Room
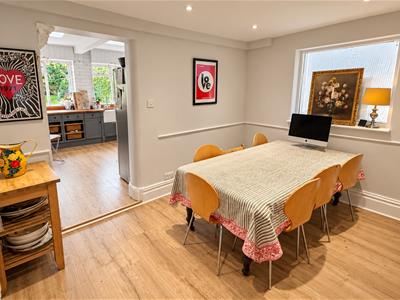
3.53m x 2.72m (11'07" x 8'11")A useful informal dining/breakfast space with contemporary wall-mounted radiator, wood-effect flooring, dado rail, recessed ceiling lighting and open access into the kitchen.
Extended Family Room
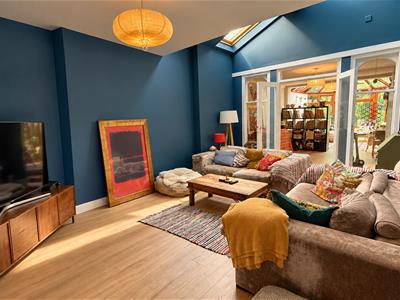
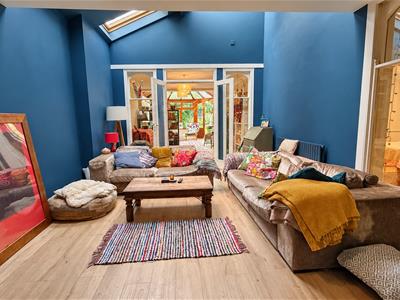
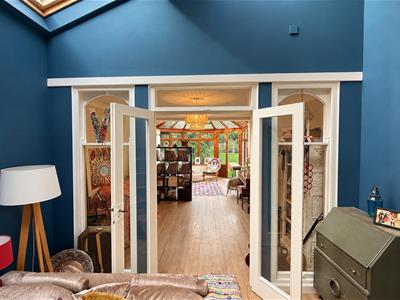
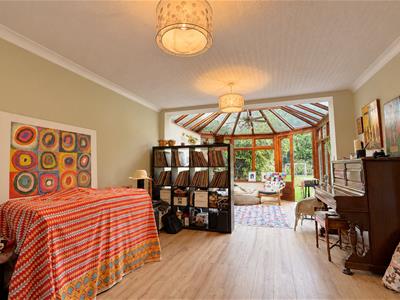
5.82m x 3.84m full length into conservatory 13.69mA fantastic addition to the home and a wonderfully spacious everyday living area, featuring a vaulted ceiling with four Velux rooflights, central heating radiator and recessed ceiling lighting. Glazed French doors with surrounding glazed panels open through towards the music room and conservatory, creating an impressive extended living and entertaining space.
Music Room
A versatile additional reception space with wood-effect flooring, cornicing and ceiling lighting, with glazed access connecting back through to the kitchen.
Conservatory
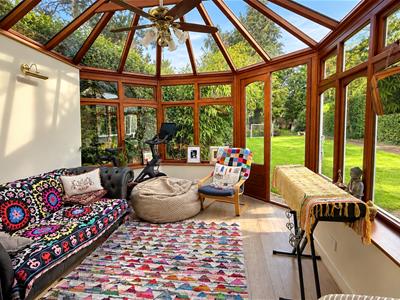
7.92m x 3.81m (26' x 12'06")An exceptionally generous conservatory enjoying views across the rear garden, with extensive double-glazed windows and French doors opening directly onto the patio and garden. Together with the family room, this creates an impressive overall living space extending to approximately
Kitchen
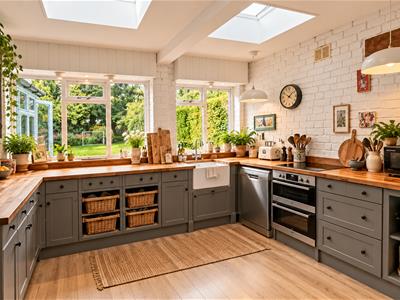
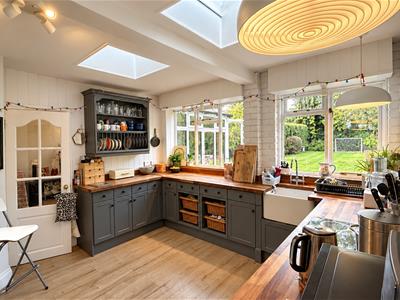
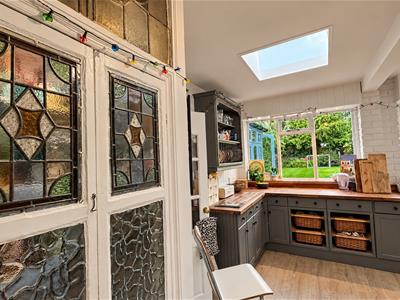
3.78m x 4.32m (12'05" x 14'02")A characterful fitted kitchen with a range of painted hardwood units, shelving and solid wood work surfaces incorporating a Belfast-style sink with mixer tap. Integrated double AEG oven and four-ring electric hob, with space for dishwasher and American-style fridge/freezer. Further features include a beautiful stained and leaded-glass window, painted exposed brickwork, tongue-and-groove panelling, wood-effect flooring and two Velux rooflights providing excellent natural light. Access leads through to the utility and extended family accommodation.
Utility
4.83m x 3.63m (15'10" x 11'11")A substantial and useful utility area with work surface and stainless-steel sink and drainer, plumbing for washing machine, Worcester Bosch boiler, hot water cylinder, lighting and windows. Double doors provide direct access onto the rear patio
First Floor Accommodation
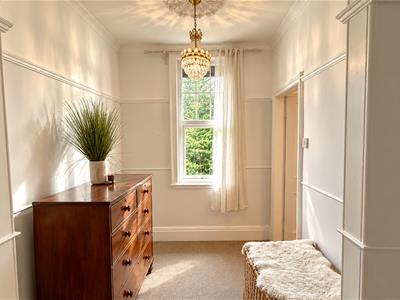
An attractive and spacious landing continuing the character of the ground floor, with decorative wall panelling, cornicing, ceiling roses and windows to both the front and side. Staircase rises to the second floor and doors lead to:
Principle Bedroom
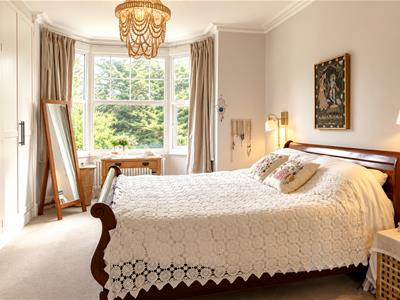
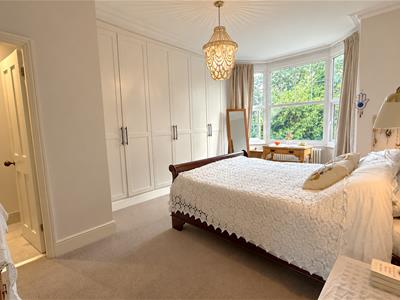
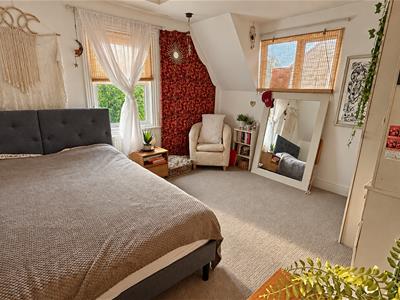
5.46m x 3.91m to rear of wardrobe (17'11" x 12'10"A superb principal double bedroom with an attractive double glazed bay window to the front, fitted wardrobes, cornicing, ceiling light point, wall lighting and central heating radiator. Door leading into:
En-Suite
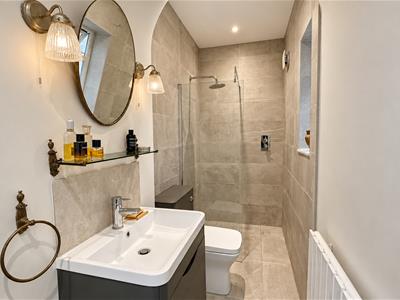
4.09m x 1.17m (13'05" x 3'10")A contemporary en-suite with walk-in shower and mains-fed shower, concealed-cistern WC and wash hand basin with vanity storage. Finished with tiled walls and flooring, heated towel rail, recessed ceiling lighting, extractor and frosted window to the side.
Bedroom Two
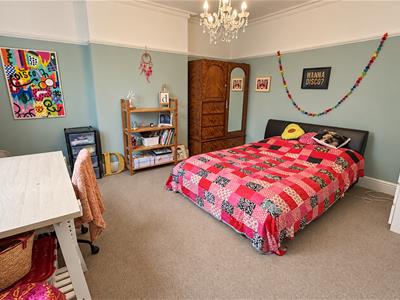
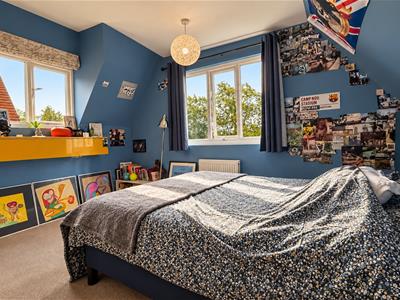
3.99m x 4.47m (13'01" x 14'08")An excellent double bedroom with double-glazed window to the front, cornicing, picture rail, ceiling light point and central heating radiator.
Bedroom Three
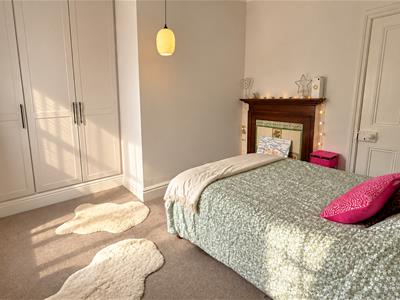
3.40m x 3.45m max (11'02" x 11'04" max)A further double bedroom overlooking the rear, with fitted wardrobes, contemporary column radiator, cornicing and useful under-stairs storage.
Family Bathroom
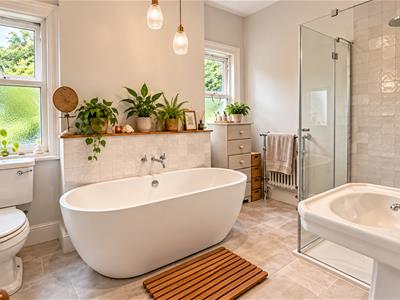
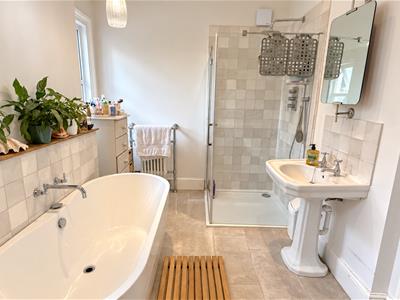
3.48m x 2.59m (11'05" x 8'06")A particularly spacious and beautifully appointed family bathroom featuring a freestanding bath, separate walk-in shower with mains-fed shower, low-level WC and pedestal wash hand basin. Further complemented by tiled flooring, part-tiled walls, Victorian-style radiator and towel warmer, recessed and pendant lighting, windows to the rear and a lovely feature stained and leaded-glass window to the landing.
Top Floor Accommodation
With Velux rooflight, useful storage and doors leading to:
Bedroom Four
3.40m x 4.01m (11'02" x 13'02")A generous dual-aspect bedroom with windows to the side and rear, fitted double wardrobes, additional storage, central heating radiator and loft access.
Bedroom Five
3.99m x 3.43m (13'01" x 11'03")Another excellent double bedroom enjoying a dual aspect with windows to the front and side, central heating radiator and built-in double wardrobe.
Top Floor Bathroom
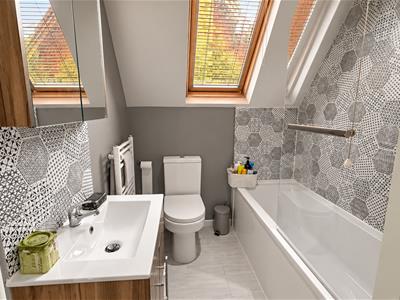
1.88m x 1.78m (6'02" x 5'10")Fitted with a contemporary three-piece suite comprising panelled bath with shower attachment and glazed screen, concealed-cistern WC and wash hand basin set within a vanity unit. With tiled flooring and splashbacks, heated towel rail, recessed lighting, extractor and Velux rooflight.
Rear Garden
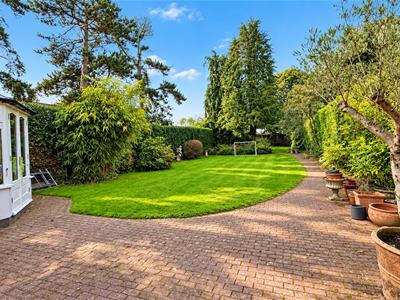
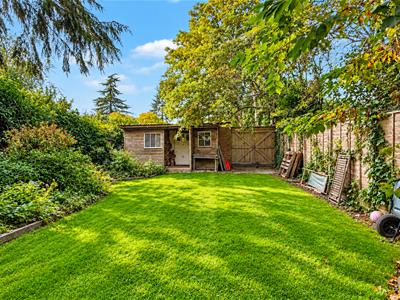
A real feature of this substantial family home, the generous and established rear garden begins with an extensive block-paved patio providing an excellent space for outdoor dining and entertaining. A pathway continues through areas of lawn surrounded by mature trees, shrubs, established planting and borders, leading to further seating areas and the more secluded rear section of the garden. There is also useful storage, a log store, space for vegetable growing and double gates providing access to the rear service road.

Energy Efficiency and Environmental Impact
Although these particulars are thought to be materially correct their accuracy cannot be guaranteed and they do not form part of any contract.
Property data and search facilities supplied by www.vebra.com