
98 Castle Street
Hinckley
Leicestershire
LE10 1DD
Wykin Road, Hinckley
Asking Price £250,000
2 Bedroom Bungalow - Detached
- Freehold
- Council Tax Band B
- Detached Bungalow
- Two Bedrooms
- Nicely Presented
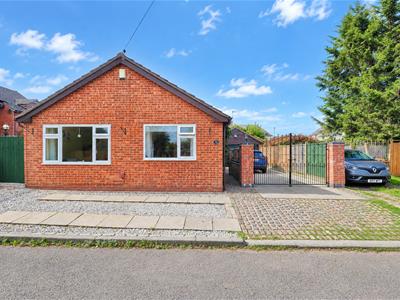
Attractive modern detached bungalow with double garage. Popular and convenient location within walking distance of a local shops, doctors surgery, Battling Brook & Redmoor Schools, the town centre, Morrisons and good access to major road links. Well presented with a range of good quality fixtures and fittings including panelled interior doors, wooden and tiled flooring, feature fireplace, refitted bathroom, gas central heating and UPVC SUDG. Spacious accommodation offers entrance porch, entrance hall, through lounge dining room and kitchen. Two double bedrooms (main with fitted wardrobes) and bathroom with shower. Wide driveway offering ample car parking to a double garage. Enclosed sunny rear garden. Viewing recommended. Contact agents to view.
Tenure
Freehold
Council Tax Band B
Accommodation
Attractive UPVC SUDG front door with outside lighting to
Entrance Porch
With quarry tiled flooring, further hardwood and coloured leaded glazed door to
L Shaped Entrance Hallway
With wood finish laminate wood strip flooring, wired in smoke alarm and coving to ceiling. Digital programmer for the central heating and domestic hot water. Loft access with extending aluminium ladder for access, the loft is partially boarded with lighting. Attractive pine panelled interior doors to
Lounge/Dining Room to Front
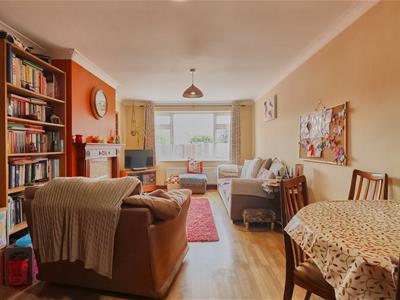 3.31 x 6.30 (10'10" x 20'8")With feature fireplace having ornamental wood surrounds, raised marble hearth and backing incorporating a living flame coal effect gas fire, wood finish laminate wood strip flooring. Radiator and TV aerial point and full fibre broadband, coving to ceiling.
Fitted Kitchen to Rear
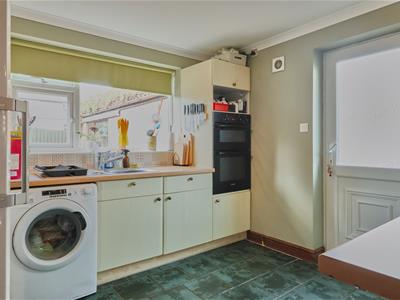 3.04 x 3.07 (9'11" x 10'0")With a range of beech finish fitted kitchen units consisting inset one and a half bowl single drainer stainless steel sink unit mixer taps above, double base unit beneath. Further matching floor mounted cupboard units and drawers, contrasting roll edge working surfaces above with inset four ring ceramic hob unit, tiled splashbacks and further matching wall mounted cupboard units and one tall larder unit. Integrated double fan assisted oven with grill, appliance recess points and plumbing for automatic washing machine and ceramic tiled flooring. Radiator and UPVC SUDG door to the side of the property.
Bedroom One to Rear
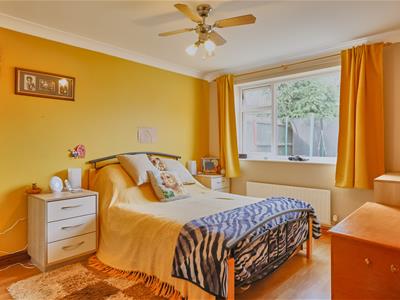 3.03 x 4.02 (9'11" x 13'2")With a range of fitted bedroom furniture in white consisting of two double wardrobe units, wood finish laminate wood strip flooring and radiator, coving to ceiling and ceiling mounted fan light.
Bedroom Two to Front
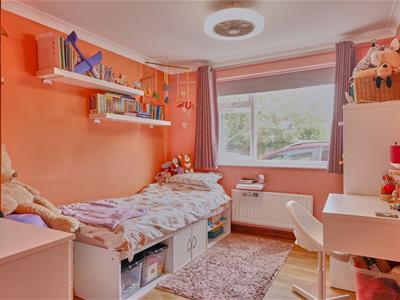 3.27 x 2.75 (10'8" x 9'0")With wood finish laminate wood strip flooring, radiator and coving to ceiling. Built in linen cupboard/storage cupboard.
Refitted Shower Room to side
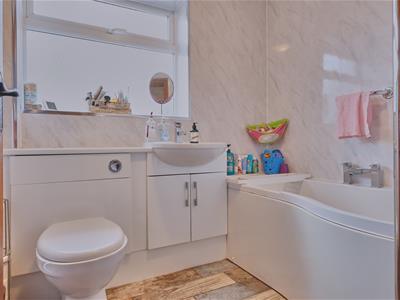 2.20 x 1.74 (7'2" x 5'8")With white suite consisting of a P shaped panelled bath, mains rain shower and hand held shower above, glazed shower screen to side. Vanity sink unit with gloss white double cupboard beneath, low level WC, contrasting PVC panelled surrounds. Distressed wood finish ceramic tiled flooring and chrome heated towel rail, wall mounted mirror fronted bathroom cabinet.
Outside
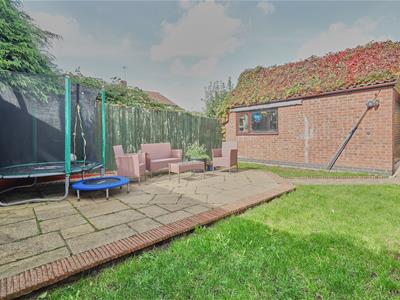
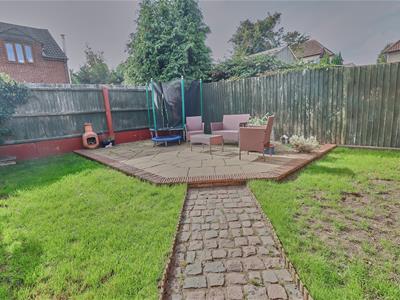 The property is situated in a cul de sac set back from the road, having a full width slabbed stoned and cobbled driveway to front, a tarmacadam driveway leads through double wrought iron gates to the long driveway offering ample car parking leading to a brick built double garage. A wrought iron gate between the bungalow and the garage leads to the fully fenced and enclosed rear garden which has a large slabbed patio with surrounding lawned areas, there is also an outside tap and light, the garden has a sunny aspect.
Double Garage
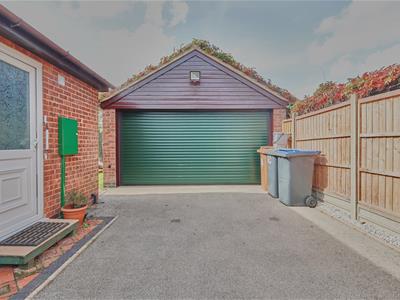 4.49 x 4.80 (14'8" x 15'8")With electric roller shutter door to front with light and power and window to side and a pitched roof offering further storage.
Although these particulars are thought to be materially correct their accuracy cannot be guaranteed and they do not form part of any contract.
Property data and search facilities supplied by www.vebra.com