
1 Cross Street
Cheadle
Staffordshire
ST10 1NP
Wedgwood Road, Cheadle, Stoke-On-Trent
£245,000
3 Bedroom House - Detached
For sale with no onward chain, this three-bedroom detached family home offers excellent potential for buyers looking to put their own stamp on a property. Benefitting from a garage, off-road parking and gardens to both the front and rear, the property is well positioned for easy access to Cheadle town centre, with its range of shops, schools and local amenities.
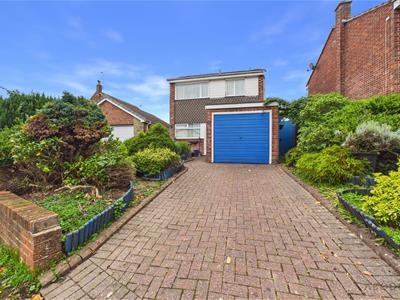
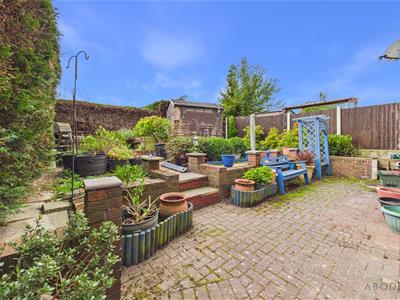
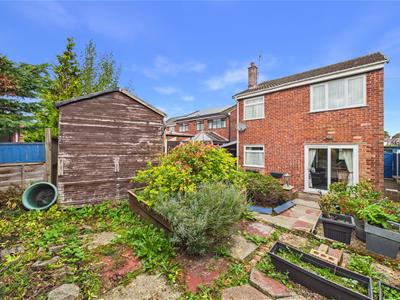
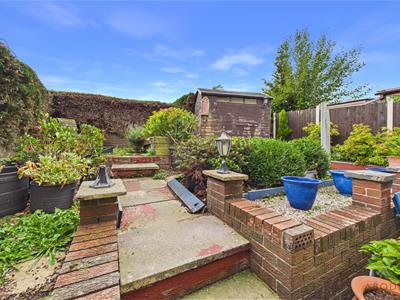
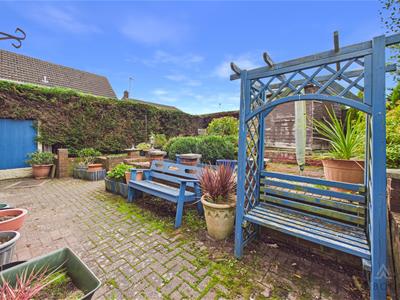
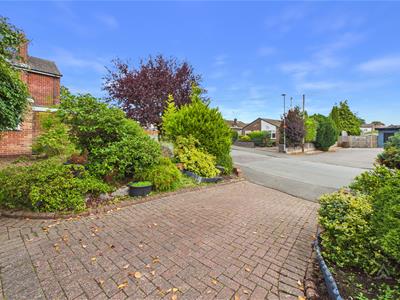
The property benefits from double glazing throughout and enjoys an enclosed rear garden, which is predominantly laid to patio with borders. To the front, a block-paved driveway provides off-road parking, while the additional front garden offers the potential to create further parking, subject to any necessary permissions.
In brief, the accommodation comprises; entrance hallway, WC, lounge/diner and kitchen to the ground floor. To the first floor are three bedrooms and a family bathroom.
With scope to modernise and personalise, this property represents an exciting opportunity for those seeking a detached family home in a convenient location.
Early viewing is highly recommended!
Entrance Hallway
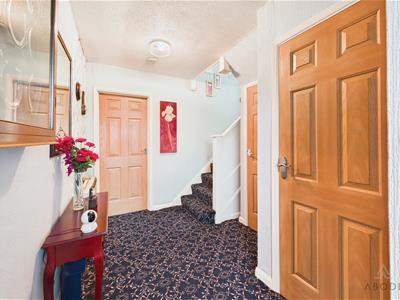
UPVC double-glazed entrance door, stairs rising to the first floor, useful storage cupboard and electric storage heater.
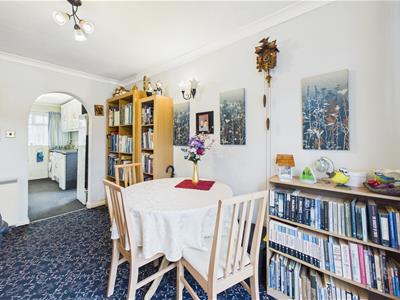
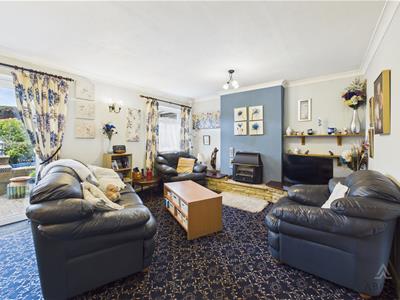
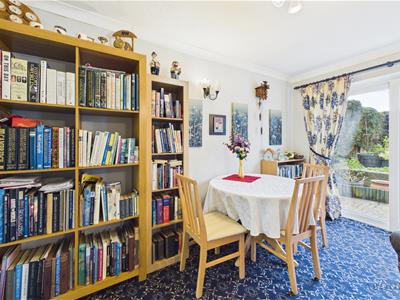
Lounge Diner
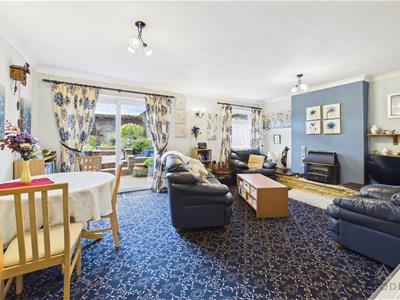
UPVC double-glazed window to the rear elevation, together with sliding patio doors providing direct access to the garden. Electric storage heater and attractive gas feature fireplace.
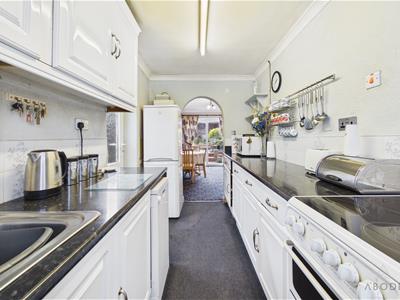
Kitchen
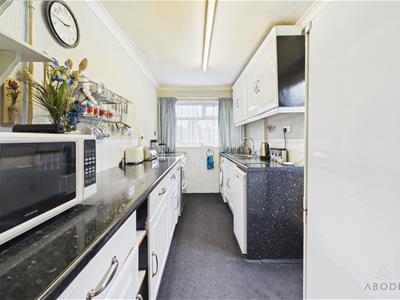
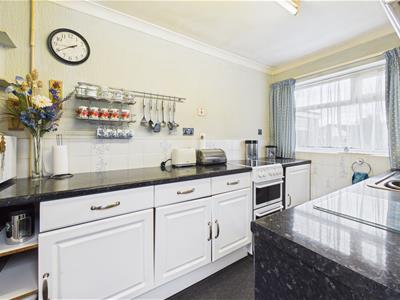
Fitted with a range of base and eye-level units with complementary work surfaces, inset stainless-steel sink and drainer. Space and plumbing are provided for a cooker, washing machine, dishwasher and fridge freezer. UPVC double-glazed window to the front elevation and door providing access to the garden. Partially tiled walls.
WC
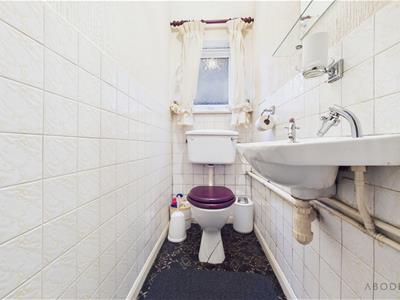
Fitted with a WC and wash hand basin, with partially tiled walls and UPVC double-glazed window to the side elevation.
Landing
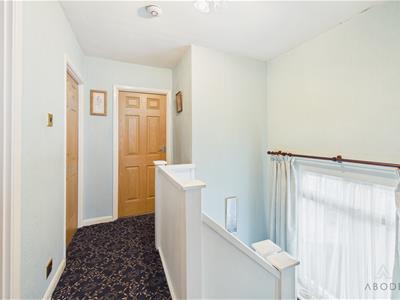
Loft access, UPVC double-glazed window to the side elevation and electric storage heater.
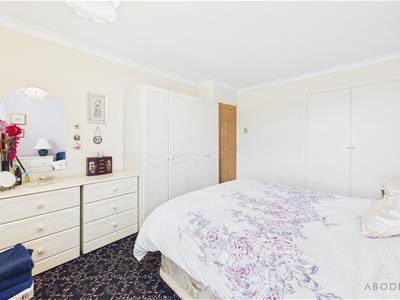
Master Bedroom
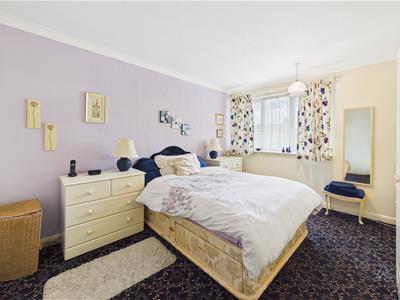
UPVC double-glazed window to the rear elevation, electric radiator and built-in wardrobes providing useful storage.
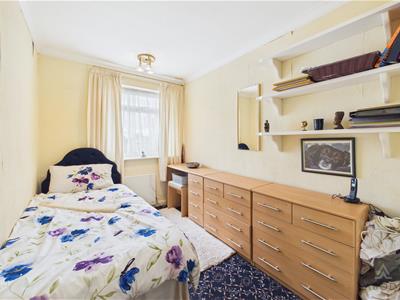
Bedroom
UPVC double-glazed window to the front elevation and useful airing cupboard.
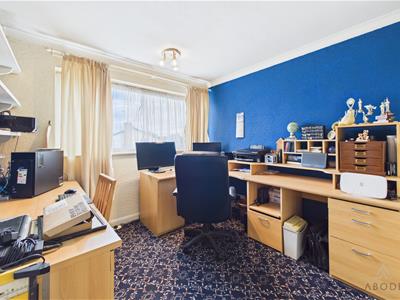
Bedroom
UPVC double-glazed window to the rear elevation, electric radiator and useful storage cupboard.
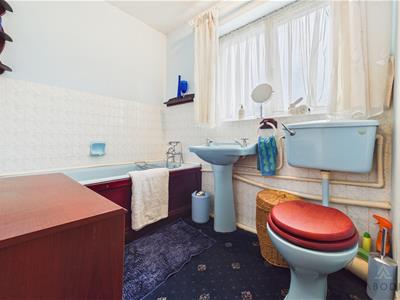
Bathroom
Fitted with a WC, wash hand basin and bath with handheld shower over. Partially tiled walls, UPVC double-glazed window to the front elevation and electric towel radiator.
Garage
Up-and-over garage door to the front elevation.
Outside
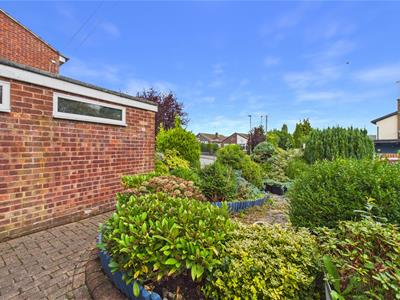
To the front, a block-paved driveway provides off-road parking and access to the garage. The front garden is well established and beautifully complemented by a variety of mature plants, shrubs and borders.
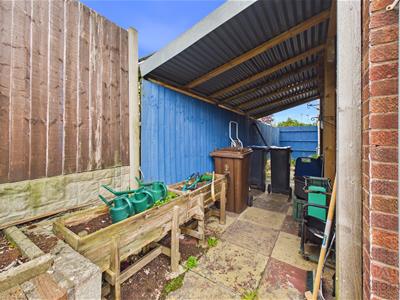
To the rear, the enclosed garden is predominantly laid to block paving and patio, providing a low-maintenance outdoor space. There is also an undercover lean-to, ideal for additional storage, together with an outside water tap.
Although these particulars are thought to be materially correct their accuracy cannot be guaranteed and they do not form part of any contract.
Property data and search facilities supplied by www.vebra.com