.png)
168b Saron Road
Ammanford
Carmarthenshire
SA18 3LN
Green Close, Mayals, Swansea
£420,000
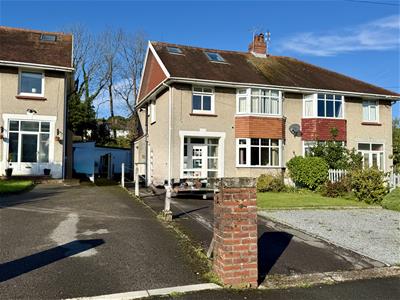
4 Bedroom House - Semi-Detached
- Attractive & Spacious Semi-Detached Family Home
- Popular & Convenient Residential Location
- Within Easy Reach of Beautiful Gardens & Swansea Bay
- Versatile & Generously Proportioned Accommodation
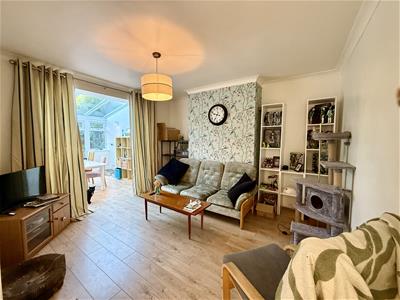
- Bay-Windowed Lounge
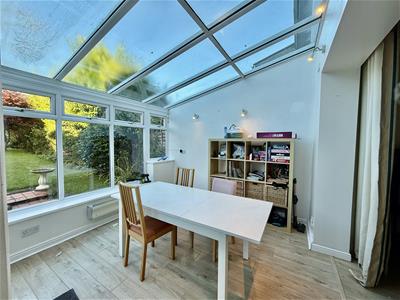
- Dining Room Opening into Conservatory
- Fitted Kitchen/Breakfast Room
- Four Bedrooms & Two Bathrooms
- Ample Off-Road Parking & Garage
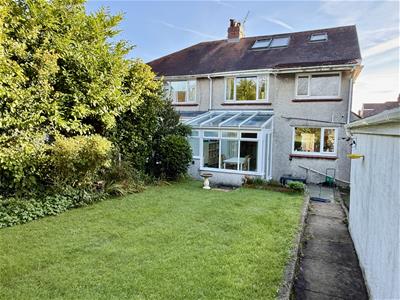
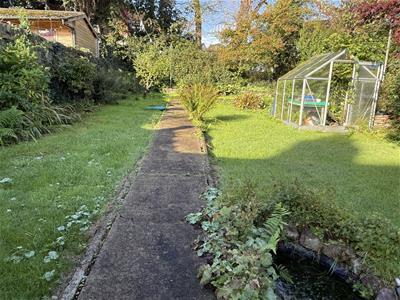
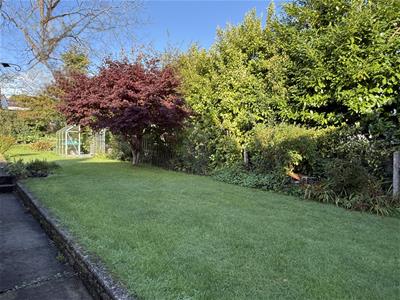
- Large Established Rear Garden with Specimen Trees & Shrubs
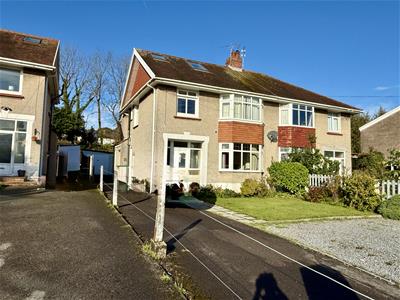
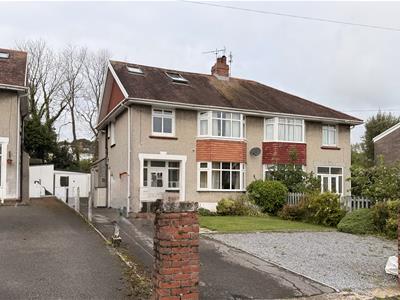
An attractive and spacious semi-detached house pleasantly situated within a popular residential area, conveniently located within a short distance of beautiful gardens, local amenities and the magnificent Swansea Bay coastline.
The property offers generous and versatile accommodation, ideally suited to family living, and briefly comprises: Reception Hall; Cloakroom; attractive Bay-Windowed Lounge; Dining Room opening into a Conservatory overlooking the rear garden; well-appointed Fitted Kitchen/Breakfast Room; Four Bedrooms and Two Bathrooms.
The property benefits from uPVC double glazing and mains gas central heating.
Externally, there is ample off-road parking together with a Garage, whilst a particular feature of the property is the large and established rear garden, complemented by an attractive variety of specimen trees and shrubs and providing an excellent setting for outdoor living and entertaining.
A spacious and versatile family home in a sought-after location within easy reach of Swansea Bay.
Full details coming shortly — viewing is highly recommended. Book your viewing today.
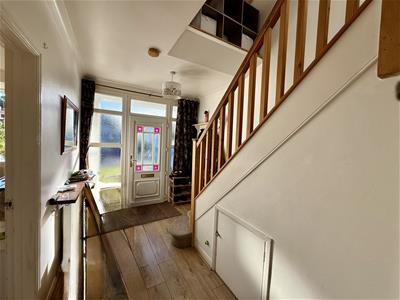
RECEPTION HALL
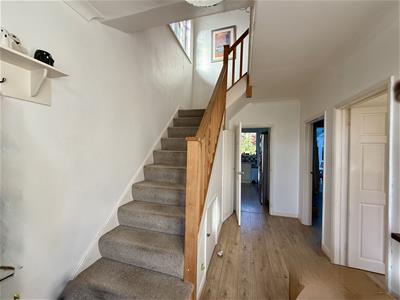 Stairs to first floor. Wood effect floor. Attractive entrance door with glazed side panels. Radiator.
CLOAKROOM
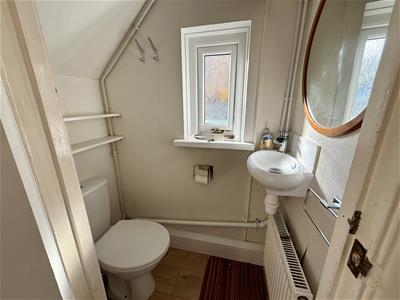 Low level WC. Hand basin with mixer tap. Wood effect floor. Radiator.
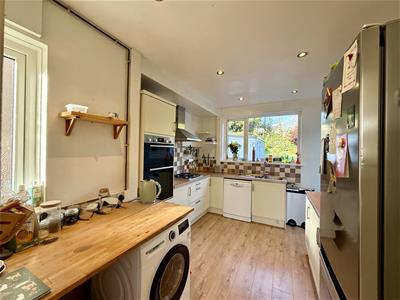
KITCHEN/BREAKFAST ROOM
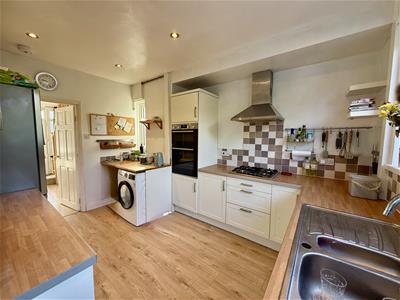 1 1/2 bowl stainless steel sink unit with chrome mixer tap. Plumbed for dishwasher and automatic washing machine. Neff 4 ring gas hob and extractor above. Bosch double oven. Fitted range base and wall cupboards. Wood block effect work-surface. Wood effect floor.
CONSERVATORY
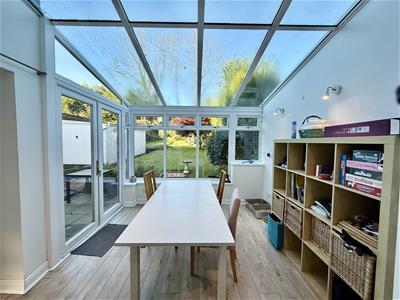 Wood effect floor. Wall lights and heater. French doors to patio.
DINING ROOM
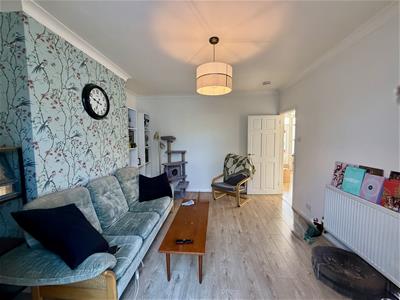 Wood effect floor. Radiator.
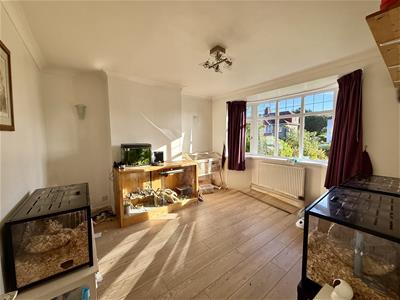
LOUNGE
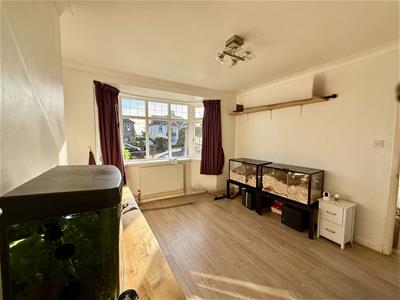 Wood effect floor. Wall lights. Radiator.
FIRST FLOOR
LANDING
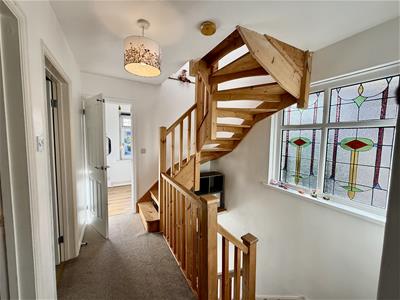 Stairs to attic bedroom.Attractive leaded glazed hall window.
BEDROOM
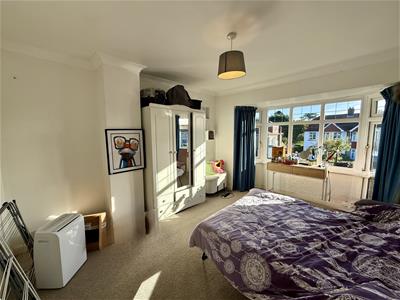
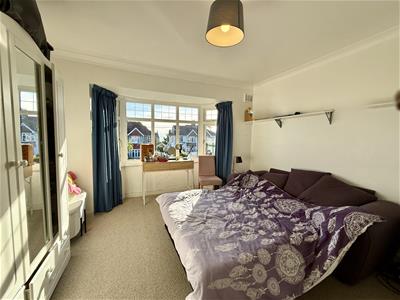 Bay window to front elevation. Radiator.
BEDROOM
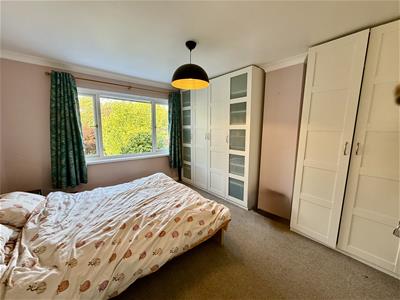
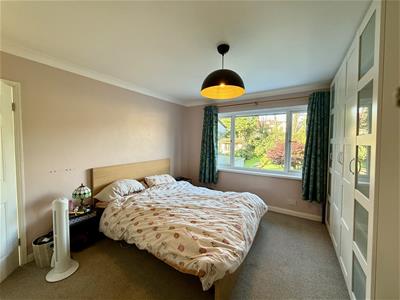 Radiator
BEDROOM
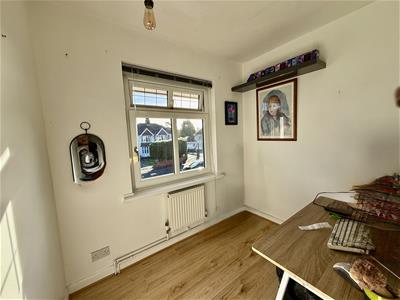
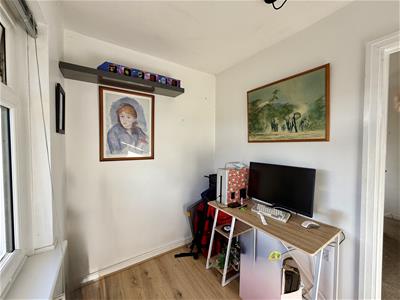 Wood effect floor. Radiator.
BATHROOM
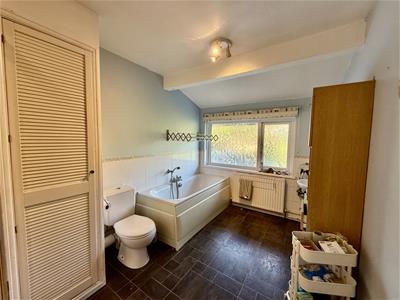
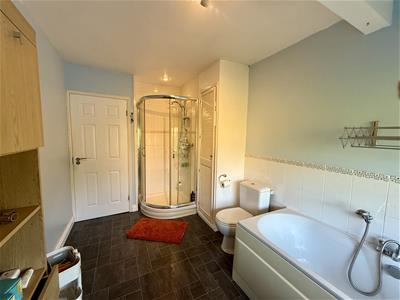 Panelled bath with chrome mixer tap. Pedestal hand basin with chrome mixer tap and tiled surround. Shower in tiled and glazed cubicle. Low level WC. Vanity light and socket. Part tiled walls. Tiled effect floor. Built in cupboard with Worcester gas boiler that serves the heating requirements.
ATTIC ROOM
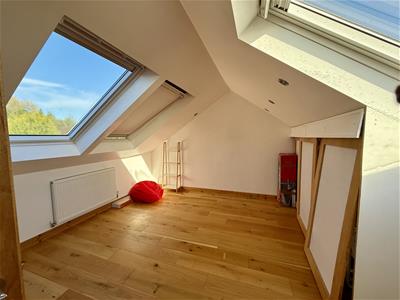
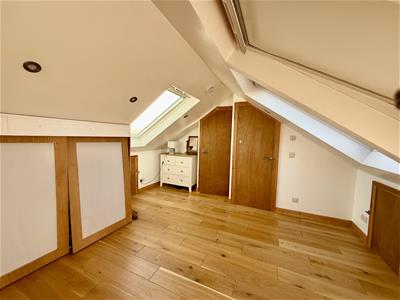 Ceiling skylight. Built in wardrobes and eaves store cupboards.Oak floor. Radiator
BATHROOM
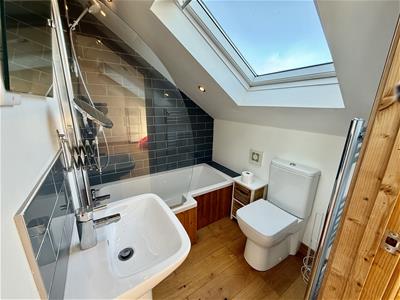 Panelled with shower and glazed screen and tiled surround. Ceiling skylight and downlighting. Pedestal hand basin with mixer tap. Low level WC. Oak floor. Chrome towel heater
OUTSIDE
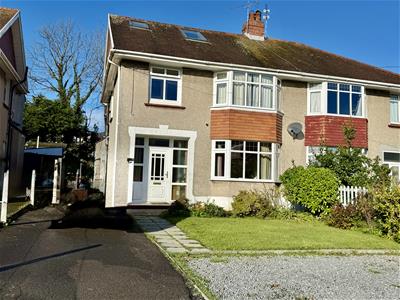 To the front if the house is an attractive garden area alongside which there is a spacious driveway leading to the garage as well as providing ample parking.
GARAGE
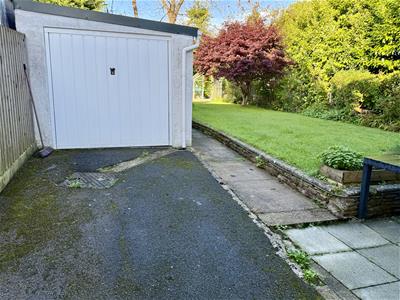 With up and over door.
REAR GARDEN
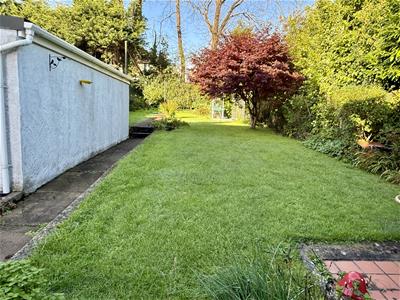 An attractive garden with lawn patio areas around which there are many specimen trees and shrubs
SERVICES
 We understand that the property is connected to all mains services.
TENURE AND POSSESSION
 We area advised that the property is freehold and vacant possession with be given on completion
NB
These details are a general guideline for intending purchasers and do not constitute an offer of contract. Morgan Carpenters have visited the property , but not surveyed or tested any of the appliances, services or systems in it including heating, plumbing, drainage etc. The Sellers have checked and approved the details, however purchasers must rely on their own and/or their Surveyor's inspections and the Solicitors enquiries to determine the overall condition, size and acreage of the property, and also any Planning, Rights of Way, Easements, or other matters relating to it.
PROOF OF ID
In order to comply with anti-money laundering regulations, Morgan Carpenter Ltd require all buyers to provide us with: (i) proof of identity (ii) proof of current residential address The following documents must be presented in all cases: IDENTITY DOCUMENTS: A photographic ID, such as current passport or UK driving licence EVIDENCE OF ADDRESS: A bank, building society statement, utility bill, credit card bill or any other form of ID, issued within the previous three months, providing evidence of residency as the correspondence address.
VIEWING
By appointment with Morgan Carpenter 01558 821269
WEBSITE
View all our properties on: www.morgancarpenter.co.uk;www.rightmove.co.uk; www.zoopla.co.uk; www.primelocation.com, or www.onthemarket.com
OUT OF HOURS CONTACT
 Jonathan Morgan 07989 296883
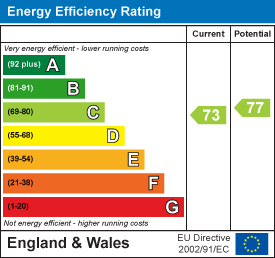
Energy Efficiency and Environmental Impact
Although these particulars are thought to be materially correct their accuracy cannot be guaranteed and they do not form part of any contract.
Property data and search facilities supplied by www.vebra.com