.png)
67 High Street
Cowbridge
Vale of Glamorgan
CF71 7AF
St. James Road, Wick, Cowbridge
Price Guide £390,000
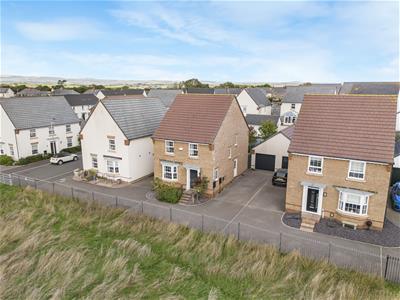
3 Bedroom House - Detached
- Price Guide £390,000 To £410,000
- Spacious Detached Property
- Three Bedrooms
- Master Bedroom with En Suite
- Off Road Parking via Driveway
- Detached Garage from House
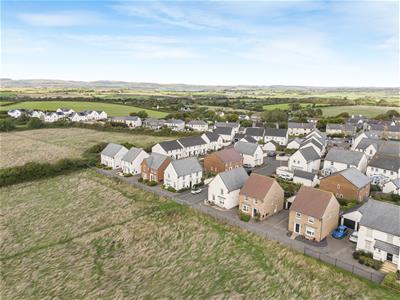
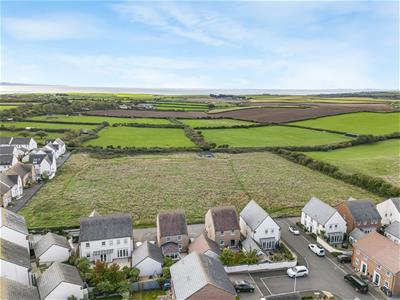
- Open Countryside Views with the Sea Beyond
- Quite And Tucked Away Location
- Llantwit Major Schools Catchment
- EPC Rating: B
Price Guide £390,000 To £410,000
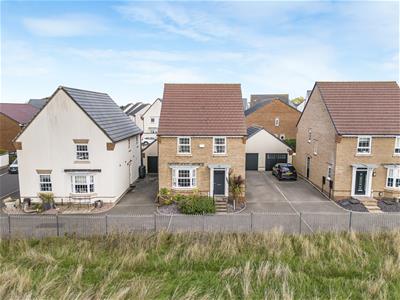
An excellent opportunity to purchase a spacious, detached, three-bedroom property built by reputable housebuilder, David Wilson Homes, in 2018. This three-bedroom house is found in immaculate condition and tucked away off the main road, offering wonderful countryside views, on the attractive St James Road cul-de-sac. The accommodation briefly comprises an entrance hall, living room, kitchen/dining room, utility and cloakroom/WC on the ground floor. Upstairs there are three bedrooms, including a master en suite, and a family bathroom. There is a garage and driveway parking for several vehicles. To the rear is an enclosed south facing garden.
The location is a delight, situated in the pretty village of Wick with village facilities including village Cafe & deli (The Nook), village pubs, a village hall, a village junior school, rugby club, and village green where they still play cricket etc. The heritage coastline is just a short distance to the south. Easy access to the main road network brings major centres within easy commuting distance. There is also a bus that goes through the village and connects Wick to the local villages surrounding and Bridgend etc.
Accomodation
Ground Floor
Entrance Hall
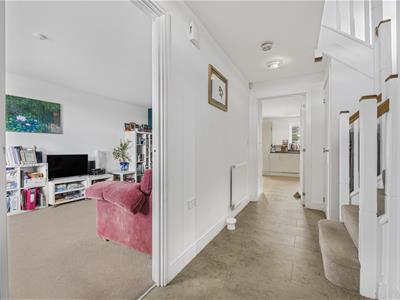
1.50m x 4.34m (4'11" x 14'3")Enter via a solid front door with high level vision panel into main entrance hall. Stairs to first floor with window to side. A recessed understairs storage cupboard. Tile effect vinyl flooring. Radiator. Pendant ceiling light. Doors to all ground floor rooms.
WC
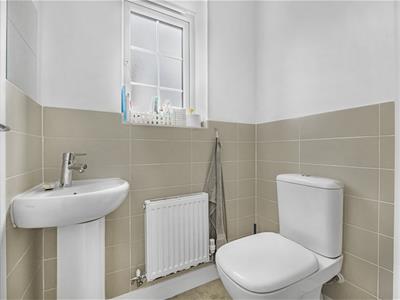
0.99m x 1.45m (3'3" x 4'9")Modern two-piece suite with features to include; low level, hidden cistern WC and pedestal wash hand bason with mixer tap and tiled splashback. Recessed storage cupboard. Obscure glazed window to side. Continuation of flooring from hall. Radiator. Pendant ceiling light. Part tiled walls.
Living Room
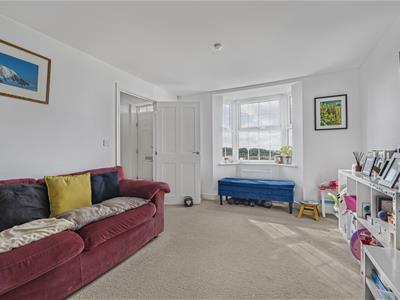
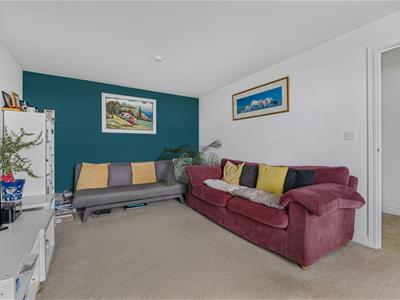
3.33m x 5.51m (10'11" x 18'1")Large bay window overlooking coastal and countryside views beyond. Fitted carpet. Radiator.
Kitchen/Dining Room
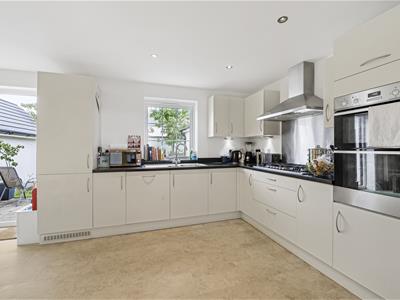
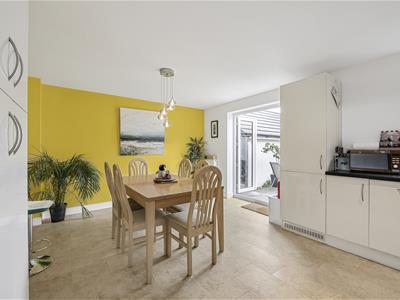
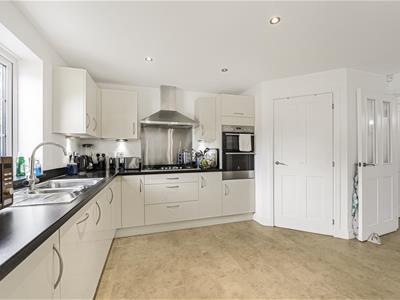
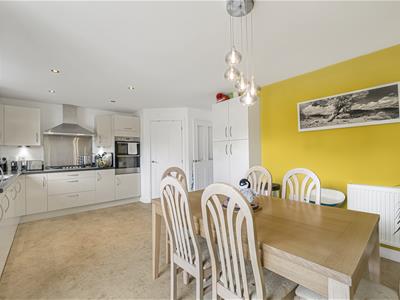
3.43m x 3.68m 2.57m x 2.77m (11'3" x 12'1"Modern fitted kitchen finished in cream with features to include; a range of wall and base units with granite effect work surfaces over and matching upstands. Inset 1.5 bowl sink with swan neck mixer taps and draining grooves, counter top. Six ring gas hob with stainless steel splash back and electric extractor hood over. Inset eyeline electric oven and grill. Under counter integrated dishwasher, behind matching decor panel. Integrated fridge-freezer, behind matching decor panel. Window overlooking rear garden. Ample space for table and chairs in the dining area with French doors opening onto rear patio. Continuation of floor from hall. Fitted radiators. Ceiling spotlights. Decorative pendant ceiling light.
Utility Room
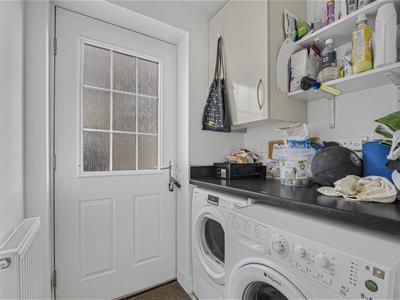
1.50m x 1.70m (4'11" x 5'7")Range of units and work surfaces to match kitchen with plumbing for undercounter washing machine and space for tumble-dryer, wall mounted cabinet containing 'Ideal Logik' gas boiler. Part obscured glazed door to side. continuation of floor from kitchen. Radiator. Pendant ceiling light. Extractor fan.
First Floor
Landing
1.40m x 2.95m (4'7" x 9'8")Stairs from ground floor onto first floor landing; recessed cupboard housing hot water tank. Loft access hatch. Fitted carpet. Radiator. Pendant ceiling light. Doors to all first floor rooms.
Master Suite Bedroom One
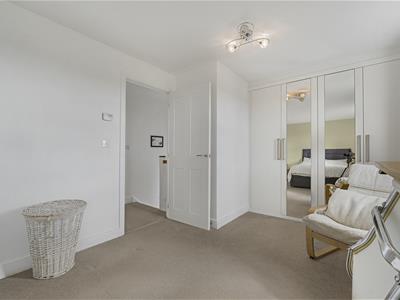
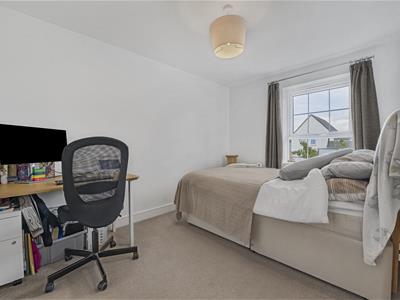
5.44m x 3.02m (17'10" x 9'11")Two large windows overlooking the front offering wonderful coastal and countryside views. Double fitted wardrobes. Fitted carpet. Radiator. Pendant ceiling light. Door through into;
Master En-Suite Shower Room
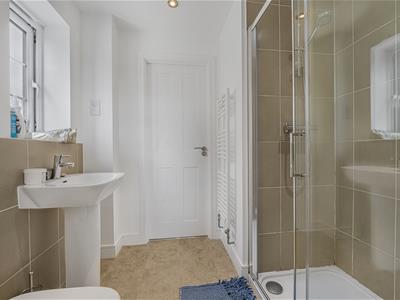
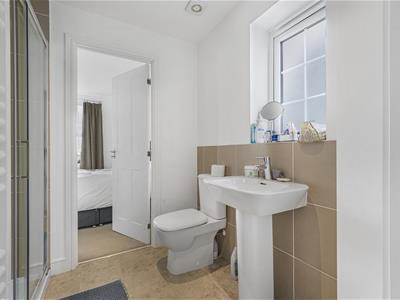
2.24m x 1.91m (7'4" x 6'3")Modern fitted bathroom suite with features to include; fully tiled walk in shower cubicle, with wall mounted, mains connected shower and sliding glazed door, low level, dual flush WC and pedestal wash hand bason with mixer tap and tiled splashbacks. Obscured glazed window to side. Part tiled walls. Tile effect vinyl floor. Wall mounted towel warmer. Ceiling spotlights. extractor fan and shaving point. Door through into;
Bedroom Two
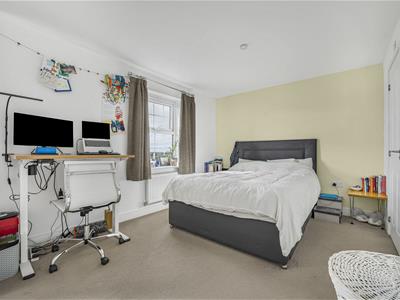
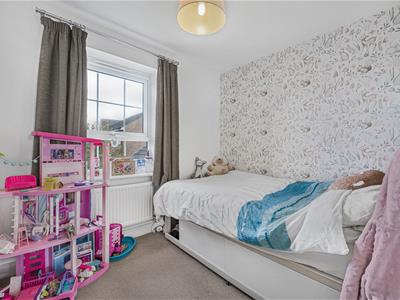
3.05m x 4.62m (10'0" x 15'2")Large window overlooking rear garden. Fitted carpet. Radiator. Ceiling pendant light.
Bedroom Three
3.30m x 2.87m (10'10" x 9'5")Large window overlooking rear garden. Fitted carpet. Radiator. Fitted pendant ceiling light.
Bathroom
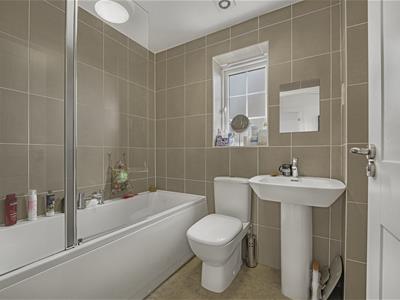
1.70m x 2.21m (5'7" x 7'3")Modern fitted three piece suite with features to include; panelled bath with wall mounted mains connected shower, mixer tap and folding screen, low level, dual flush WC and pedestal wash hand basin with mixer tap. Obscured glazed window to side. Tile effect vinyl floor. Fully tiled walls. Wall mounted towel warmer. Pendant ceiling light, extractor fan and shaving point.
Outside
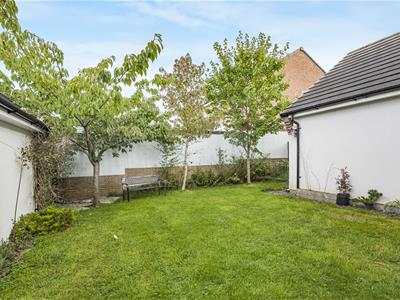
To the rear is a south facing enclosed rear garden with spacious patio area with access from the kitchen. A further elevated area of patio offers a lovely space for al fresco entertaining. Flat area of lawn with planted borders and wall and fence boundaries. Gate offering side access onto driveway. Tarmac driveway offering off road parking for several vehicles, leading to single car garage with up and over door, light and power. Steps up to the front of property with decorative plum chippings and planted borders.
Services
Mains water, electricity and drainage serve the property. Gas central heating via boiler housed in utility room. UPVC double glazing throughout.
Energy Efficiency and Environmental Impact

Although these particulars are thought to be materially correct their accuracy cannot be guaranteed and they do not form part of any contract.
Property data and search facilities supplied by www.vebra.com