
25 High Street
Wooler
Northumberland
NE71 6BU
The Martins, Wooler
Offers In The Region Of £135,000

2 Bedroom House - Terraced
- Entrance Hall
- Living Room
- Kitchen/Dining Area
- Conservatory
- Cloakroom
- 2 Bedrooms
- Toilet
- Shower Room
- Double Glazing & Gas Central Heating
- Garden
We are delighted to offer for sale this well proportioned two bedroom mid-terraced house, ideally situated on the outskirts of this popular Northumberland town. Offering well presented accommodation arranged over two floors, the property would make an excellent choice for a first time buyer, a couple or as an investor.
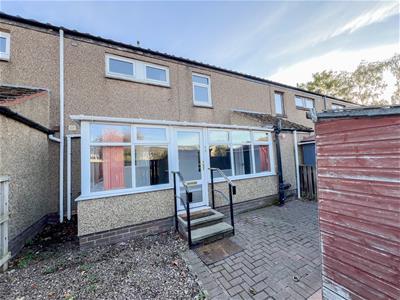
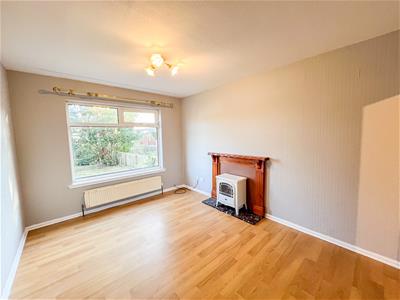
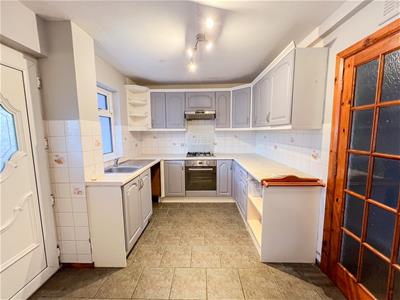
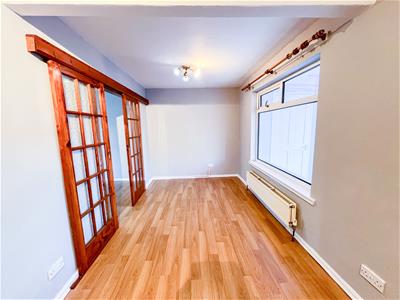
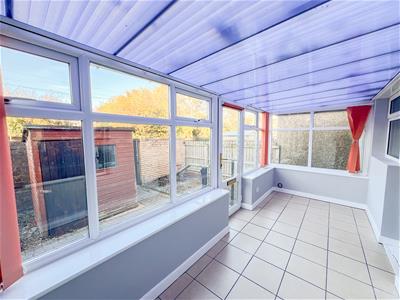
The entrance hall gives access to the bright and inviting living room, with a feature pine fireplace providing an attractive focal point and double doors leading through to the kitchen/dining area, which has a fitted shaker kitchen with built-in appliances and provides a practical space for everyday dining. The spacious conservatory provides a useful additional reception area and benefits from a convenient cloakroom.
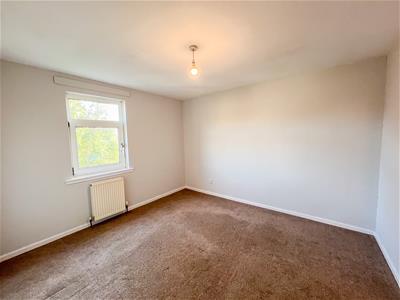
On the first floor are two generous double bedrooms, together with a separate WC and shower room. The property benefits from full double glazing and gas central heating.
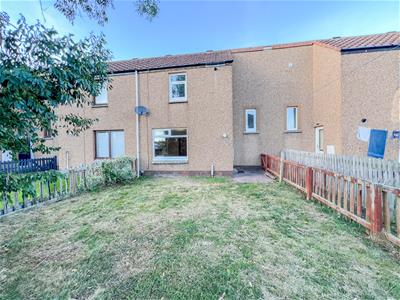
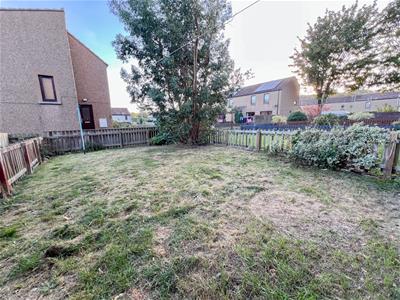
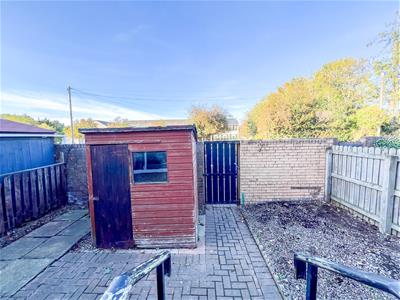
Externally, the property enjoys a lawned garden at the front, offering an excellent space for outdoor relaxation and entertaining. There is a fully enclosed yard, complete with a timber shed providing useful storage.
Situated on the outskirts of this popular Northumberland town, the property combines comfortable accommodation with useful outdoor space and would make an appealing home or investment opportunity.
Viewing is highly recommended to fully appreciate the accommodation this property has to offer. Contact our Wooler office to arrange your appointment.
ENTRANCE HALL
2.92m x 1.12m (9'7" x 3'8")Glazed entrance door giving access to the entrance hall, which has stairs to the first floor landing with a cloaks hanging area below. Built-in shelved storage cupboard, a central heating radiator, two power points and a telephone point.
LIVING ROOM
4.06m x 2.95m (13'4" x 9'8")A good sized reception room with a window at the front with a central heating radiator below. Feature pine carved fireplace with marble hearth and a log effect electric stove. Seven power points and a television point.
KITCHEN/ DINING AREA
2.72m x 6.53m (8'11 x 21'5)Fitted with an excellent range of wall and floor kitchen units with ample marble effect worktop surfaces with a tiled splash back. Stainless steel sink and drainer below one of the two windows at the rear. Plumbing for an automatic washing machine, a built in oven, four ring gas hob with a cooker hood above. Fifteen pane door to the entrance hall and double fifteen glazed doors to the living room. Central heating radiator and nine power points.
CONSERVATORY
2.01m x 4.95m (6'7 x 16'3)A superb addition to the house with a glazed entrance door at the rear giving access to the conservatory, which is glazed on two sides. Two double wall lights and four power points.
CLOAKROOM
1.68m x 0.76m (5'6" x 2'6")Fitted with a white suite which includes a toilet and a wash hand basin with a towel ring to the side.
FIRST FLOOR LANDING
2.82m x 1.09m (9'3 x 3'7)Large walk-in storage cupboard housing the central heating boiler.
BEDROOM 1
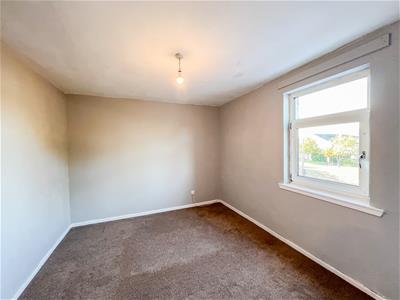
3.18m x 3.48m (10'5" x 11'5)A good sized double bedroom with a window at the front with a central heating radiator below. Two power points.
BEDROOM 2
2.95m x 4.37m (9'8" x 14'4")Another double bedroom with a window at the rear with a central heating radiator below. Two power points.
SHOWER ROOM
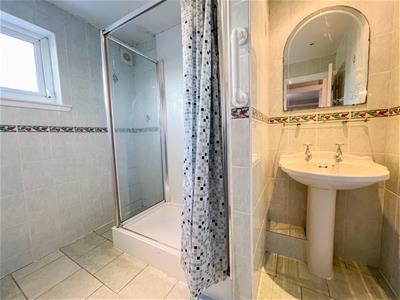
2.54m x 2.01m (8'4" x 6'7")Fitted with a double shower cubicle and a wash hand basin with shelf and mirror above. Frosted window at the rear, a central heating radiator and recessed ceiling spotlights.
TOILET
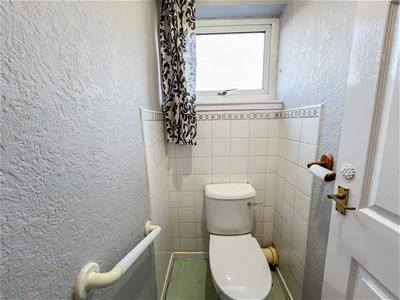
1.57m x 0.94m (5'2" x 3'1")With a white toilet and a frosted window at the rear.
OUTSIDE
Lawn garden at the front and a fully enclosed yard at the rear with a timber shed.
GENERAL INFORMATION
Full double glazing.
Full gas central heating.
All mains services are connected.
Tenure: Freehold
All fitted floor coverings are included in the sale.
Council tax band A.
AGENCY INFORMATION
Monday - Friday 9.00 am - 4.30 pm
Saturday 9.00 am - 12.00 pm
FIXTURES & FITTINGS
Items described in these particulars are included in the sale, all other items are specifically excluded. All heating systems and their appliances are untested.
This brochure including photography was prepared in accordance with the sellers instructions.
VIEWING
Strictly by appointment with the selling agent.

Energy Efficiency and Environmental Impact
Although these particulars are thought to be materially correct their accuracy cannot be guaranteed and they do not form part of any contract.
Property data and search facilities supplied by www.vebra.com