.png)
106 High Street
Herne Bay
CT6 5LE
Elizabeth Way, Herne Bay
£300,000
3 Bedroom House
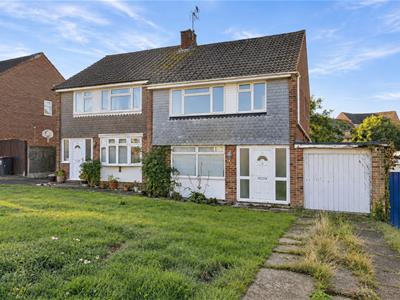
- Three Bedroom Semi-Detached House
- No Onward Chain
- Two Reception Rooms
- Sunny Rear Garden, Garage and Driveway
- Cul-de-Sac Location
Situated in a quiet cul-de-sac location on Elizabeth Way, close to Burton Fields Park, this three-bedroom semi-detached home offers well-proportioned and versatile accommodation.
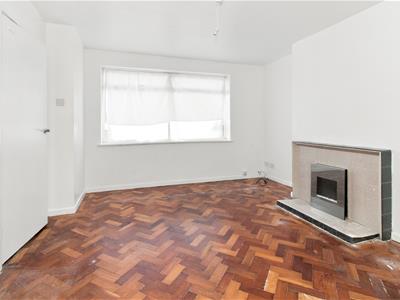
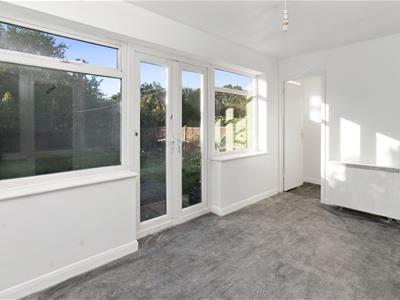
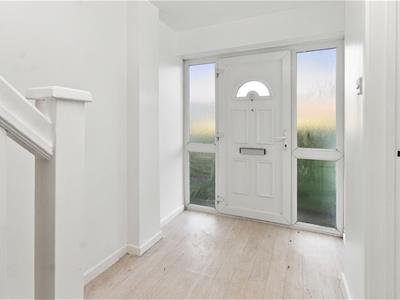
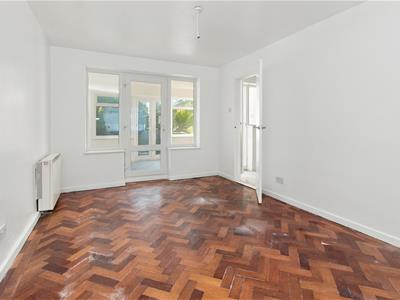
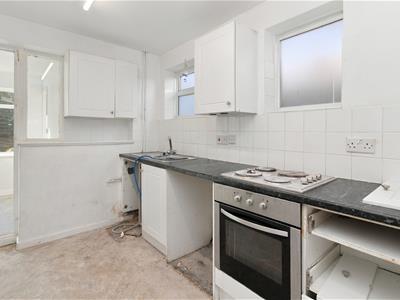
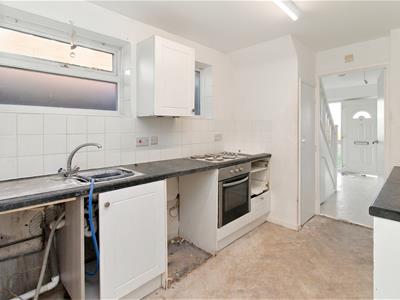
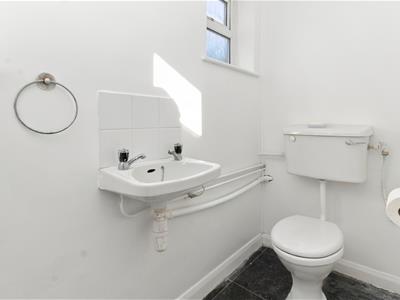
The ground floor comprises a welcoming entrance hall, a generous lounge/diner, fitted kitchen and a separate family room, providing useful additional living space with potential for use as a playroom, home office or second sitting room. A downstairs cloakroom completes the ground floor.
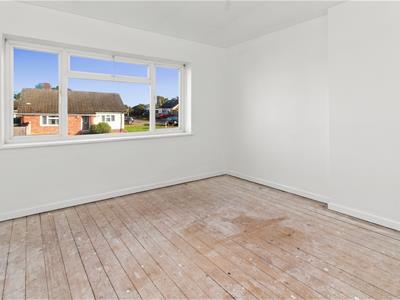
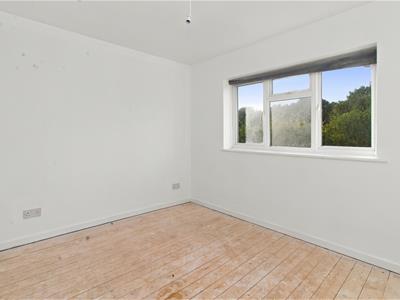
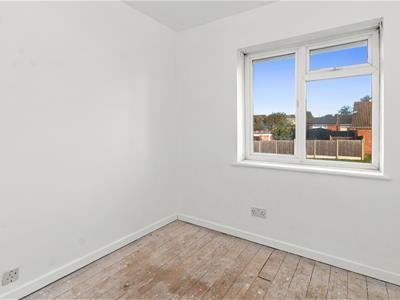
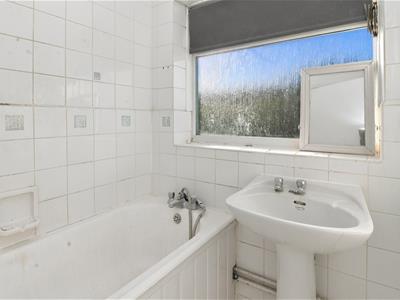
Upstairs, there are three bedrooms and a family bathroom. The accommodation offers good flexibility for families, guests or those requiring space to work from home.
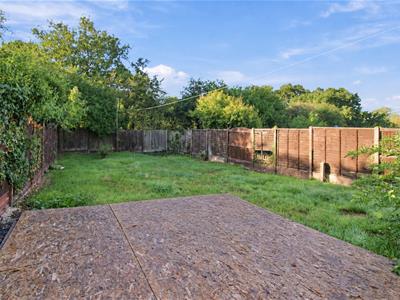
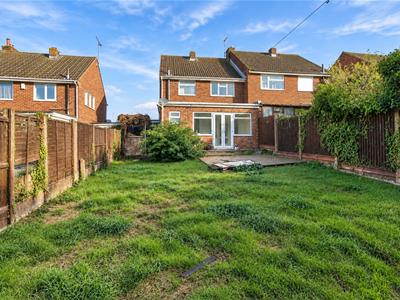
Externally, the property benefits from a southerly facing rear garden, providing a pleasant outdoor space. An integral garage and driveway for several vehcicles adds further practicality.
The property would benefit from cosmetic updating and modernisation, offering buyers the opportunity to put their own stamp on the home and create a property to their own taste.
GROUND FLOOR
Hallway
Lounge/Diner
7.19m x 3.48m (23'7 x 11'5)
Kitchen
3.58m x 2.46m (11'9 x 8'1)
Family Room
2.41m x 4.24m (7'11 x 13'11)
Cloakroom
FIRST FLOOR
Landing
Bedroom One
3.68m x 3.35m (12'1 x 11')
Bedroom Two
2.79m x 3.28m (9'2 x 10'9)
Bedroom Three
2.74m x 2.29m (9' x 7'6)
Bathroom
OUTSIDE
Rear Garden
Driveway
Garage
4.67m x 2.44m (15'4 x 8)
COUNCIL TAX BAND D
NB: At the time of advertising these are draft particulars awaiting approval of our sellers.

Energy Efficiency and Environmental Impact
Although these particulars are thought to be materially correct their accuracy cannot be guaranteed and they do not form part of any contract.
Property data and search facilities supplied by www.vebra.com