
153 Avon Road
Cannock
Staffordshire
WS11 1LF
Radnor Rise, Hednesford, Cannock
Open To Offers £350,000
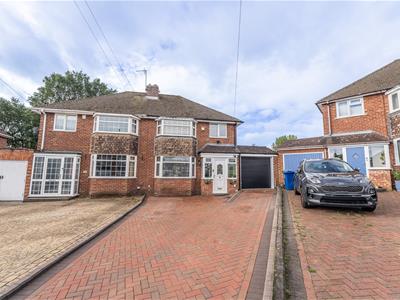
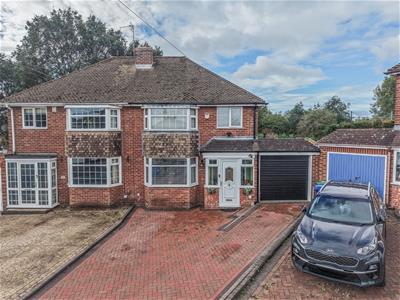
3 Bedroom House - Semi-Detached
- EXTRODINARY THREE BED SEMI
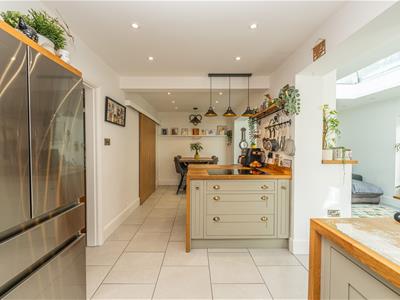
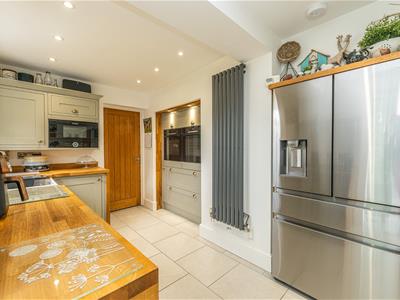
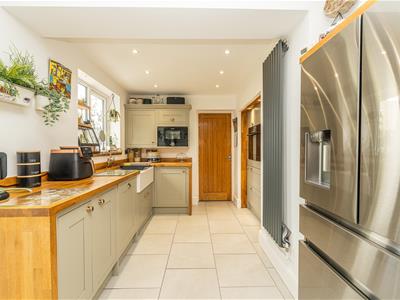
- EXTENDED BESPOKE KITCHEN & ORAGANRY
- GARAGE CONVERTED
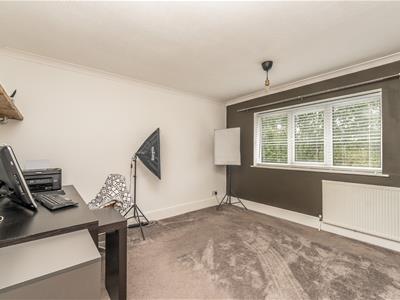
- VERSATILE FOURTH BEDROOM/OFFICE/SITTING ROOM
- LARGE PRIVATE REAR GARDEN
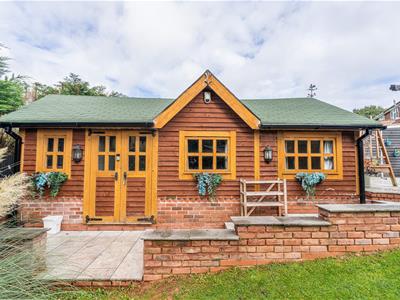
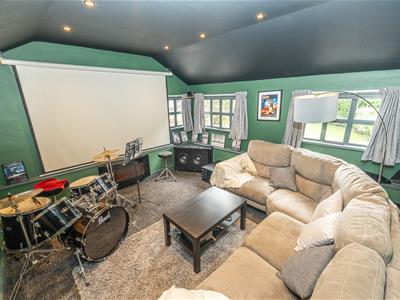
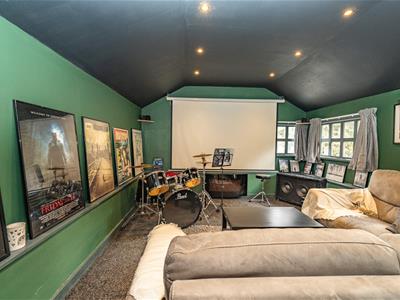
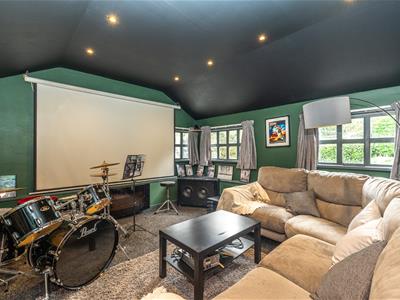
- LARGE SOLD WOODEN OUTBUILDING WITH STUDIO
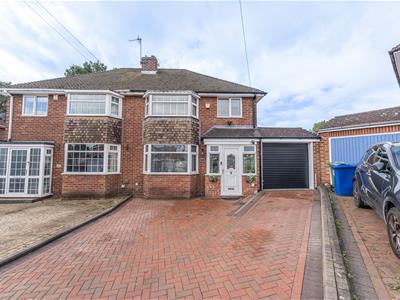
- PARKING FOR SEVERAL VEHICLES
- HIGH QUALITY FINNISH
- WOOD BURNER
- QUIET CUL-DE-SAC LOCATION
WEBBS ESTATE AGENTS are proud to welcome to market an outstanding extended three bed semi detached in a peaceful cul-de-sac of Radnor Rise, Hednesford, Cannock. This exceptional three-bedroom semi-detached house is extremely rare find and is sure to take your breath away . The vendors have meticulously crafted a haven of comfort and style, ensuring that no expense has been spared in the high-quality finish throughout the property.
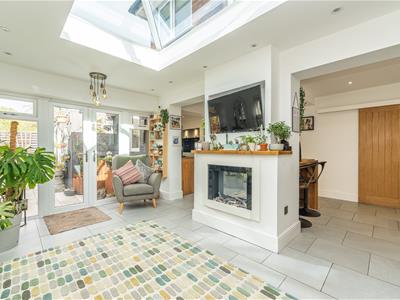
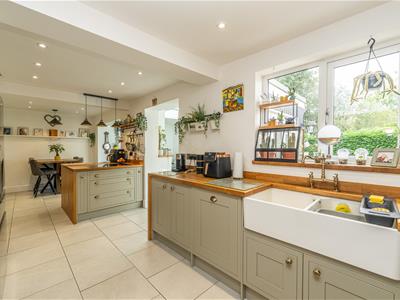
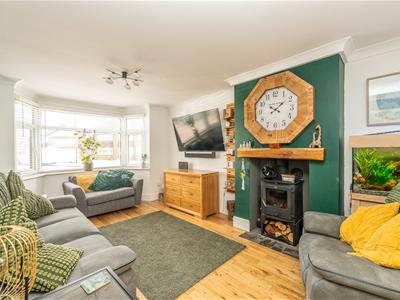
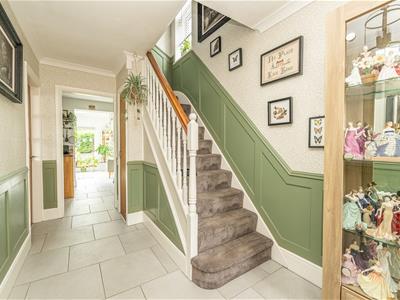
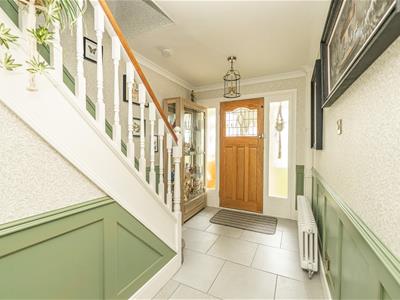
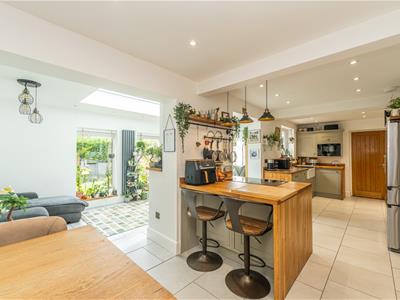
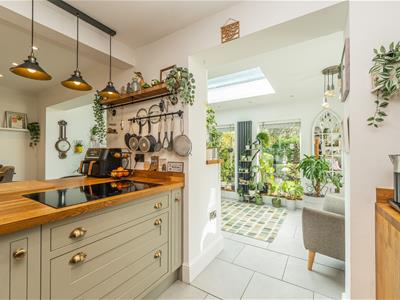
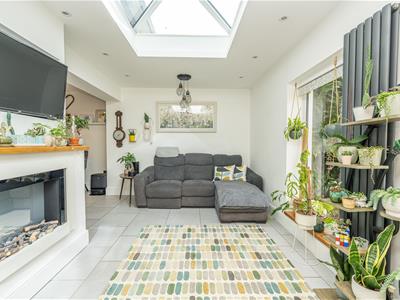
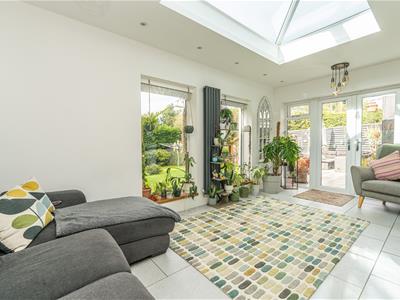
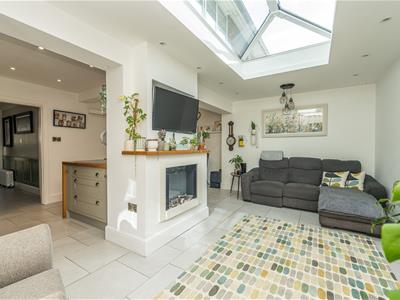
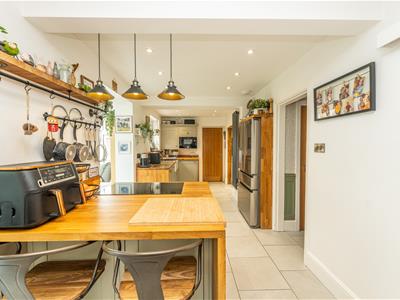
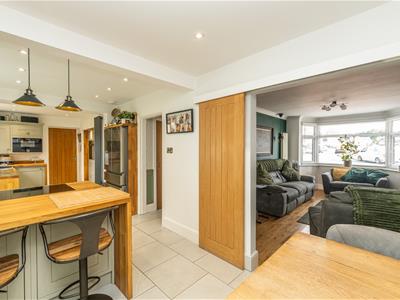
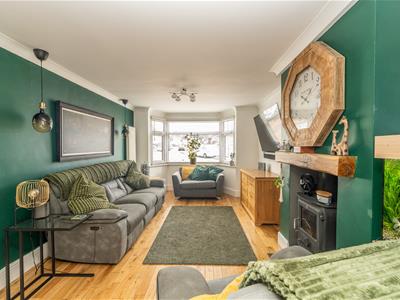
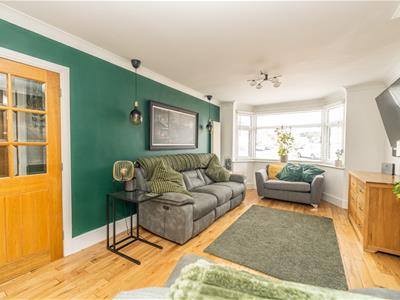
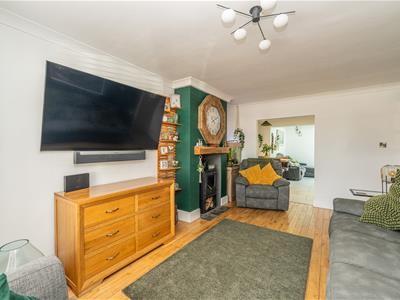
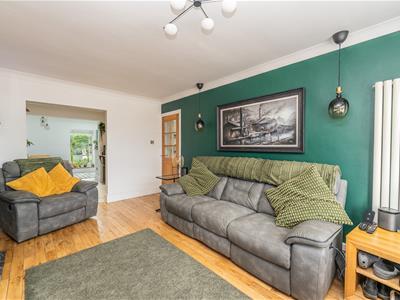
As you enter, you are greeted by an elegant hallway that leads to a spacious lounge, complete with a charming wood burner, perfect for cosy evenings. The heart of the home is undoubtedly the extended bespoke kitchen and orangery, which offers a stunning space for both cooking and entertaining. This remarkable area is designed to impress and is sure to be the focal point of family gatherings.
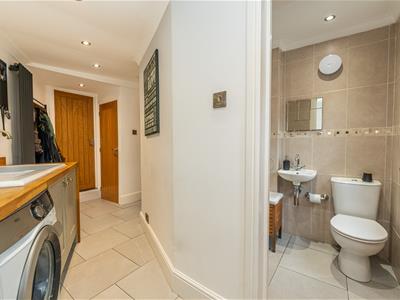
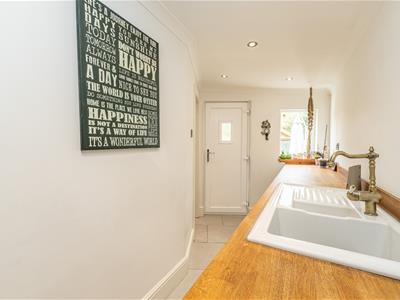
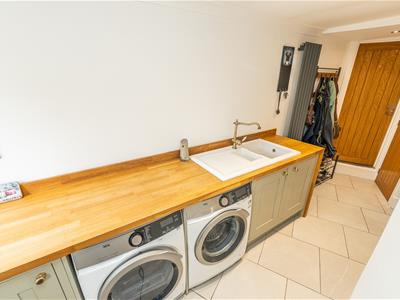
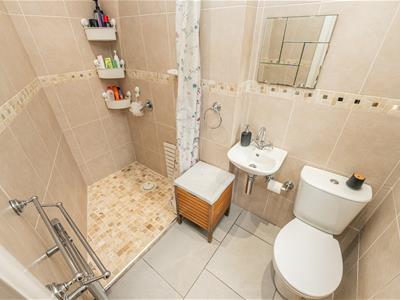
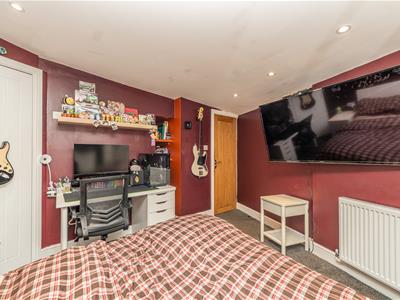
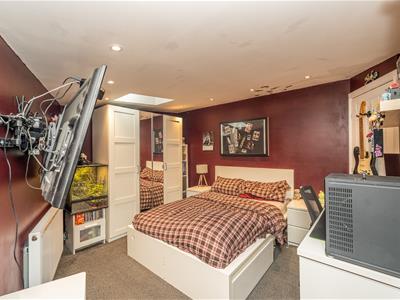
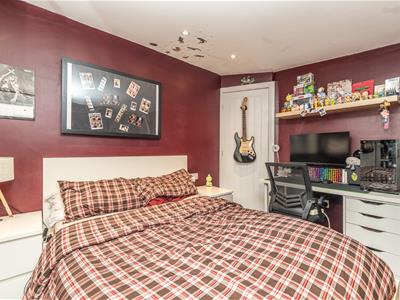
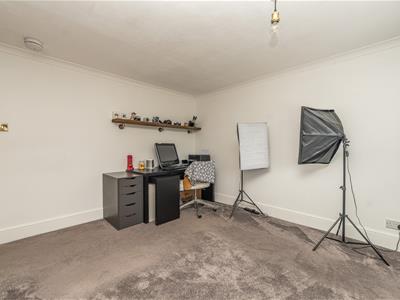
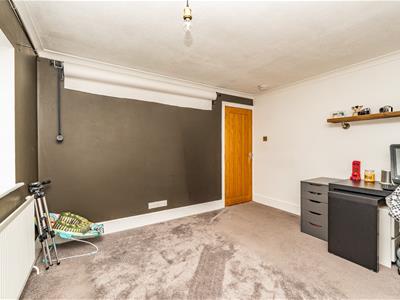
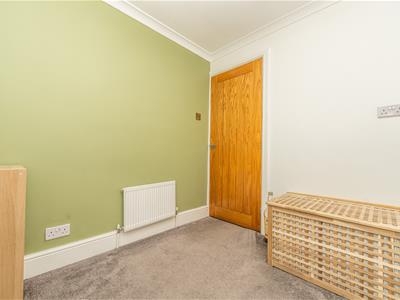
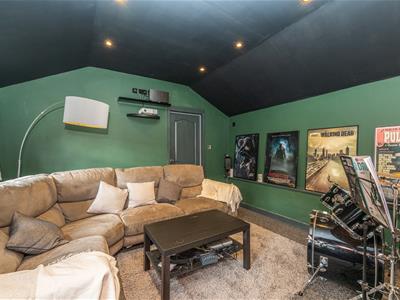
The property also boasts a garage conversion that includes a utility room and a convenient downstairs shower room. Additionally, there is a versatile room currently utilised as a fourth bedroom, which could easily serve as an office, gym, or a further sitting room, catering to your lifestyle needs.
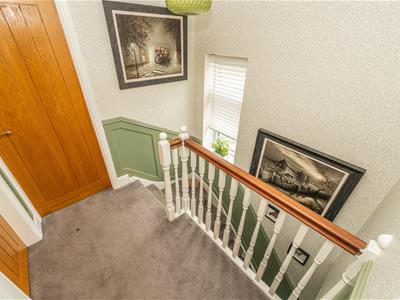
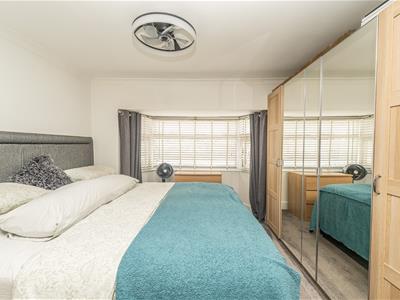
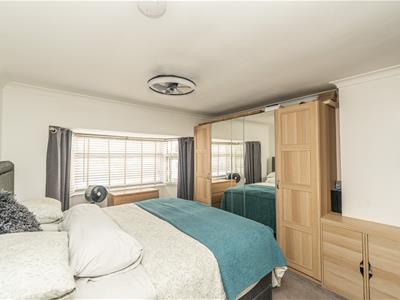
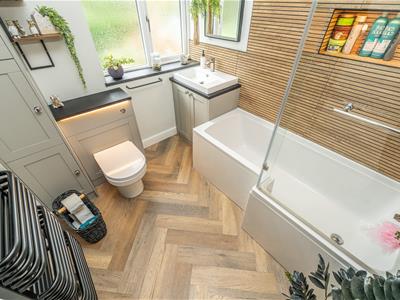
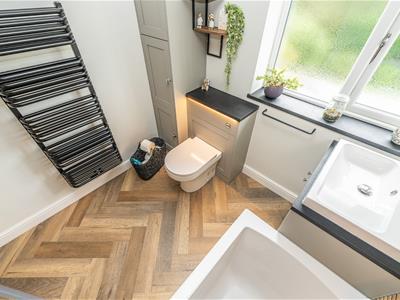
On the first floor, you will find three generous bedrooms, complemented by a beautifully refitted bathroom that exudes modern elegance.
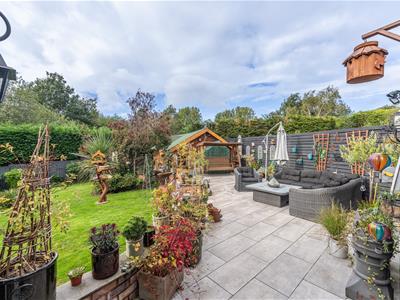
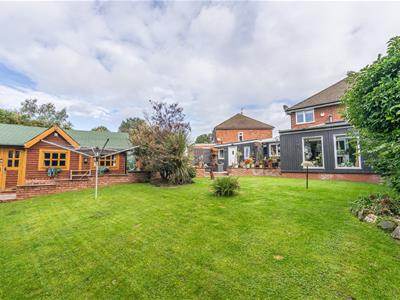
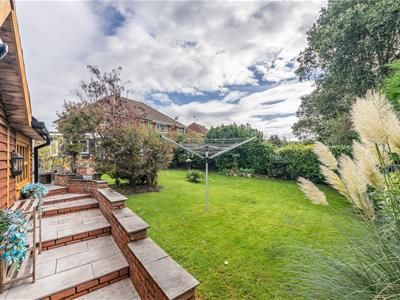
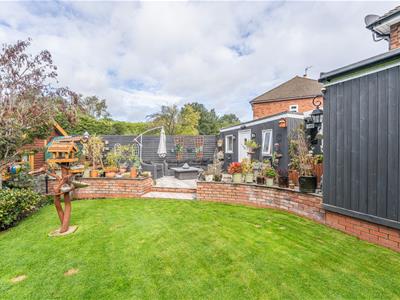
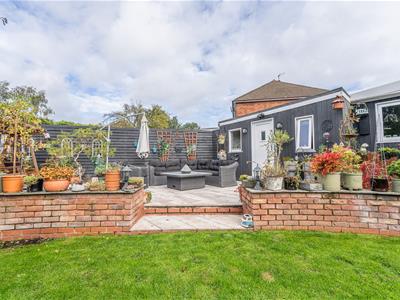
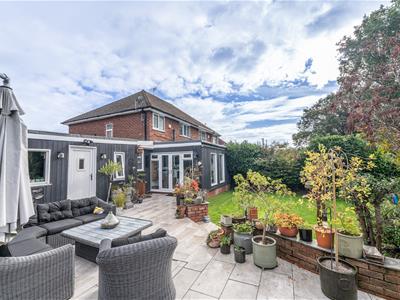
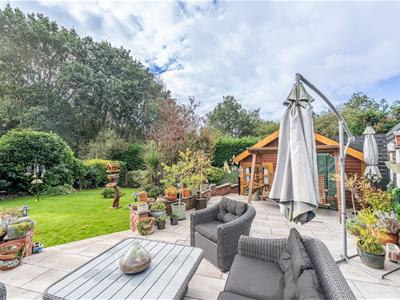
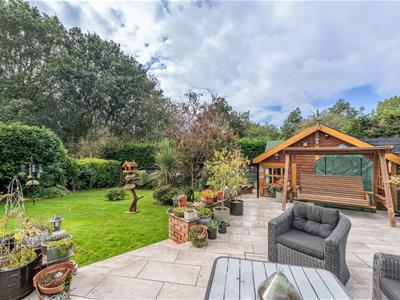
Stepping outside, the large, well-established rear garden offers complete privacy, making it an ideal retreat for relaxation or outdoor activities. A substantial wooden outbuilding enhances the property, featuring a workshop, storage room, and a fully insulated music studio, complete with heating and electricity.
With ample parking for several vehicles and the convenience of being close to both Hednesford and Cannock town centres, this property is perfectly positioned for those seeking a peaceful yet accessible location. This stunning home truly offers a blend of luxury and practicality, making it a must-see for discerning buyers.
ENTRANCE PORCH
THROUGH HALLWAY
LIVING ROOM
5.12m x 3.12m (16'9" x 10'2")
KITCHEN DINER
8.11m x 2.35m (26'7" x 7'8")
ORANGERY / LIVING ROOM
5.00m x 2.78m (16'4" x 9'1")
OFFICE / BEDROOM
3.81m x 3.77m (12'5" x 12'4")
UTILITY ROOM
4.83m x 1.47m (15'10" x 4'9")
SHOWER ROOM
LANDING
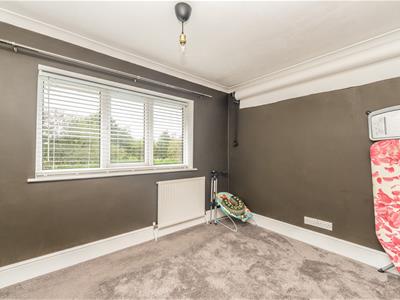
BEDROOM ONE
4.14m x 3.22m (13'6" x 10'6")
BEDROOM TWO
3.47m x 3.30m (11'4" x 10'9" )
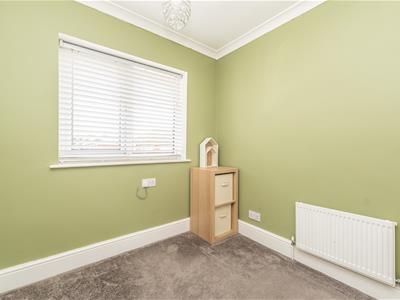
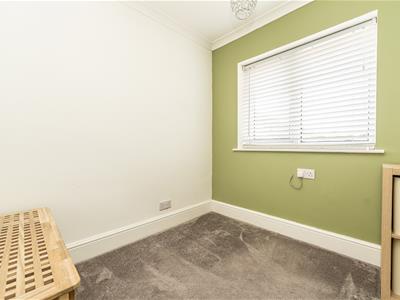
BEDROOM THREE
2.26m x 2.08m (7'4" x 6'9")
FAMILY BATHROOM
LANDSCAPED GARDENS
SUMMER HOUSE / LODGE
Although these particulars are thought to be materially correct their accuracy cannot be guaranteed and they do not form part of any contract.
Property data and search facilities supplied by www.vebra.com