.png)
125 St. Georges
Jesmond
NE2 2DN
Falmouth Road, Heaton, NE6
Offers Over £285,000
2 Bedroom House - Terraced
- TWO-BEDROOM TERRACED HOME
- CHARACTERFUL PERIOD DETAILS
- BEAUTIFUL WOODEN FLOORING
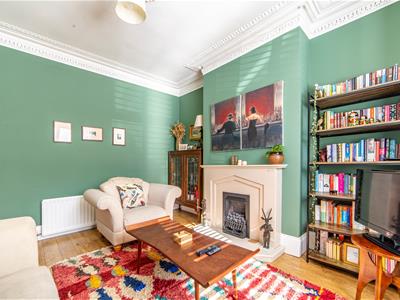
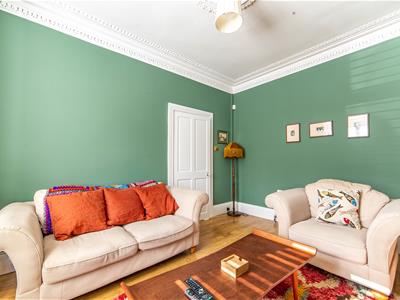
- BRIGHT AND SPACIOUS FRONT LOUNGE
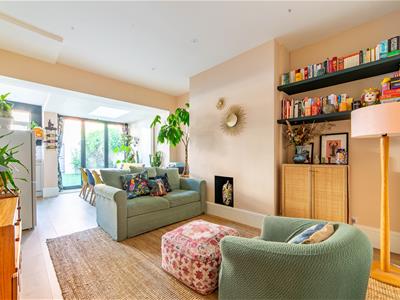
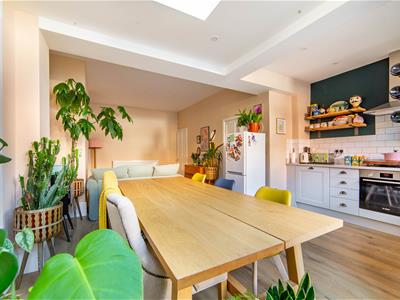
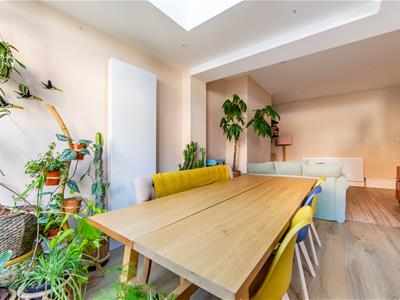
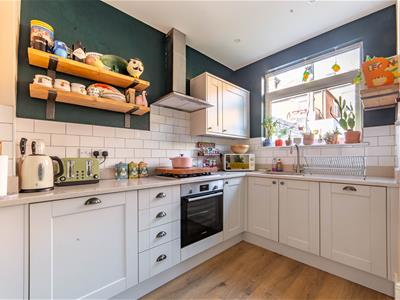
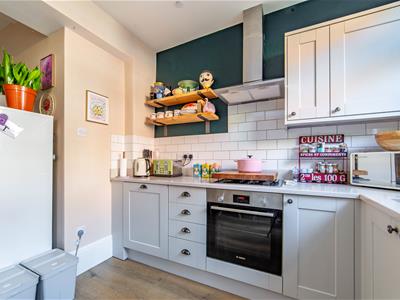
- FANTASTIC 25FT KITCHEN/DINING ROOM
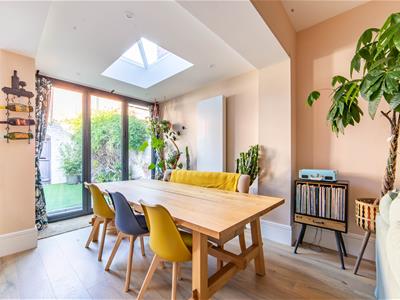
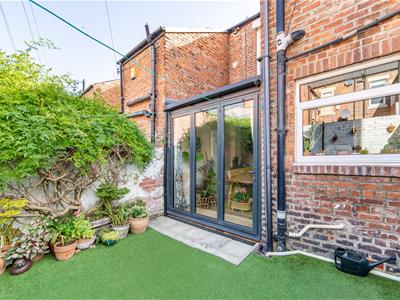
- DINING AREA WITH BI-FOLD DOORS AND SKYLIGHT
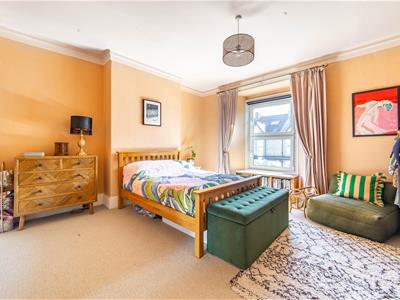
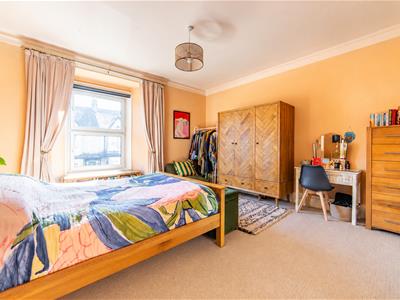
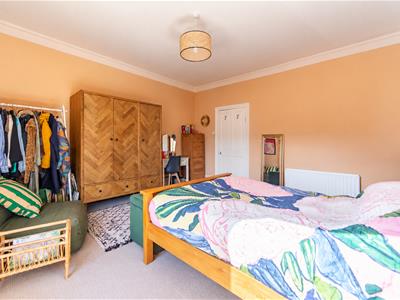
- SUBSTANTIAL MAIN BEDROOM
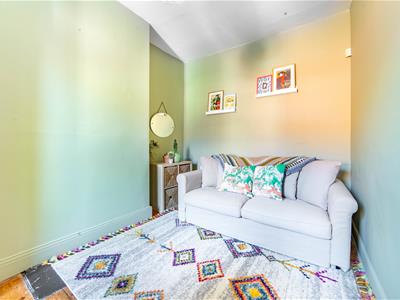
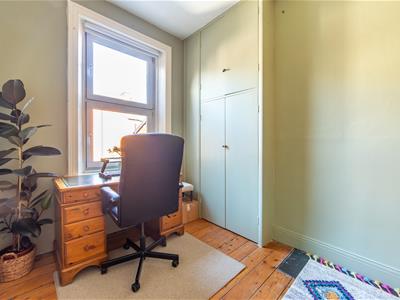
- VERSATILE SECOND BEDROOM WITH STORAGE
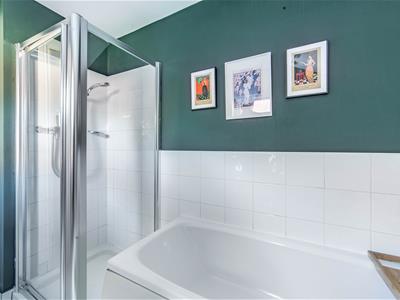
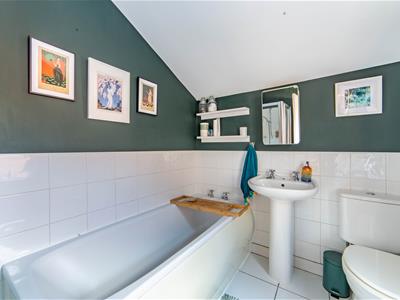
- WELL-APPOINTED FAMILY BATHROOM
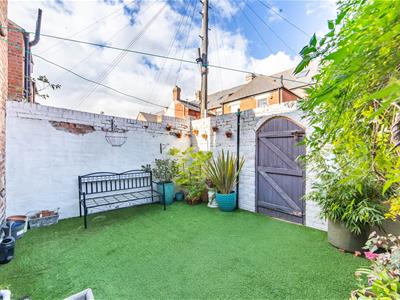
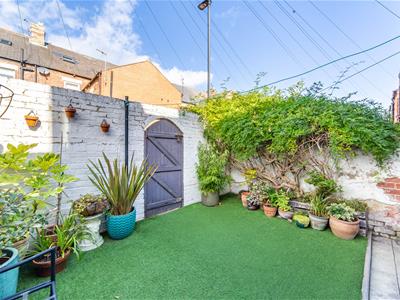
- PRIVATE REAR YARD
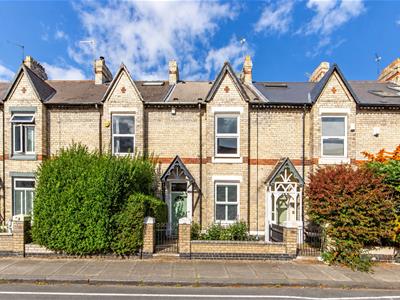
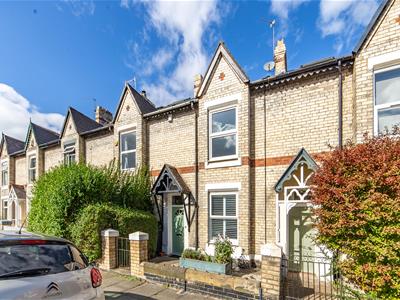
Outstanding White-Brick Period Mid Terrace Property Situated on the Highly Desirable Falmouth Road, Heaton. With Attractive Period Character Throughout & Well-Presented Interior, Impressive Re-Fitted & Extended 25ft Kitchen/Dining Room, Separate Lounge, Two Great Double Bedrooms Including a Wonderful 15ft Full Width Master, Family Bathroom & Private Rear Yard!
This charming two bedroom mid terrace property is ideally positioned on Falmouth Road, Heaton. Falmouth Road, which is tucked just off from Heaton Road is perfectly positioned just a short walk from the shops, cafes and restaurants of both Chillingham Road and Heaton Park Road. The property is positioned close to the Coast Road and Chillingham Road Metro Station, providing excellent transport links to the city centre and throughout the region. The property is also positioned just a stones throw from the delightful Heaton Park, giving direct access to lovely open green spaces, as well as close proximity to The Freeman Hospital, Iris Brickfield and outstanding local schooling.
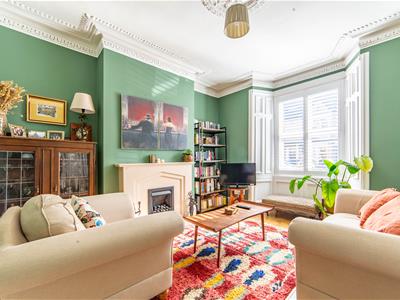
Well-presented throughout, this home combines impressive period character with stylish practical living spaces. Highlights include the spacious and bright front lounge with feature fireplace and ornate ceiling detailing, a superb kitchen/dining room and fantastic garden space acting as an excellent expansion of the living areas. Upstairs, the property enjoys two generous bedrooms and a well-appointed family bathroom, making it a particularly attractive home for first time buyers.
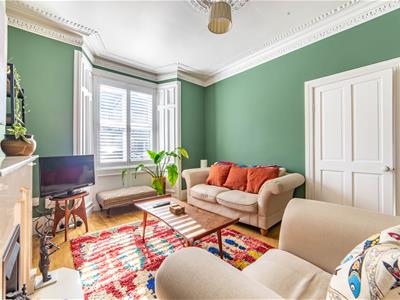
The main entrance opens into the hallway, with beautiful original-style wooden flooring continuing through the ground floor. The front reception room is an attractive lounge that retains an abundance of period character, including high ceilings, detailed coving and ceiling roses. There is also a period fireplace and a large front-facing window with shutter blinds, providing both plenty of natural light and privacy.
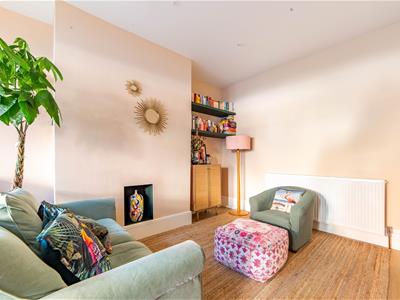
The second reception room is a particularly generous kitchen/dining room. The kitchen is well-appointed, with most appliances integrated, whilst the fridge-freezer is freestanding. A rear extension has created additional space within the dining area and allows for a skylight which brings further natural light into the room. Beautiful bi-folding doors open directly onto the rear garden, creating a lovely open feel and providing an excellent space for entertaining and socialising, particularly during the summer months.
To the first floor, the landing retains the period character of the property. The bathroom is a substantial room with windows providing plenty of natural light. It is well-presented with white tiling and benefits from an enclosed shower, bath, wash hand basin and WC facilities.
There are two very good-sized bedrooms. The substantial main bedroom is positioned to the front and benefits from high ceilings, attractive coving and large windows. The second bedroom is slightly smaller but comfortably accommodates a double bed, with plenty of additional space for storage.
There is also potential for a future owner to extend into the attic space and create additional accommodation, as a number of properties on the street have already undertaken similar works. This could provide an option for buyers looking to expand their family in the future.
Externally, the property benefits from a rear garden accessed directly from the dining kitchen through the bi-folding doors, providing a useful outdoor area and an excellent extension of the entertaining space.
ON THE GROUND FLOOR
Living Room
3.85m x 3.60m (12'8" x 11'10")Measurements taken at widest points.
Lounge
4.38m x 3.60m (14'4" x 11'10")Measurements taken at widest points.
Kitchen/Dining Room
3.00m x 4.63m (9'10" x 15'2")Measurements taken at widest points.
Store
ON THE FIRST FLOOR
Bedroom
4.32m x 4.63m (14'2" x 15'2")Measurements taken at widest points.
Bedroom
4.31m x 2.78m (14'2" x 9'1")Measurements taken at widest points.
Bathroom
3.06m x 1.86m (10'0" x 6'1")Measurements taken at widest points.
Store
Disclaimer
The information provided about this property does not constitute or form part of an offer or contract, nor may be it be regarded as representations. All interested parties must verify accuracy and your solicitor must verify tenure/lease information, fixtures & fittings and, where the property has been extended/converted, planning/building regulation consents. All dimensions are approximate and quoted for guidance only as are floor plans which are not to scale and their accuracy cannot be confirmed. Reference to appliances and/or services does not imply that they are necessarily in working order or fit for the purpose.

Energy Efficiency and Environmental Impact
Although these particulars are thought to be materially correct their accuracy cannot be guaranteed and they do not form part of any contract.
Property data and search facilities supplied by www.vebra.com