
91-93 School Road
Sale
M33 7XA
Lincoln Grove, Sale
£365,000
3 Bedroom House - Semi-Detached
- Well-Proportioned Three Bedroom Semi-Detached Property
- Extended Accommodation Offering Excellent Potential
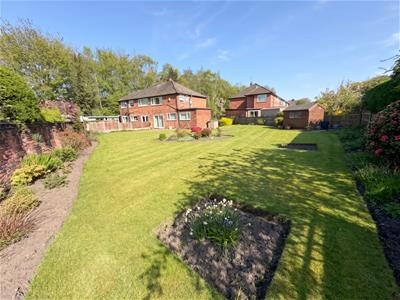
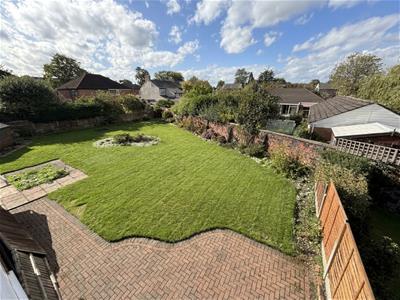
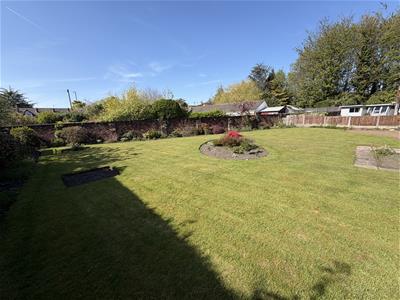
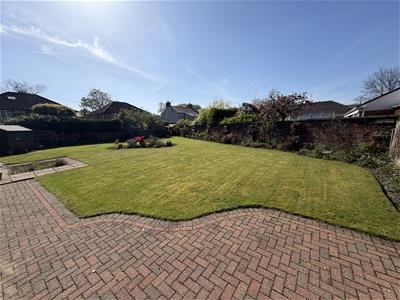
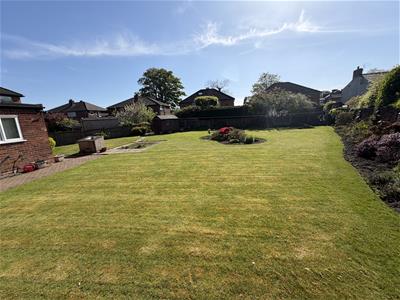
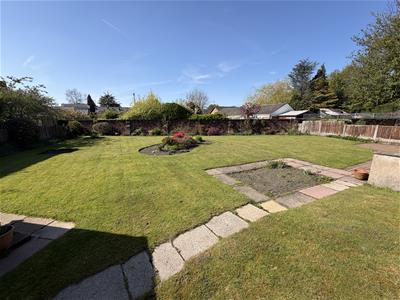
- Fabulous Established Garden Extending to Approximately 0.124 Acre
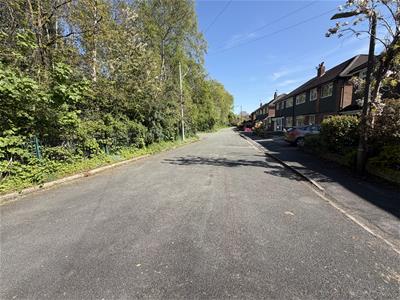
- Popular Cul-De-Sac Location
- Close to Worthington Primary School, Sale Water Park Metrolink and the M60
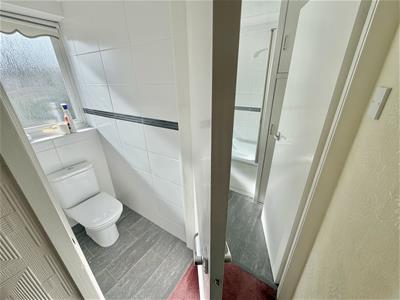
- Two Generous Reception Rooms, Family Bathroom with Separate WC
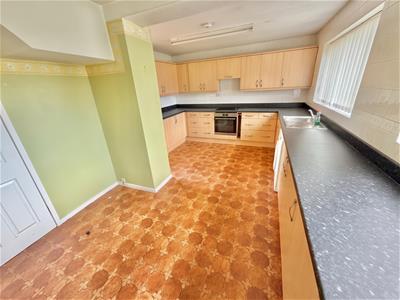
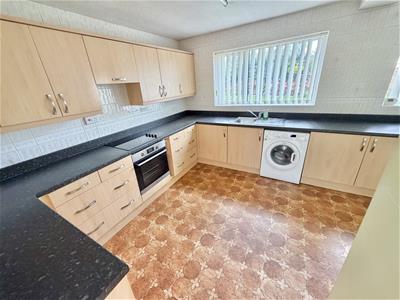
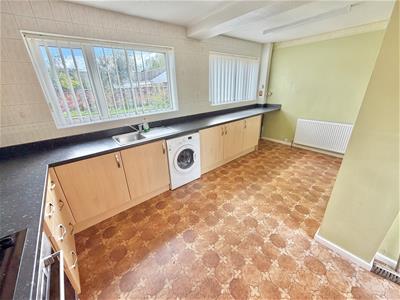
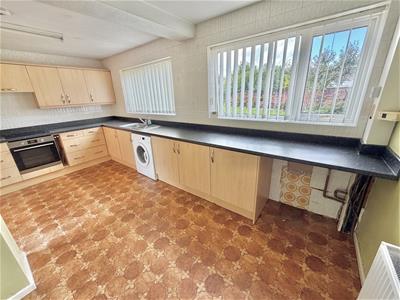
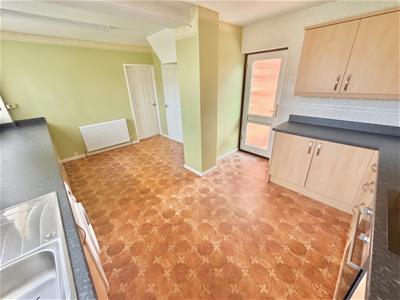
- Extended Breakfast Kitchen with Views Over the Gardens
- Two Excellent-Sized Double Bedrooms
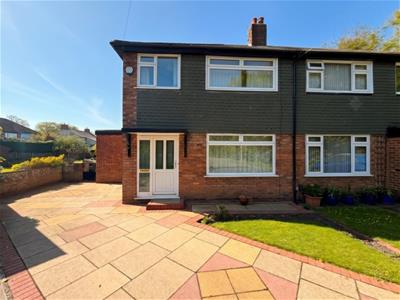
- Driveway Parking to the Front
- Large Rear Garden with Extensive Lawn and Established Borders
**NO CHAIN** A WELL PROPORTIONED, EXTENDED, THREE BEDROOMED SEMI DETACHED WHICH ENJOYS A FABULOUS LARGE 0.124 ACRE GARDEN PLOT. SOME GENERAL UPDATING REQUIRED. IDEAL CUL DE SAC LOCATION. PERFECT FOR SCHOOLS AND METROLINK
Hall. Lounge. Dining Room. Breakfast Kitchen.Three Bedrooms. Bathroom. Fabulous landscaped gardens. Driveway parking.
CONTACT SALE 0161 973 6688
A well proportioned, extended, Three Bedroomed Semi-Detached property which offers great potential.
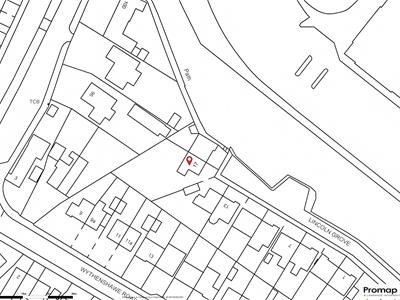
One of the main features with this property is the fabulous large 0.124 acre established garden plot.
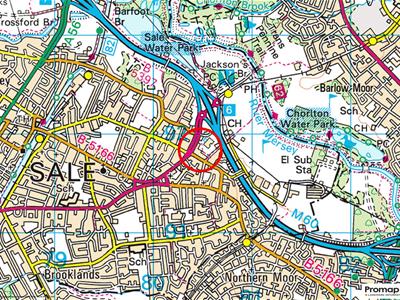
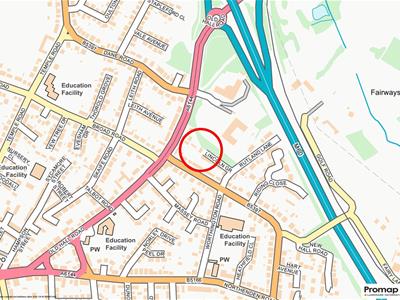
The location is ideal, positioned at the end of a cul de sac ideal for several of the Local Schools including Worthington Primary which is just around the corner. In addition there is the Metrolink at Sale Water Park and easy access to the M60 which are close by.
An internal viewing will reveal:
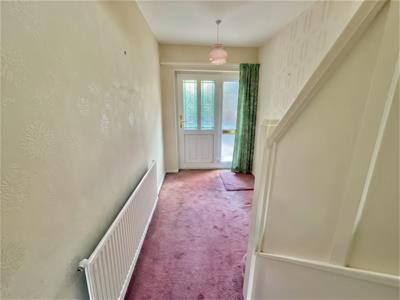
Entrance Hall, having staircase rising to the First Floor. Doors then open to the Lounge and Kitchen.
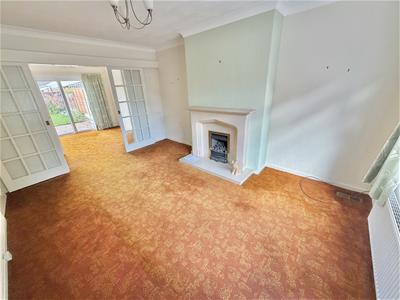
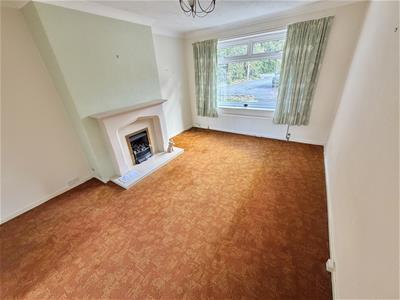
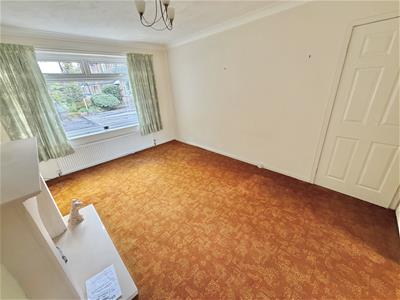
Lounge. A well-proportioned Reception Room, having a uPVC double glazed window to the front elevation. Glazed sliding doors through to the Dining Room.
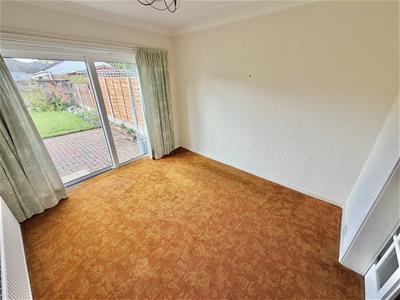
Dining Room. Another good-sized Reception Room, having a set of uPVC double glazed sliding patio doors to the gardens. Door to the Kitchen.
Breakfast Kitchen, a good sized extended room with space for a table. The kitchen is fitted with a range of base and eye-level units with worktops over and inset, stainless steel sink unit with mixer tap. Built in oven and hob. Ample space for a range of freestanding appliances. Two uPVC double glazed windows to the rear elevation providing views over the Gardens. Opaque, uPVC double glazed door opens to outside.
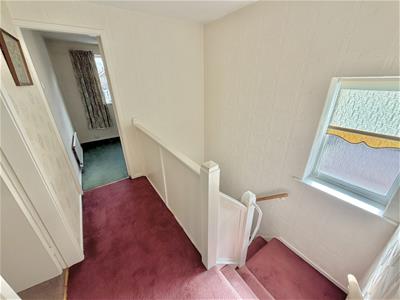
First Floor Landing, having an opaque, uPVC double glazed window to the Half Landing. Doors then provide access to the Three Bedrooms, Bathroom and Separate WC.
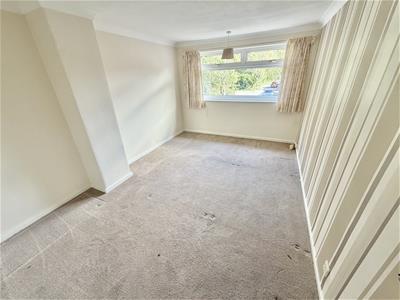
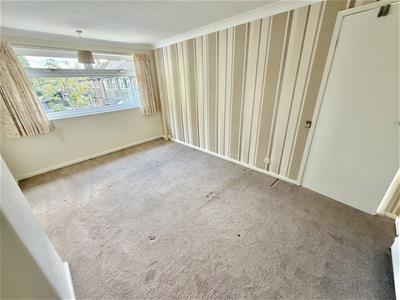
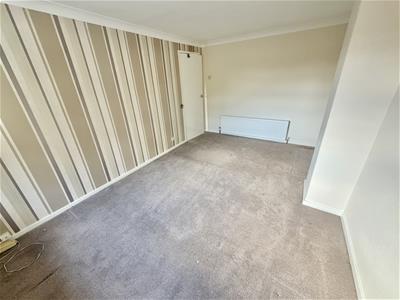
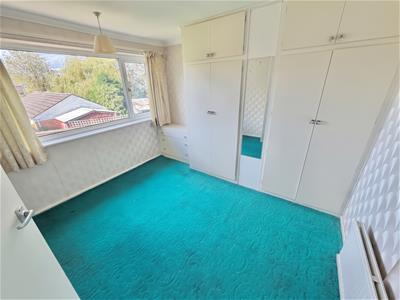
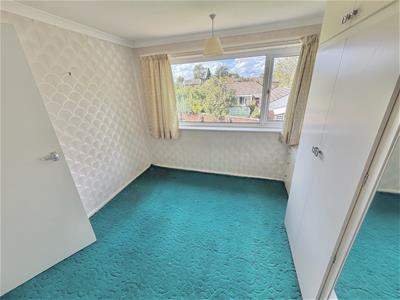
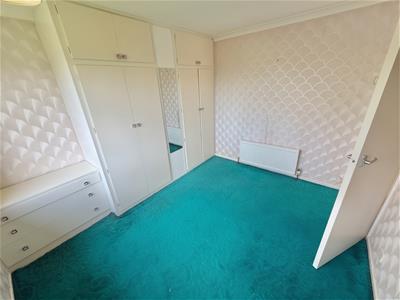
Bedroom One. An excellent-sized Double Bedroom, having a uPVC double glazed window to the front elevation.
Bedroom Two. Another good-sized Double Bedroom, having a uPVC double glazed window to the rear elevation providing views over the Garden.
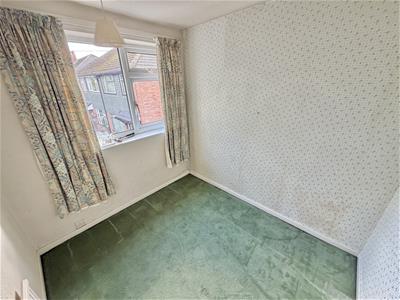
Bedroom Three, having a uPVC double glazed window to the front elevation.
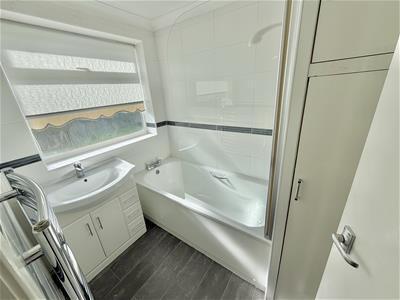
Bathroom, fitted with a suite comprising of: pannelled bath with electric shower over. Vanity sink unit. Wall mounted heated chrome towel rail radiator. Built in cupboard housing the gas central heating boiler. Opaque, uPVC double glazed window to the side elevation.
Outside there is driveway parking to the front. There is then a gate at the side leading to the gardens.
The rear garden is amazing, extending to around 0.124 of an acre, offering a huge lawn with established borders surrounding.
What a garden!
Although these particulars are thought to be materially correct their accuracy cannot be guaranteed and they do not form part of any contract.
Property data and search facilities supplied by www.vebra.com