
Adams & Jones
Tel: 01858 461888
Head Office
St. Marys Chambers, 9 St. Marys Road
Market Harborough
Leicestershire
LE16 7DS
The Headlands, Market Harborough
£375,000
3 Bedroom House - Semi-Detached
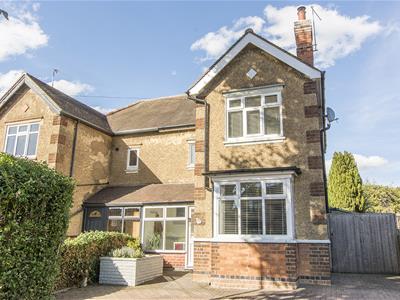
- Highly attractive box-bay fronted period semi
- Tree lined avenue near train station
- Easy access to Market Harborough center
- Vast array of period and character features
- Stylishly presented spacious accommodation
- Porch, hall, lounge with study area
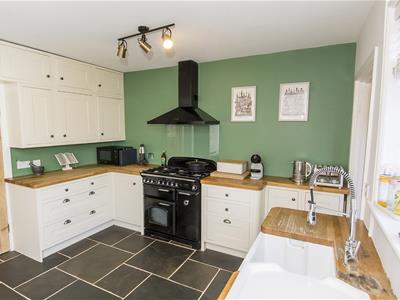
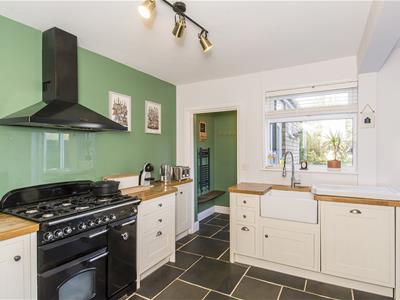
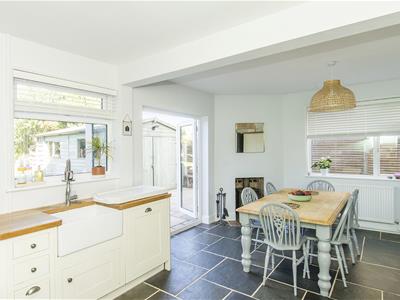
- Kitchen/diner, utility/WC
- Landing, three bedrooms and shower room
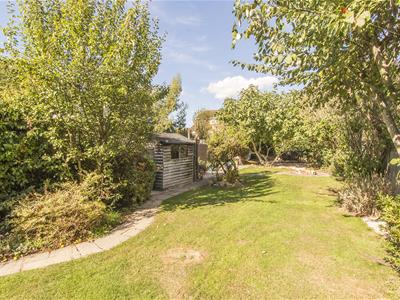
- Driveway, large timber shed/garage
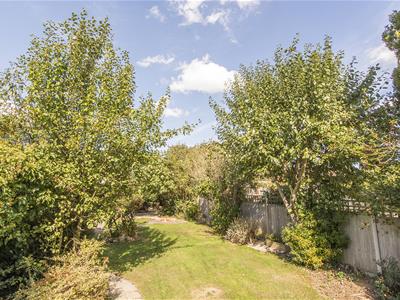
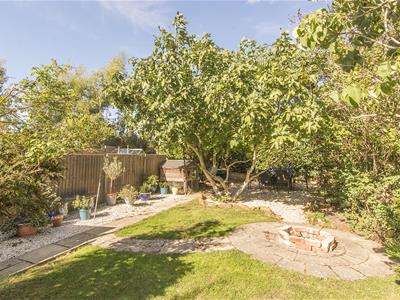
- Generously proportioned rear garden
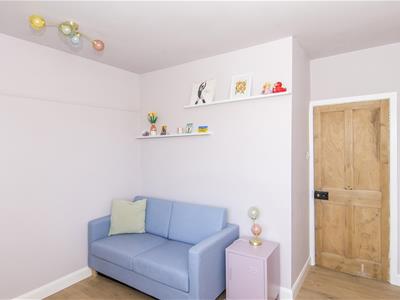
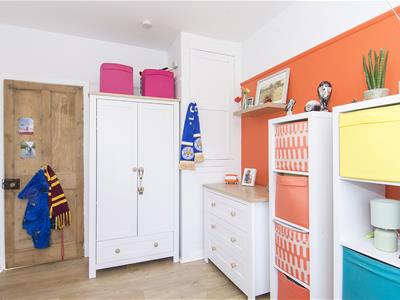
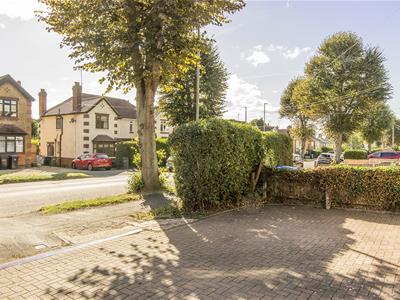
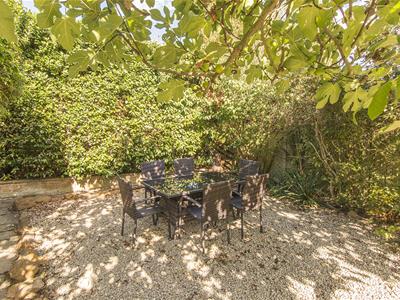
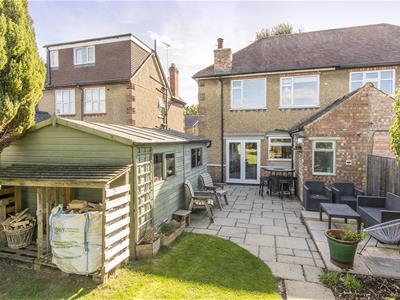
Set on a tree-lined avenue just a short walk from Market Harborough's train station with its sub one hour links to London's St Pancras, is this extremely attractive period semi-detached. The property offers a vast array of period and character features and with its stylish decor on top of that, this property must be seen in person to be appreciated. Spacious accommodation briefly comprises entrance hall, lounge with log burner and partitioned study area off, kitchen/diner with log burner, rear lobby and utility/WC. To the first floor there's a landing, three bedrooms and shower room. Outside there's a block-paved driveway at the front with double side entrance gates leading to the rear garden, where there's a large timber shed/garage for a small car or motorbike. The rear garden is of a generous size, being mainly laid to lawn with gravelled seating area and paved patios.
Entrance Porch
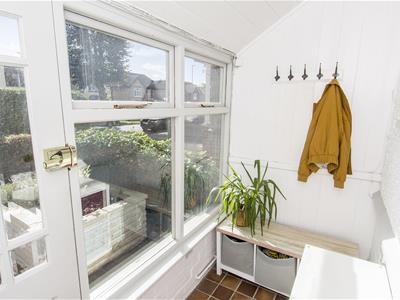 2.57m x 1.30m (8'5" x 4'3")Single-glazed timber front entrance door. Double-glazed window to front. Tiled floor. Glazed entrance door through to hallway.
Hallway
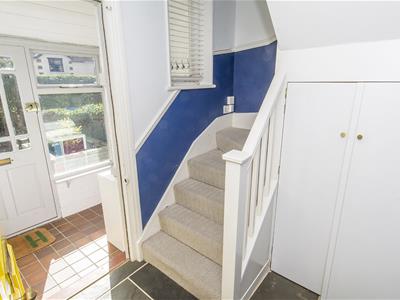 Understairs storage cupboard. Radiator. Slate tiled floor with under floor heating.
Lounge
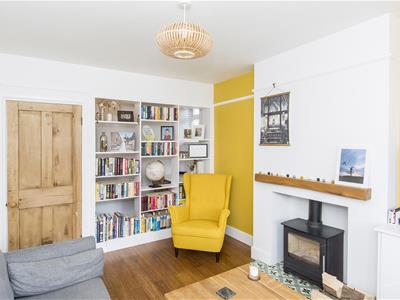
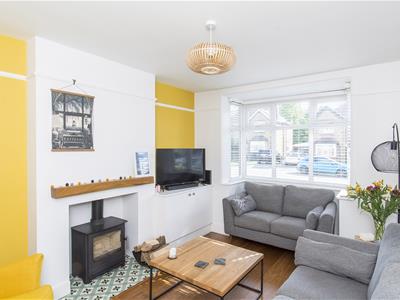 4.42m max into box bay window x 2.97m (14'6" max iUPVC double-glazed box bay window to front aspect. Picture rail. Log burner with timber mantle piece over. Bamboo floor. Radiator. Shelved partition through to study area.
Study Area
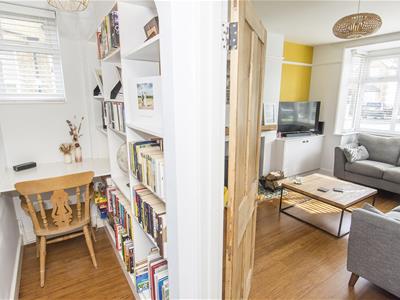 1.91m x 1.04m (6'3" x 3'5")UPVC double-glazed window to side. Solid bamboo flooring. Open bookshelf partitioned to lounge.
Kitchen/Diner
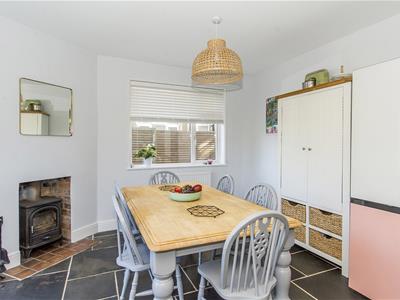
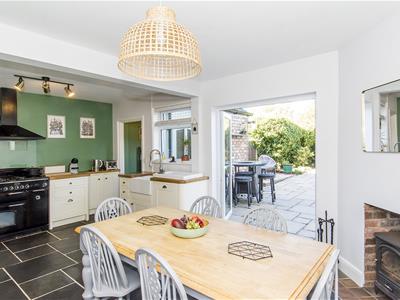 5.72m x 3.68m (18'9" x 12'1)UPVC double-glazed windows to rear and side aspects. UPVC double-glazed French doors to rear garden. Fitted range of wall and floor mounted units with timber worktops and Belfast style sink inset. Recently refitted integrated dishwasher, Range master cooker including hob and extractor hood over. Slate tiled floor with under floor heating. Stove style fire. Radiator.
Rear Lobby
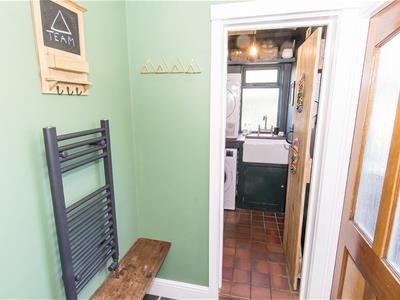 Glazed side entrance door. Heated towel rail.
Utility/WC
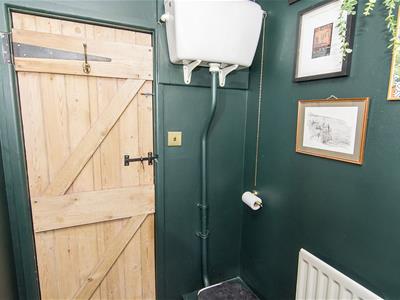
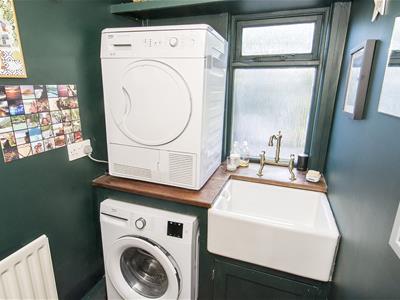 2.01m x 1.35m (6'7" x 4'5")Windows to rear and side aspects. Butler style sink. High flush WC. Space and plumbing for washing machine and dryer above. Tiled flooring. Radiator.
Landing
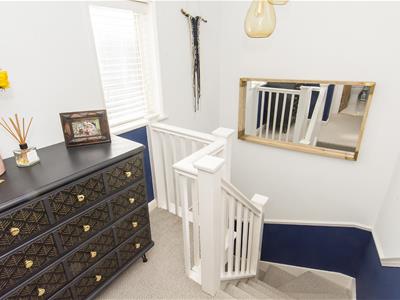 UPVC double-glazed window. Loft access hatch to part boarded loft space. Original timber doors to all rooms.
Bedroom One
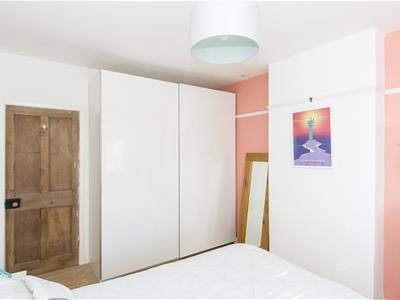
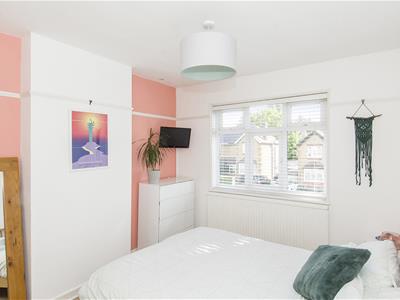 3.76m x 2.95m (12'4" x 9'8")UPVC double-glazed window to front. Radiator.
Bedroom Two
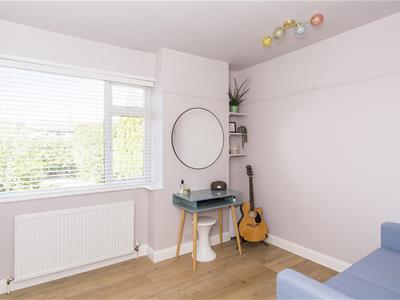 2.95m x 2.77m (9'8" x 9'1")UPVC double-glazed window to rear. Radiator.
Bedroom Three
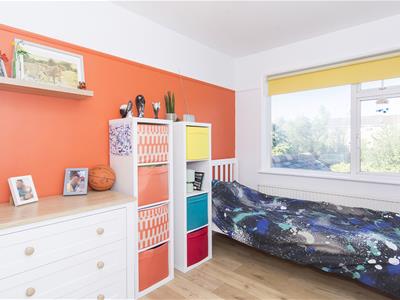 3.73m x 2.54m (12'3" x 8'4")UPVC double-glazed window to rear. Cupboard housing Ideal combination gas central heating boiler. Radiator.
Shower Room
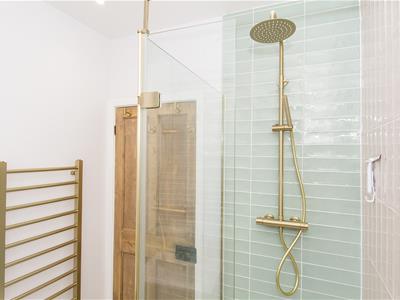
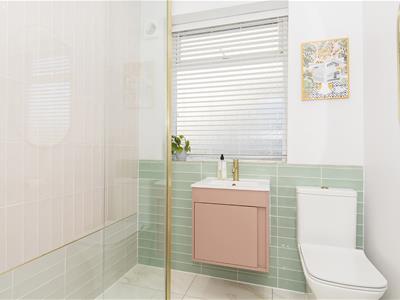 1.88m x 1.73m (6'2" x 5'8")UPVC double-glazed window to front. WC. Wash hand basin over storage unit. Walk in shower cubicle. Tiled splash backs and floor. Extractor fan. Spotlights to ceiling. Heated towel rail.
Front
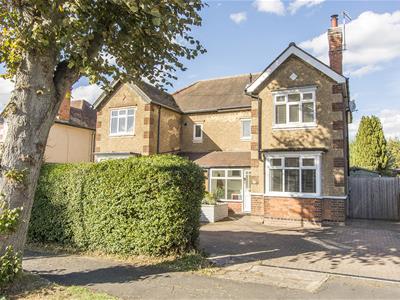 Block paved driveway providing off road parking for at least two cars, with timber double side entrance gates leading to the rear garden, allowing access for a small car or motorbike to the large timber shed/garage.
Shed/Garage
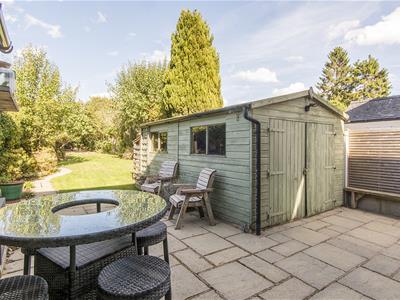 Providing car space for small car or motorbike only. Timber double doors.
Rear Garden
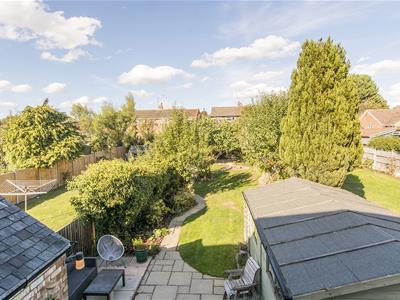 Being of a generous size and mainly laid to lawn with graveled area , paved patio area, outside power point, outside water point and additional timber shed.
Note for Prospective Buyers
Upon acceptance of an offer, all buyers will need to undertake an identification check for which there will be a charge of £50+VAT per person (non-refundable). These checks are completed to meet our obligations under Anti Money Laundering Regulations (AML) and are a legal requirement.
Although these particulars are thought to be materially correct their accuracy cannot be guaranteed and they do not form part of any contract.
Property data and search facilities supplied by www.vebra.com