5 The Mall,
Salendine Shopping Centre,
144 Moor Hill Road
Salendine Nook
Huddersfield
HD3 3XA
Beech Street, Paddock, Huddersfield
Offers in the region of £150,000
3 Bedroom House - Terraced
This well-presented two/three-bedroom property would make an ideal home for a professional couple or an excellent investment opportunity. Ideally situated within easy reach of the M62 motorway and Huddersfield town centre, the property benefits from excellent commuter links and convenient access to local amenities.
The accommodation is arranged over three levels and briefly comprises: entrance hallway, lounge, breakfast kitchen and cellar/informal utility room. To the first floor are two bedrooms and a house bathroom, while the third floor features a versatile attic room, currently utilised as a third bedroom.
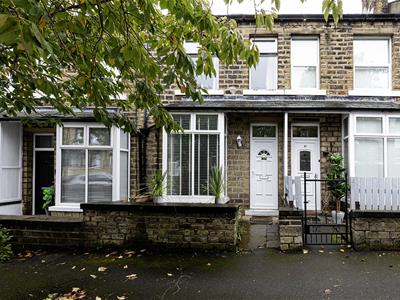
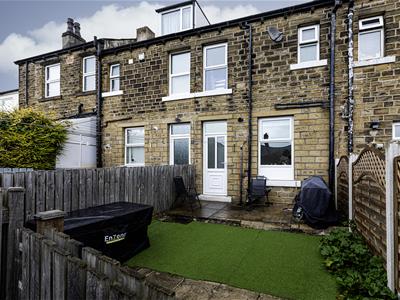
Externally, the property offers a low-maintenance garden to the front, together with on-street parking. To the rear is a lovely enclosed garden, providing an excellent space for outdoor entertaining and relaxation.
The property further benefits from gas central heating and have uPVC double glazing.
Living Room
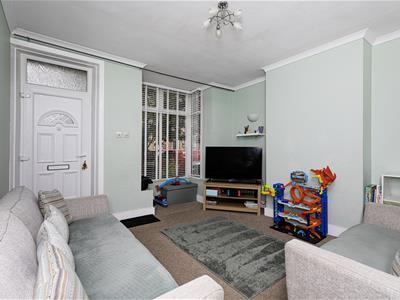
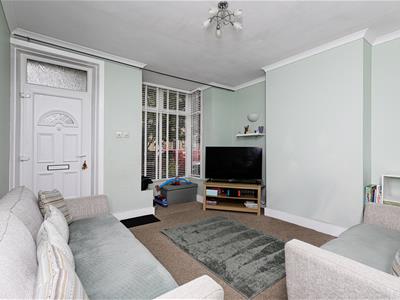
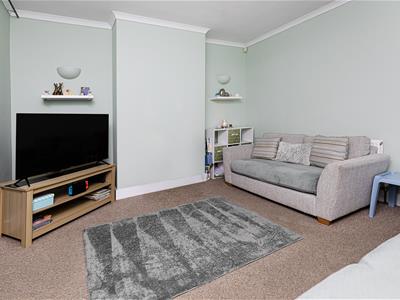 A uPVC door with a decorative double glazed insert and matching overhead panel opens to the living room. The living room has a walk in splayed uPVC and double glazed bay window overlooking the front of the property. there is coving to ceiling, a ceiling light point and a radiator. From here a timber and bevelled glazed door opens to the inner entrance.
Inner entrance
The inner entrance has a staircase rising to the first floor landing and a timber and glazed door leading through to the kitchen.
Kitchen
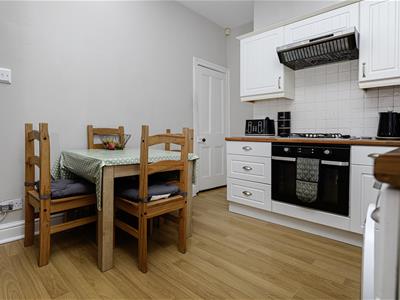
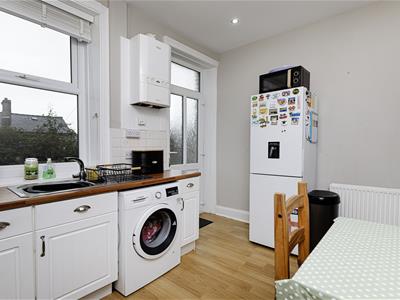
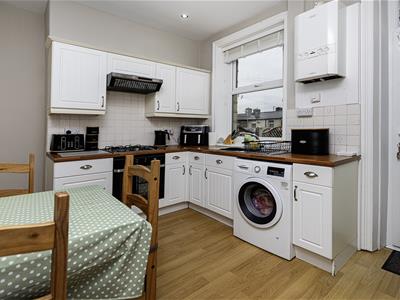 The kitchen is located to the rear and has a lovely outlook over the garden via a uPVC and double glazed window. The kitchen comprises a range of base cupboards, drawers, roll edge worktops and matching wall cupboards over. There are integrated appliances including an over, four ring gas hob and overlying filer hood, inset stainless steel sink unit with overlying twin taps and space an plumbing for an automatic washing machine and space for a freestanding fridge/freezer. There is ceiling downlighting, laminate style flooring running throughout, radiator and this room is home to the Ideal central heating boiler.
First Floor Landing
As mentioned, from the inner entrance a staircase rises to the first floor landing which has a ceiling light point and access can be gained to the following rooms;
Bedroom One
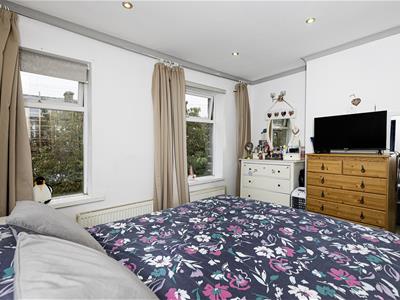
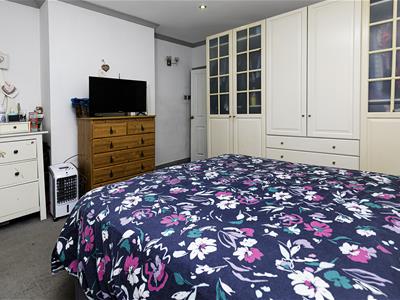
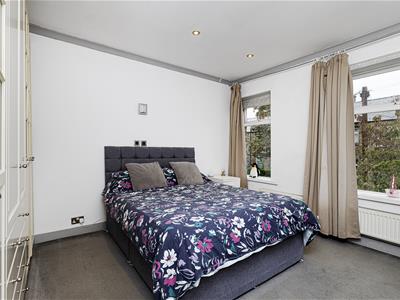 This double room is located to the front of the property and has two uPVC double glazed windows overlooking the front elevation, ceiling downlighting, two wall light points and a radiator.
Bedroom Two
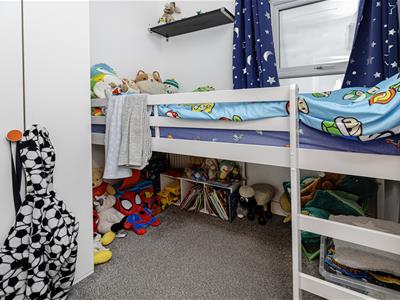 Overlooking the rear via a uPVC double glazed window this room has a ceiling downlight point and a radiator.
House Bathroom
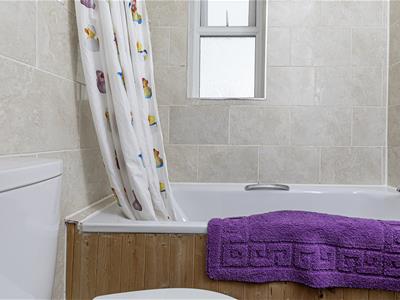
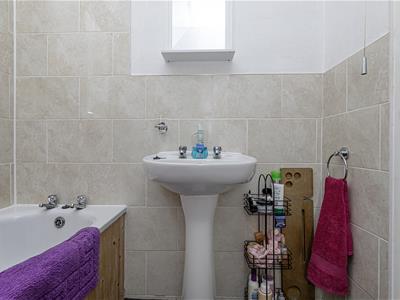 Having a white suite comprising; low flush WC, pedestal hand basin with overlying twin taps. There is a panelled with twin taps over and a Aquatronic electric shower over. There is ceiling downlighting, appropriate tiling to the walls and a uPVC double glazed window allowing natural light.
Attic Room
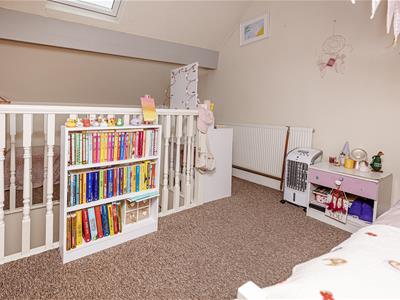
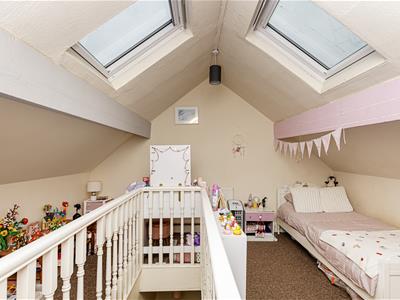 From the first floor, a staircase rises to an additional attic room which is currently utilised as a bedroom. There is plenty of space for furniture, two Velux windows, two ceiling light points and a radiator.
External Details
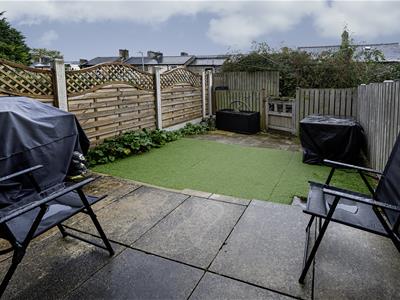 To the front of the property is a low-maintenance garden, complemented by convenient on-street parking. To the rear, there is a well-presented and private garden featuring an AstroTurf area and a patio seating area, providing the perfect space for outdoor entertaining and relaxation.
Tenure
The vendor has informed us the property is Leasehold, we await further information.
Energy Efficiency and Environmental Impact

Although these particulars are thought to be materially correct their accuracy cannot be guaranteed and they do not form part of any contract.
Property data and search facilities supplied by www.vebra.com