11, High Street, Queensbury
Bradford
West Yorkshire
BD13 2PE
Cliffe Street., Thornton, Bradford
£140,000
3 Bedroom House - Terraced
- THREE BEDROOM END BACK-TO-BACK TERRACE
- CLOSE TO OPEN COUNTRYSIDE
- SET OVER THREE FLOORS
- THREE WELL PROPORTIONED BEDROOMS
- GAS CENTRAL HEATING
- UPVC DOUBLE GLAZING
- NEW COMPOSITE FRONT DOOR 2026
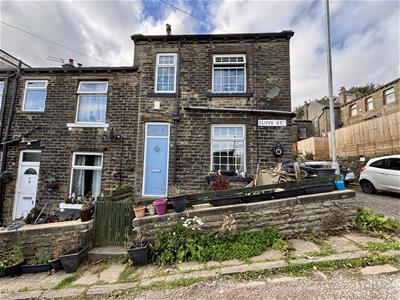
- GARDEN TO THE FRONT
- OUTSKIRTS OF THORNTON VILLAGE
- READY TO MOVE IN!
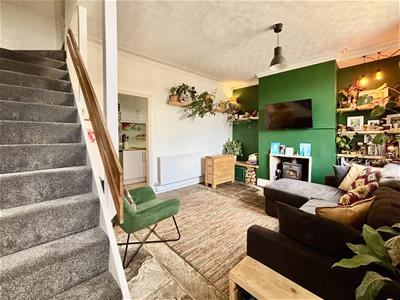
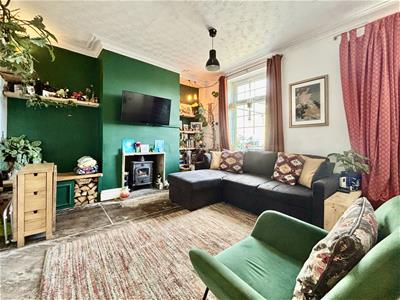
** THREE BEDROOM END-TERRACE ** SET OVER THREE LEVELS ** BACKWATER LOCATION ** WELL PRESENTED ** SOLD FUEL STOVE ** Bronte Estates are pleased to list for sale this attractive family home in Thornton that offers 'ready to move in' well presented accommodation. To the ground floor is a living room with the original stone floor and a cosy solid fuel stove, fitted kitchen and access to the cellar. To the first floor is a double bedroom, small double/generous single bedroom and a modern family bathroom. To the second floor is a spacious overall attic bedroom. Small garden to the front and parking opposite. Tucked away from the main road, enjoying a quiet position yet still handy for village amenities and bus routes. Early viewing advised.
Lounge
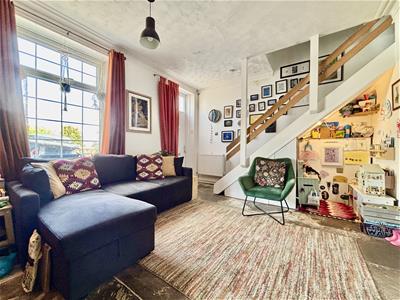
4.7 x 3.6 (15'5" x 11'9")A new composite front door leads into the lounge with open stairs leading off to the first floor (new carpet), solid fuel stove, central heating radiator, window to the front and the original plaster cornice.
Kitchen
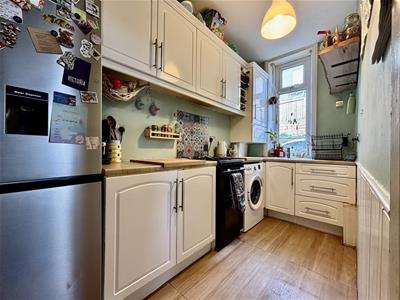
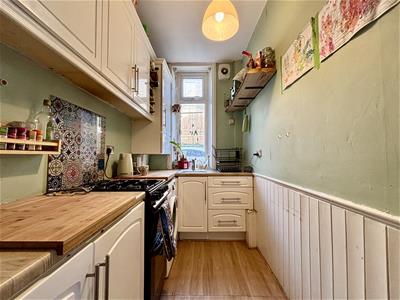
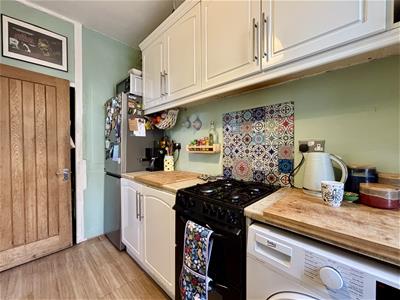
3.7 x 1.5 (12'1" x 4'11")Fitted with a range of base and wall cabinets with work surfaces over, stainless steel sink & drainer, gas cooker point, plumbing for a washing machine and a window to the side elevation. Also housing the combi central heating boiler and giving access to the cellar space.
Cellar
Useful storage space with the original stone floor and stone shelving.
First Floor
Landing area with a large storage cupboard, doors to bedrooms 2 & 3 and the bathroom. Stairs off to the attic bedroom.
Bedroom One
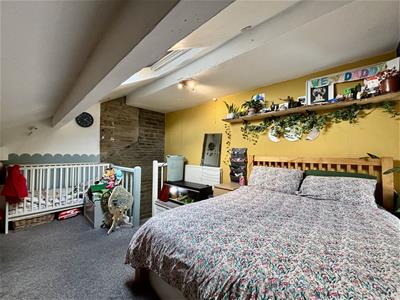
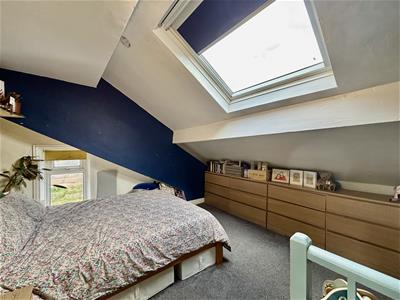
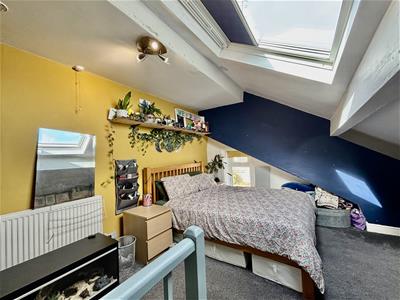
4.7 x 3.8 (15'5" x 12'5")A spacious attic bedroom with a window to the side elevation, large skylight window with an integrated blind (fitted in recent years) and a central heating radiator.
Bedroom Two
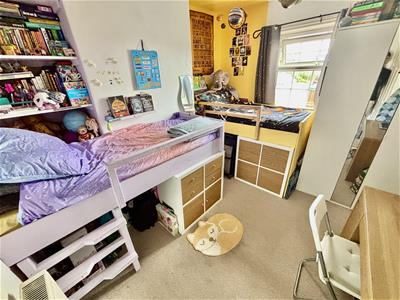
3.2 x 2.9 (10'5" x 9'6")A double bedroom with a window to the front elevation and a central heating radiator.
Bedroom Three
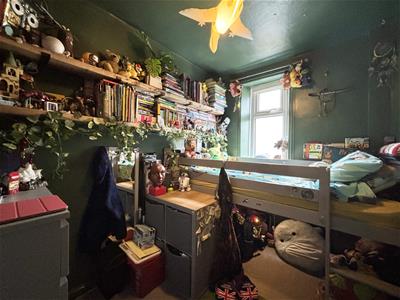
2.7 x 1.9 (8'10" x 6'2")Currently used as a single bedroom (would accommodate a double bed). Window to the side elevation and a central heating radiator.
Bathroom
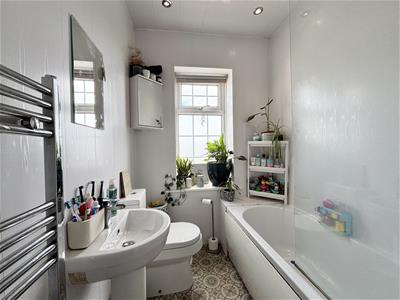
A modern white three piece suite with full clad walls comprising of a panelled bath with rainfall shower over, pedestal washbasin and a low flush WC. Window to the front elevation, storage cupboard and a chrome heated towel rail.
External
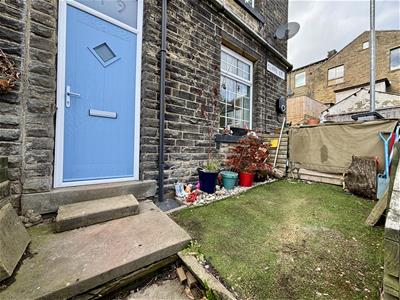
Small garden to the front with artificial grass, stone wall boundary and garden gate. Parking space opposite the house that belongs to the property.

Energy Efficiency and Environmental Impact
Although these particulars are thought to be materially correct their accuracy cannot be guaranteed and they do not form part of any contract.
Property data and search facilities supplied by www.vebra.com