
Suite 16, Anchor Business Centre
Frankland Road
Blagrove
Swindon
SN5 8YZ
Tracy Close, Swindon
£400,000
3 Bedroom House - Detached
- IMMACULATE FAMILY HOME
- THREE BEDROOMS
- DETACHED
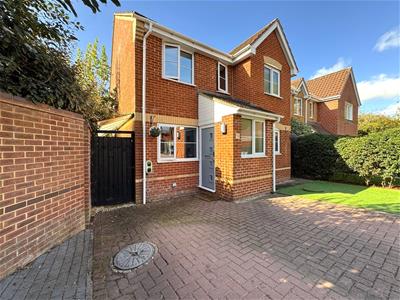
- DRIVEWAY PARKING FOR 2-3 CARS
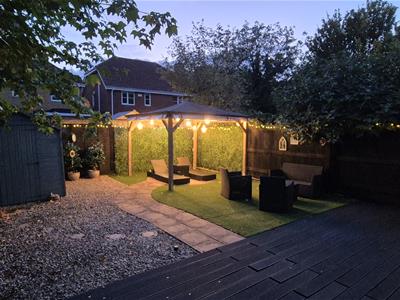
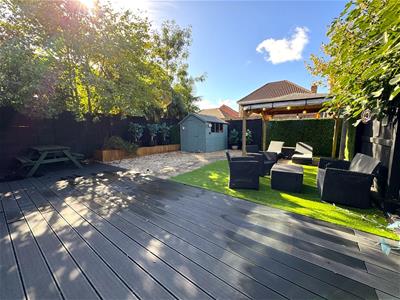
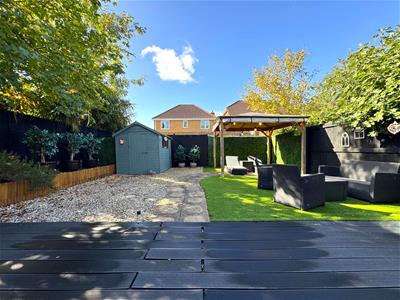
- GOOD-SIZED REAR GARDEN
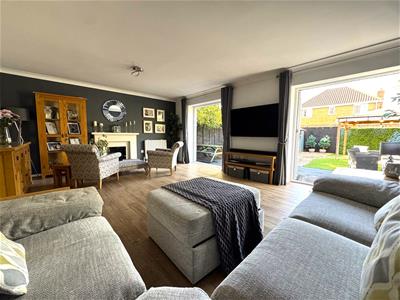
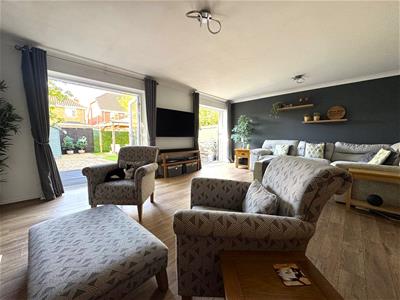
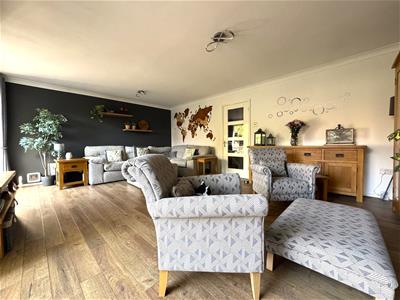
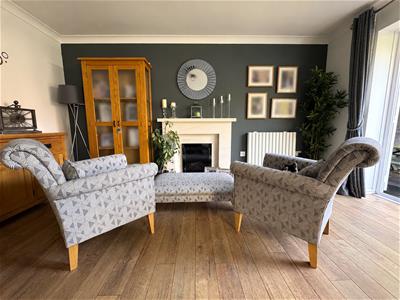
- LARGE LOUNGE
Tucked away off of Tracy Close in Abbey Meads, this immaculate detached house offers a perfect blend of comfort and convenience for family living. Built in 1998, the house has been meticulously maintained, ensuring that no work is needed upon moving in.
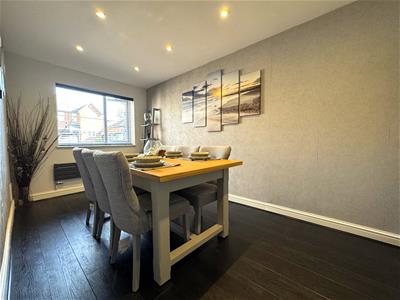
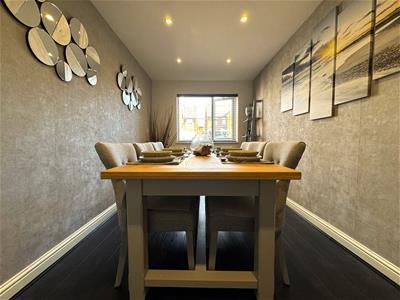
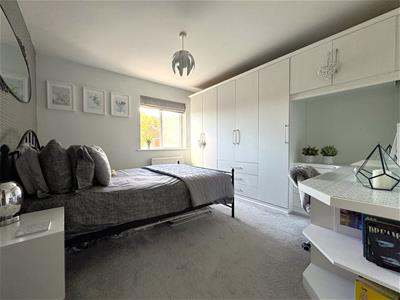
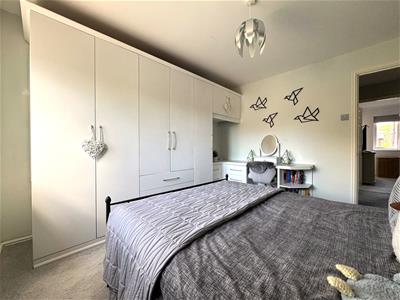
Spanning over an impressive 1,100 square feet, the property boasts two reception rooms, including a large living room, ideal for both relaxation and entertaining. With three well-proportioned bedrooms, including a master suite complete with an ensuite bathroom, this home caters to the needs of modern families.
One of the standout features of this property is its tucked-away location, conveniently close to local schools and parks, making it an ideal choice for families with children.
Parking is a breeze with space for up to three vehicles, ensuring that you and your guests can come and go with ease. This delightful family home is a rare find in the area, combining modern living with a welcoming atmosphere. Do not miss the opportunity to make this charming property your own.
Entrance Porch
1.38 x 1.33 (4'6" x 4'4")Composite front door with electronic locking, window to front, door to kitchen
Kitchen
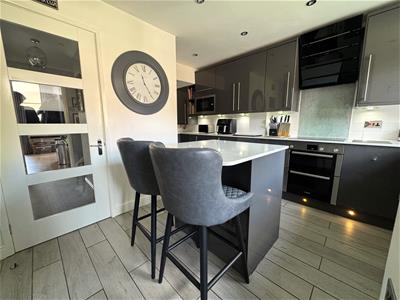
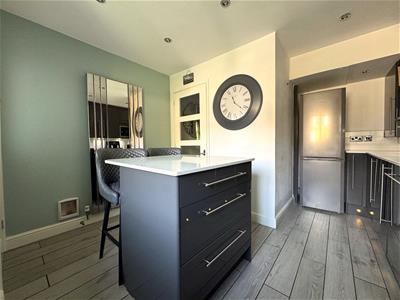
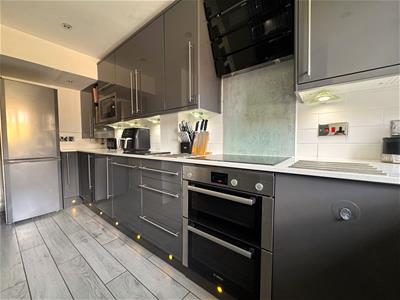
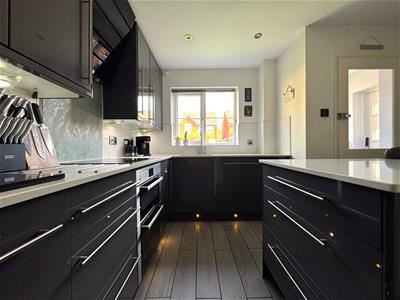
2.15 into 3.35 x 2.12 into 4.67 (7'0" into 10'11"uPVC window to front, units at eye and base level, one and a half basin sink, double electric oven with induction hob and extractor fan over, integrated dishwasher, integrated washing machine, integrated microwave, space for fridge/ freezer, cupboard housing Worcester boiler, island with breakfast bar, radiator
Hallway
0.95 x 2.6 (3'1" x 8'6")Door to WC, living room, dining room and kitchen, stairs to first floor
W.C.
0.8 x 1.6 (2'7" x 5'2")WC, wash basin in vanity unit, heated towel rail
Living Room
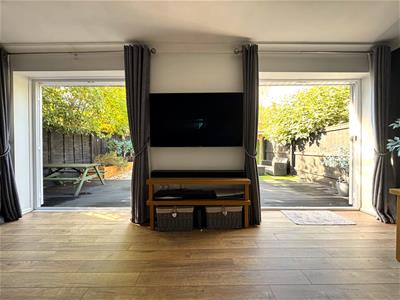
6 x 4.35 (19'8" x 14'3")Two sets of uPVC double doors to garden, electric fire with marble effect hearth and mantle, understairs storage cupboard, two radiators
Stairs and Landing
3.2 into 4.2 x 1.9 (10'5" into 13'9" x 6'2")Stairs from first floor with glass balustrade, window to side aspect, airing cupboard with hot water tank, doors to bedrooms and main bathroom, access to loft
Master Bedroom
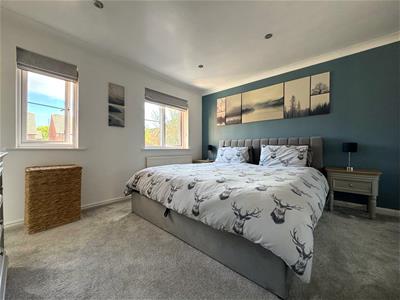
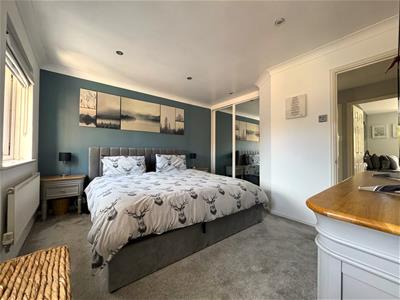
3.77 x 2.9 into 3.6 (12'4" x 9'6" into 11'9")Two windows to front aspect, built in double wardrobe, radiator, door to en-suite
En-Suite
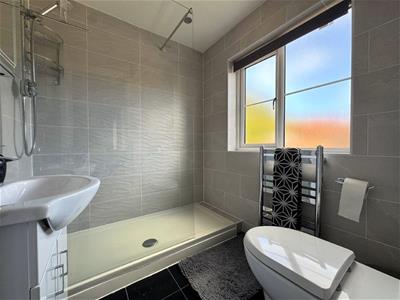
2.14 x 1.8 (7'0" x 5'10")Window to front, walk in shower, wc, wash basin in vanity unity, heated towel rail, underfloor heating, extractor fan
Bedroom Two
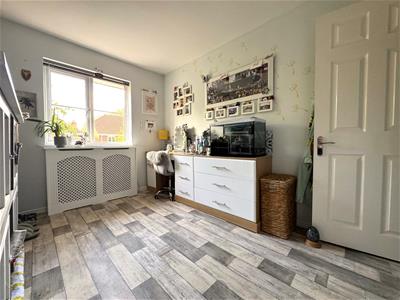
3.26 x 3.42 (10'8" x 11'2")Window to rear, built in storage, radiator
Bedroom Three
2.67 x 3.42 (8'9" x 11'2")Window to rear, built in wardrobes, radiator
Family Bathroom
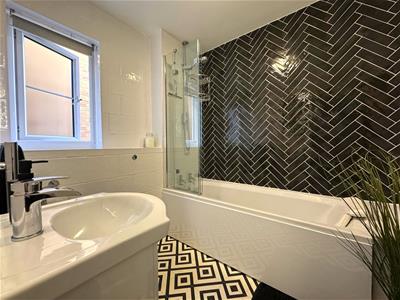
1.93 x 1.91 (6'3" x 6'3")Window to side, bath with shower over and folding shower screen, wc, wash basin in vanity unit, heated towel rail, extractor fan
Rear Garden
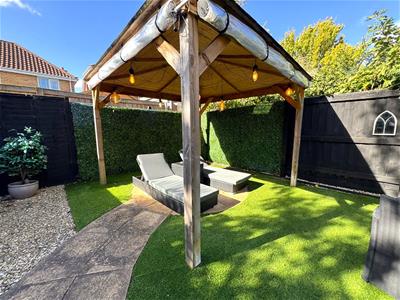
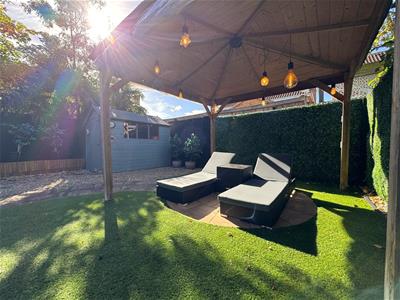
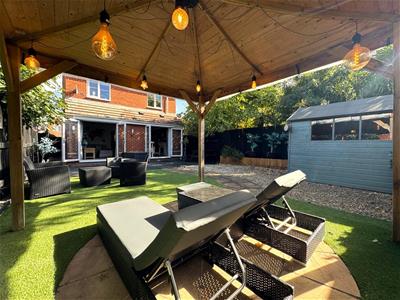
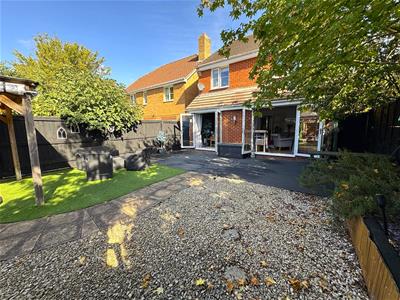
Composite decking area leading to artificial lawn with pergola, shed with power, side access to both sides
Driveway & Parking
Driveway parking for 2-3 cars, electric car charger
Although these particulars are thought to be materially correct their accuracy cannot be guaranteed and they do not form part of any contract.
Property data and search facilities supplied by www.vebra.com