Julian Marks
Tel: 01752 401128
2a The Broadway
Plymstock
PL9 7AW
Peverell, Plymouth
PCM £1,450 p.c.m. To Let
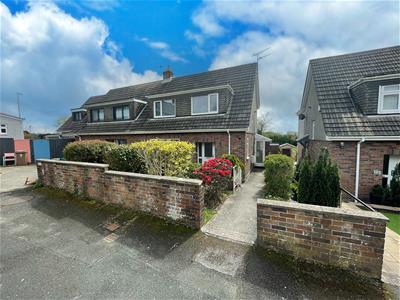
3 Bedroom House - Semi-Detached
- Refurbished semi detached house
- 3 good sized bedrooms
- Lounge & dining room
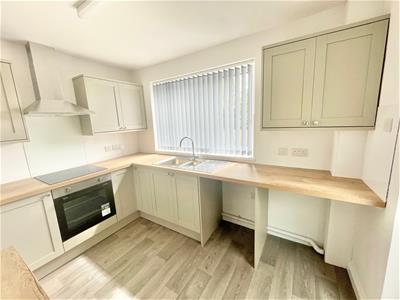
- New kitchen
- Downstairs w/c
- Modern bathroom
- Gardens
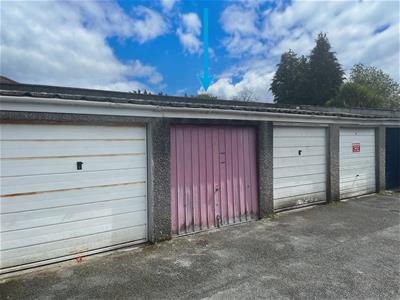
- Garage in block
- Available October 2026
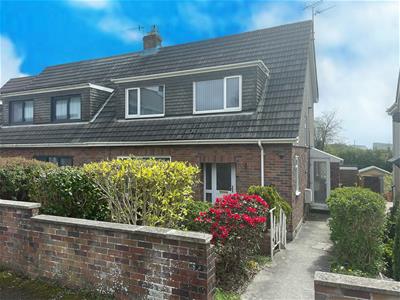
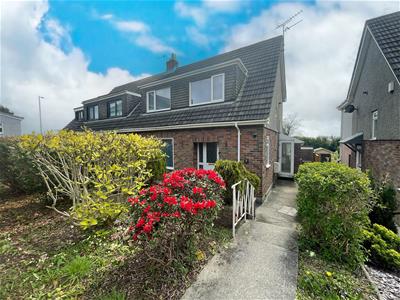
A lovely refurbished semi detached house which is available from October 2026. New kitchen and re decorated accommodation along with new carpets. Accommodation includes three generous sized bedrooms, modern bathroom and lounge and dining area together with conservatory and modern kitchen. Outside are mature gardens and garage in nearby block.
Property is unfurnished.
11 LYNDHURST CLOSE, PEVERELL, PLYMOUTH PL2 3DN
AccommodationPart-obscured double-glazed door opens into the entrance hall.
ENTRANCE HALL
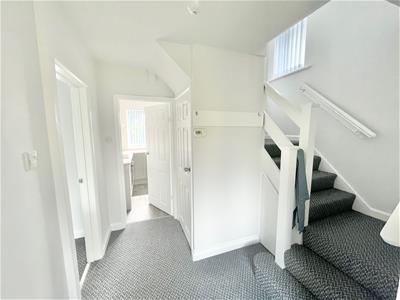
11' x 9' 4" (3.35m x 2.84m)Turning staircase ascends to the first floor accommodation with understairs storage cupboard. Door leads to the separate wc.
DOWNSTAIRS WC
Low-level wc with boxed in cistern. Sink unit with cupboard beneath. Obscured double-glazed window to the side.
LOUNGE
13' 8" x 12' 9" (4.17m x 3.89m)Double-glazed window to the front. Living-flame gas fire set into a tiled fireplace and hearth. Access through to the dining area.
DINING ROOM
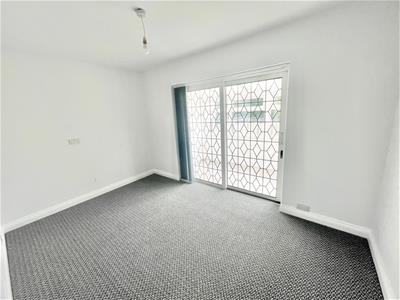
12' 7" x 8' 4" (3.84m x 2.54m)Sliding patio doors lead out to the lean-to conservatory.
CONSERVATORY
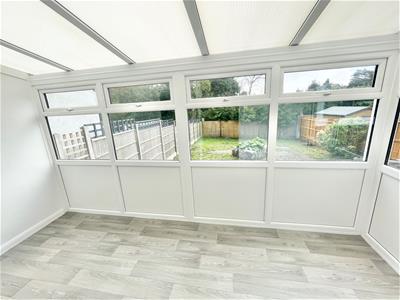
Door to the side. Pitched roof. Window to the rear over look the rear garden.
KITCHEN
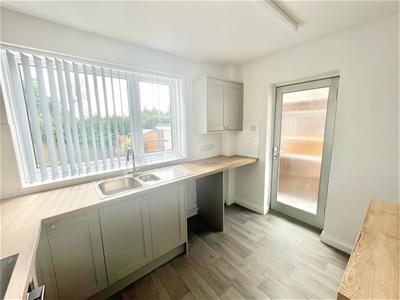
10' 4" x 8' 4" (3.15m x 2.54m)Series of matching eye-level and base units with roll edge work surfaces and tile splash backs. Inset single-drainer sink unit with mixer tap. Built-in 4-ring gas hob with electric oven beneath and extractor above. Space for fridge/freezer. Space and plumbing for washing machine. Space for dishwasher. Double-glazed window to the rear and double-glazed door to the side.
FIRST FLOOR LANDING
Loft hatch. Cupboard housing the gas boiler.
BEDROOM ONE
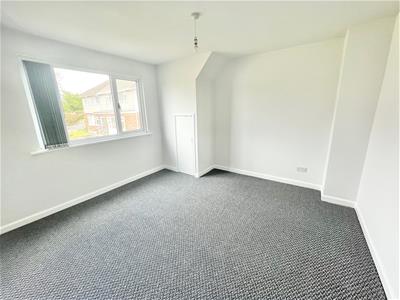
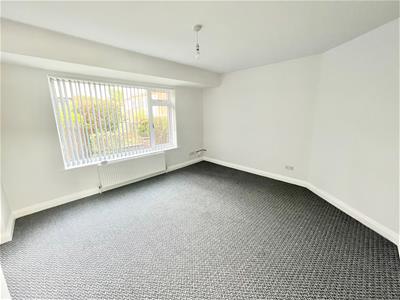
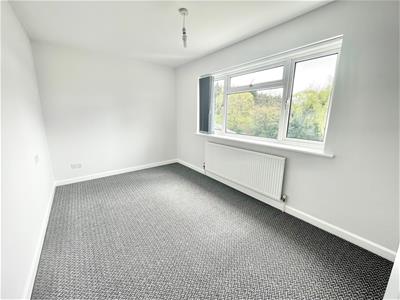
11' 10" x 11' 5" to rear of wardrobe (3.61m x 3.48Double-glazed window to the front. Range of full-length wardrobes.
BEDROOM TWO
15' 6" x 8' 4" including vanity alcove (4.72m x 2.Double-glazed window to the rear. Built-in storage area.
BEDROOM THREE
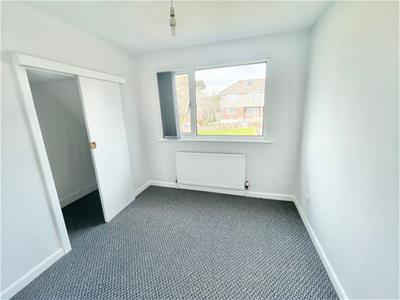
8' 6" x 8' 6" (2.59m x 2.59m)Double-glazed window to the front. Walk-in storage cupboard.
FAMILY BATHROOM
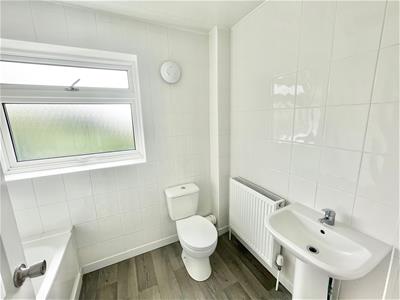
7' 7" x 5' 6" (2.31m x 1.68m)White modern suite including pedestal wash handbasin and low-level toilet. Panelled bath with twin hand-grips and shower unit and spray attachment above the bath. Fully-tiled walls. Obscured double-glazed window to the rear.
OUTSIDE
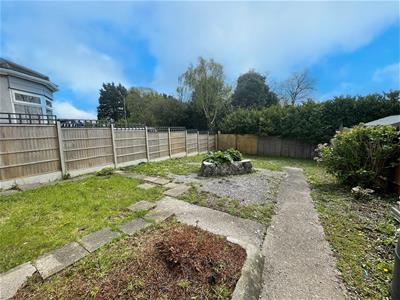
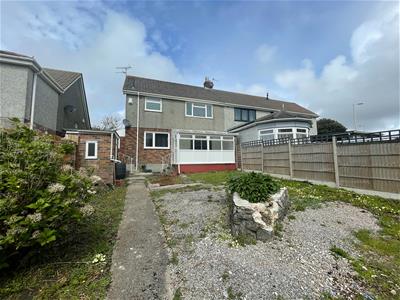
The mature garden has been laid to gravel with a number of mature shrubs and flower. A pathway extended down the side of the property and there is an outside store. The rear garden has been enclosed by timber fencing and has various gravelled areas with mature shrubs.
Energy Efficiency and Environmental Impact


Although these particulars are thought to be materially correct their accuracy cannot be guaranteed and they do not form part of any contract.
Property data and search facilities supplied by www.vebra.com