.png)
125 St. Georges
Jesmond
NE2 2DN
Lindale Road, Fenham, NE4
Offers Over £250,000
3 Bedroom House - Semi-Detached
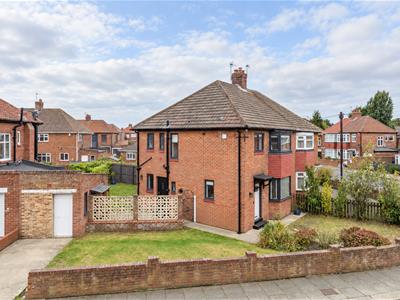
- EXCEPTIONAL SEMI DETACHED FAMILY HOME
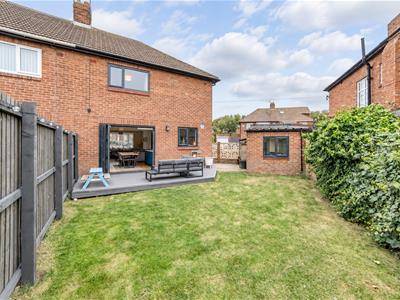
- EXTENSIVE WRAP AROUND LAWNED GARDENS
- FULLY RENOVATED & ENVIABLE CORNER PLOT
- FANTASTIC 26FT OPEN PLAN KITCHEN/DINER & FAMILY SPACE
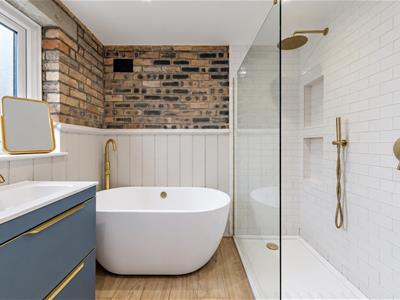
- CONTEMPORARY RE-FITTED FAMILY BATHROOM
- THREE GOOD SIZED BEDROOMS
- DETACHED GARAGE & OFF STREET PARKING
- CLOSE TO EXCELLENT SCHOOLING
Beautifully Presented & Fully Modernised Semi Detached Home Occupying an Enviable Corner Plot, Boasting a Superb 26ft Open Plan Kitchen/Diner & Family Area with a Stylish Re-Fitted Kitchen, Exposed Brick Chimney Breast & Wood Burning Stove, Three Good Sized Bedrooms, Contemporary Re-Fitted Family Bathroom, Fantastic Extensive Lawned Wrap-Around Gardens, Off Street Parking & Detached Garage!
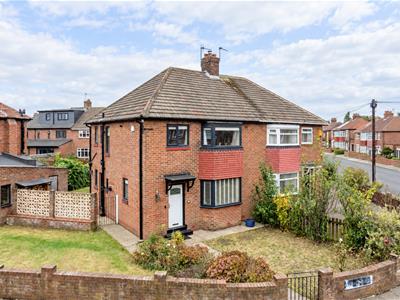
This three bedroom semi detached family home occupies a prominent corner position on Lindale Road, Fenham. Lindale Road, tucked just off from Wingrove Road North and Kingsway, is perfectly located just a stones throw away from excellent local schooling such as Dame Allan’s and Sacred Heart High School. The property is also ideally positioned for the local shops and amenities close at hand, with Nuns Moor Park and the open green space of the Town Moor within easy walking distance, whilst Newcastle City Centre, the RVI and Newcastle University are all readily accessible. Excellent local schooling, the A1 and the West Road transport links are placed all close by.
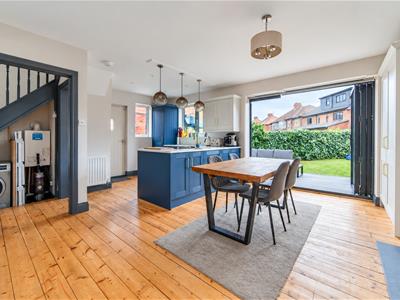
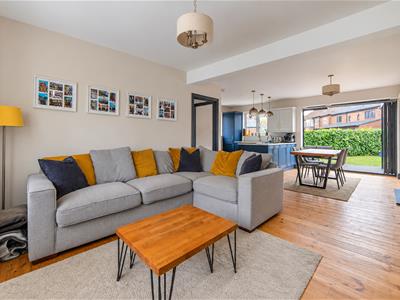
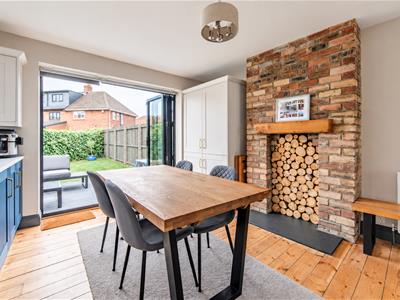
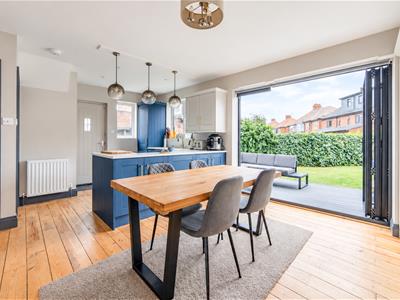
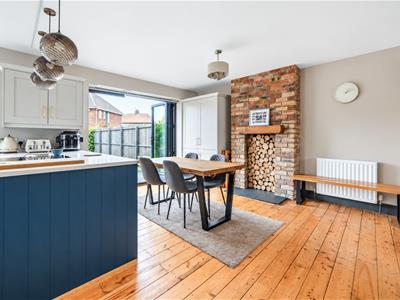
Fully modernised and beautifully presented throughout, the property offers a welcoming blend of contemporary finishes and charming character features. At the heart of the home is the superb open plan kitchen, dining and family space, bringing together distinct areas for cooking, relaxing and entertaining, with bi-fold doors opening onto the garden.
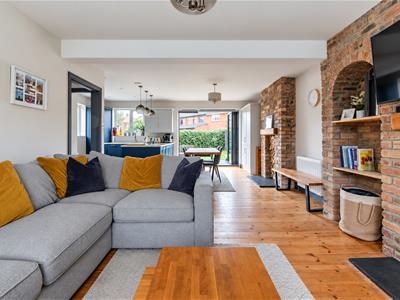
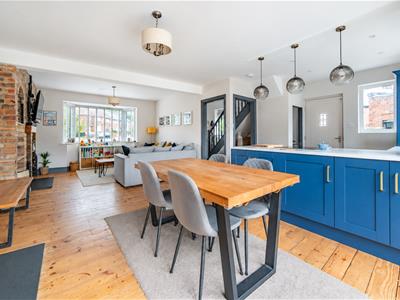
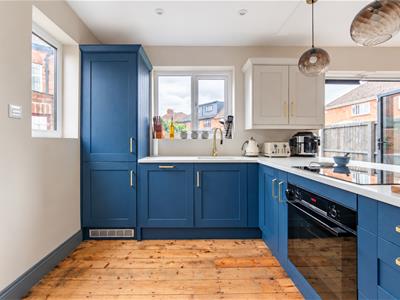
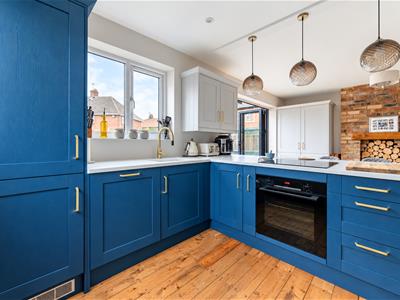
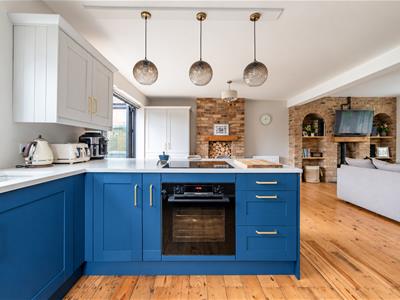
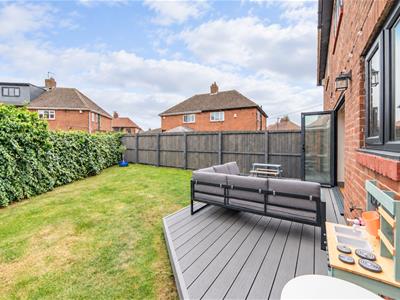
The stylish re-fitted kitchen features contrasting cabinetry, light work surfaces and brass-toned fittings, complemented by exposed timber floorboards and striking brickwork. A wood-burning stove adds a cosy focal point to the family area, whilst upstairs, three bedrooms are served by an impressive re-fitted bathroom with a freestanding bath and separate walk-in shower. Outside, the corner plot provides delightful lawned gardens, with a decked seating area creating an inviting space for outdoor dining and relaxation.
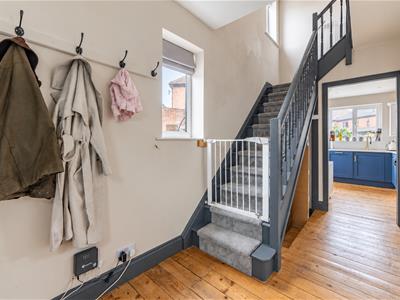
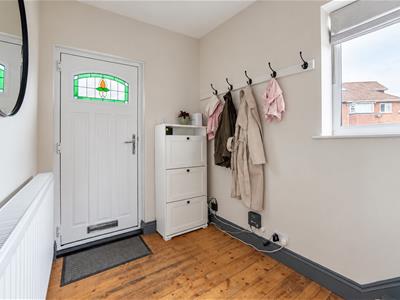
The main entrance leads into a welcoming hallway, with restored hardwood flooring, contrasting painted woodwork and a restored staircase with a fitted runner.
Fully renovated in 2021, the property benefits from a complete rewire, new boiler and heating system, replacement windows, and a new kitchen and bathroom. The ground floor was opened up using structural steelwork, designed by a structural engineer and signed off by Newcastle City Council Building Control.
The internal accommodation briefly comprises; entrance leading into a welcoming hallway, with restored hardwood flooring, contrasting painted woodwork and a restored staircase with a fitted runner.
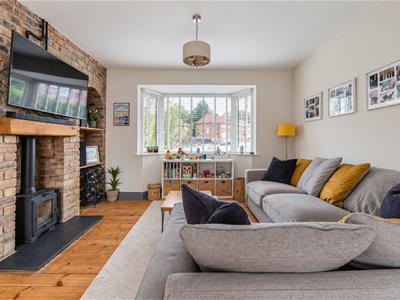
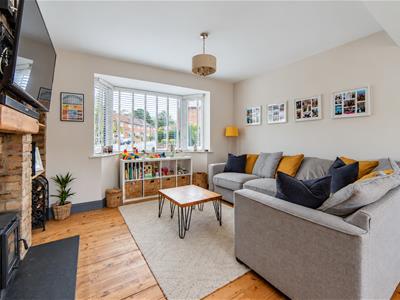
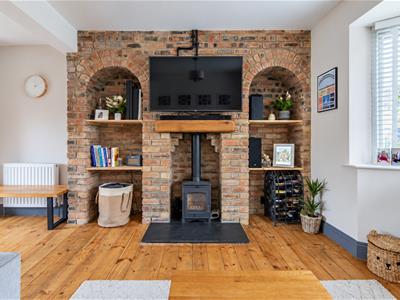
The impressive open-plan living, dining and kitchen space forms the heart of the home. To the front, the lounge features a broad bay window and an exposed brick fireplace housing a cast iron wood-burning stove, with a slate hearth, solid oak mantel and arched shelving alcoves. Restored hardwood flooring continues into the dining area, where a second exposed brick fireplace adds further character. Bi-fold doors open directly onto the rear decking and garden.
The kitchen is fitted with blue and grey Shaker-style cabinetry, white quartz worktops and brass fittings. A peninsula provides generous preparation space beneath three pendant lights, while integrated Bosch appliances include an oven, induction hob, dishwasher and fridge freezer. A side door provides outside access, and an understairs utility area houses the boiler, washing machine space and storage.
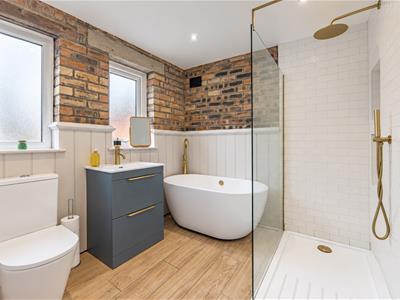
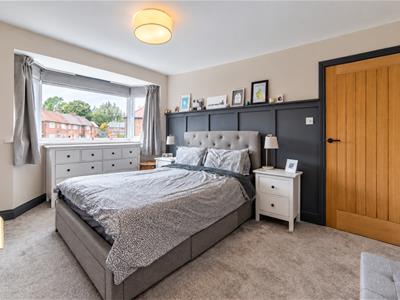
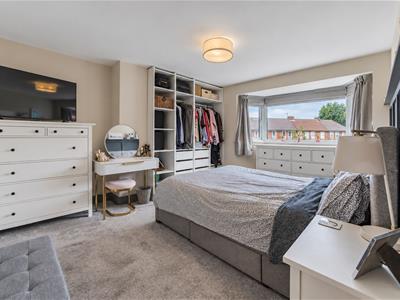
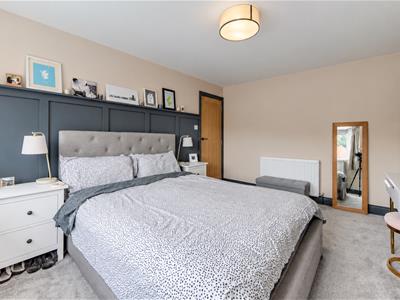
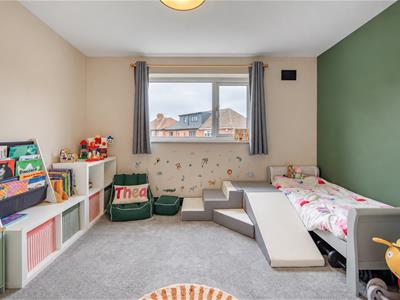
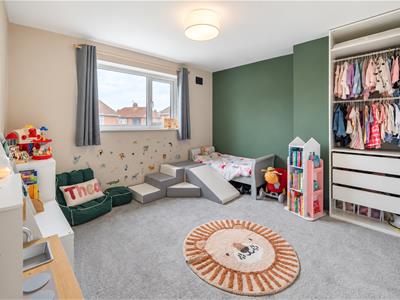
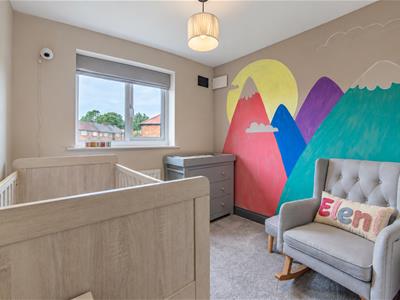
The staircase rises to the first-floor landing, which gives access to three bedrooms. The principal bedroom features a broad front bay window, a panelled feature wall and fitted wardrobes. The second bedroom overlooks the rear garden and also benefits from fitted wardrobes, while the third is currently arranged as a nursery. The stylish family bathroom comprises a freestanding bath, separate walk-in shower with overhead and handheld attachments, a wash basin within a blue drawer vanity unit and a WC. Brass fittings, exposed brickwork, white wall panelling and ceramic floor tiles complete the scheme. The landing also provides access to an insulated and fully boarded loft. Wiring and water pipes have already been fed into the space, offering a starting point for a future conversion, subject to the necessary approvals.
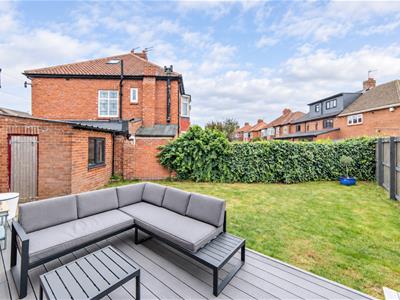
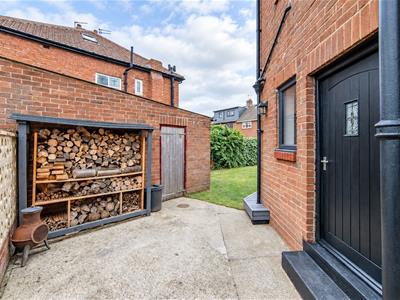
Externally, the corner plot provides gardens to the front, side and rear. The enclosed rear garden is predominantly laid to lawn, with established greenery and raised slate-grey composite decking providing an ideal space for outdoor dining. A gated side courtyard leads to the detached former garage, now offering storage and potential for conversion into a home office. There is also scope to explore side and rear extensions, subject to the necessary consents.
Combining restored character with stylish modern fittings and a sociable open-plan layout, this attractive three-bedroom semi-detached home offers an excellent setting for family life. Early viewing is strongly recommended.
Garage
5.45m x 2.50m (17'11" x 8'2")Window to rear, window to side, door.
Kitchen/Diner
7.94m x 4.74m (26'1" x 15'7")Window to rear, window to side, bay window to front, bi-fold door, twoopen plan, door to:
Entrance Hall
4.38m x 1.95m (14'4" x 6'5")Window to side, stairs, door to:
Open plan.
Bedroom 2
3.66m x 3.27m (12'0" x 10'9")Window to rear, door to:
Bedroom 1
4.18m x 3.27m (13'9" x 10'9")Box window to front, door to:
Bedroom 3
2.96m x 2.52m (9'9" x 8'3")Window to front, open plan, door to:
Landing
2.35m x 2.52m (7'9" x 8'3")Window to side.
Bathroom
2.42m x 2.52m (7'11" x 8'3")Two windows to side, door.
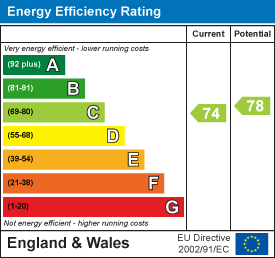
Energy Efficiency and Environmental Impact
Although these particulars are thought to be materially correct their accuracy cannot be guaranteed and they do not form part of any contract.
Property data and search facilities supplied by www.vebra.com