
Suite F, The Old Dutch Barn, Westend
Stonehouse
Gloucestershire
GL10 3GE
Jack Russell Close, Stroud
Guide price £345,000
5 Bedroom House - Townhouse
- Spacious and versatile five-bedroom townhouse
- Generous accommodation arranged over three floors
- Fitted breakfast kitchen with a pleasant outlook across the green to the front
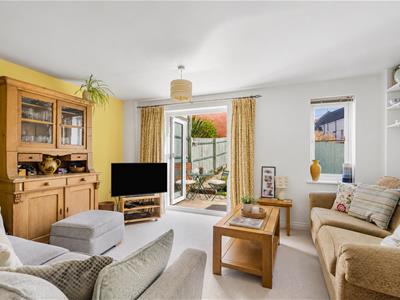
- Sitting/dining room with French doors opening directly to the garden
- Impressive top-floor master suite with dressing room and en-suite
- Two further generous double bedrooms with built-in wardrobes
- Two flexible single bedrooms ideal for children or home working
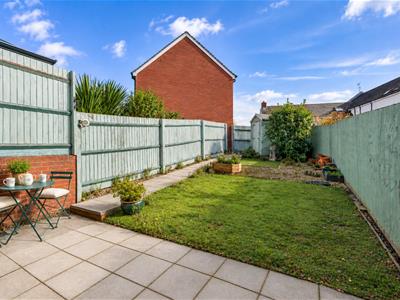
- Enclosed low maintenance rear garden with paved terrace and artificial lawn
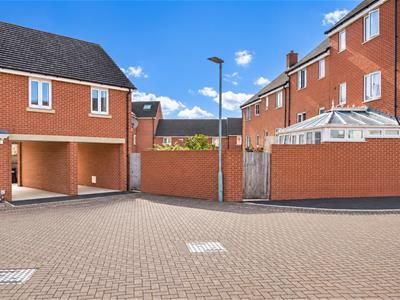
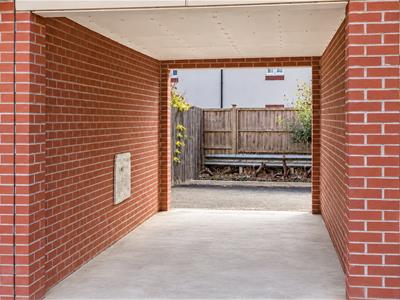
- Carport with restricted height of 2.1 m and additional parking space
- Close to Stroud town centre and railway station NO ONWARD CHAIN
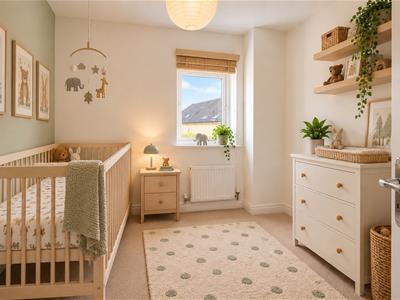
A generously proportioned five-bedroom townhouse offering flexible accommodation across three floors, with a layout that works particularly well for family life, guests and home working. The ground floor combines a fitted breakfast kitchen with a spacious sitting/dining room opening directly onto the rear garden, while the upper floors provide two double bedrooms, two adaptable single bedrooms and a particularly impressive master suite with walk-through dressing room and en-suite shower room. The enclosed rear garden is designed for easy maintenance, with a paved terrace, artificial lawn, planted areas and gated access through to the carport, additional parking and bin storage. To the front, the property enjoys an open outlook across the communal green, adding to the sense of space around the house. The location is equally appealing, with Stroud town centre, railway station, Stratford Park, Stroud College, local schools and the grammar schools all within easy reach, together with excellent road and rail connections beyond. Bedroom four is currently unfurnished, and a digitally furnished image has been included to illustrate how the room could be used as a nursery or child’s bedroom. This image is for illustrative purposes only. OFFERED TO THE MARKET WITH NO ONWARD CHAIN
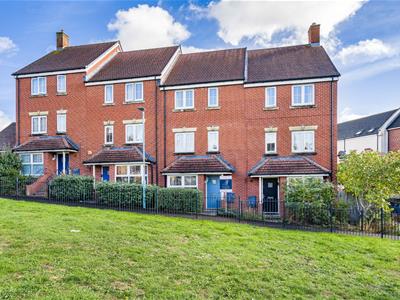
Set within a small terrace of just four similar homes, this attractive three-storey townhouse offers surprisingly generous and versatile accommodation, with five bedrooms, excellent living space and a particularly impressive master suite occupying much of the top floor.
The entrance hall has doors leading to the cloakroom, fitted breakfast kitchen and sitting/dining room, with stairs rising to the upper floors. The cloakroom is fitted with a low-level WC and wash hand basin, with a small opaque window providing natural light.
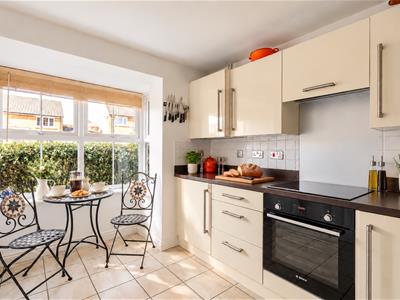
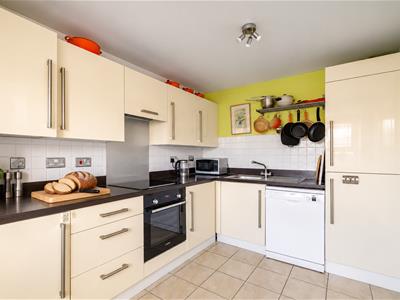
The fitted breakfast kitchen is positioned to the front and is a bright and practical room, looking out towards the communal gardens opposite. Cream gloss cabinetry provides a good range of storage and is complemented by an integrated fridge/freezer, induction hob with extractor over and single oven, together with space and plumbing for a freestanding washing machine and dishwasher. There is also room for a breakfast table, making this a useful everyday dining space.
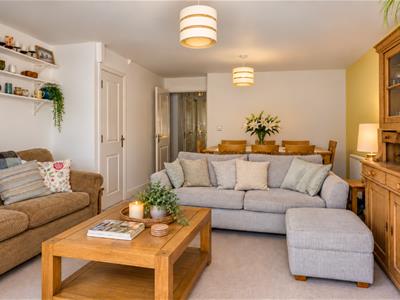
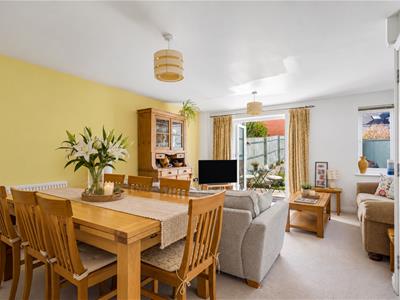
The sitting/dining room extends across the rear of the house, with plenty of room to create separate areas for relaxing and dining. French doors open directly onto the garden, bringing in plenty of natural light and creating an easy connection with the outside space. An understairs cupboard provides useful additional storage.
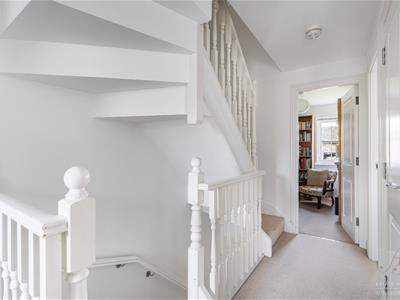
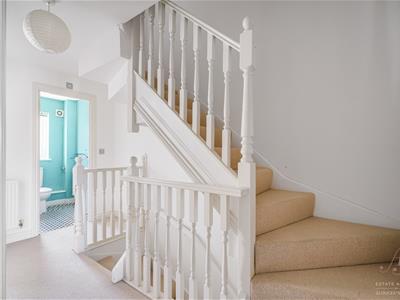
Stairs rise to the first floor, where there are three bedrooms and the family bathroom.
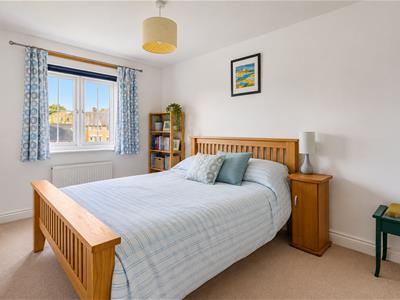
Bedroom two is positioned to the rear and is a generous double bedroom, with a window overlooking the garden and surrounding rooftops beyond. Bedroom three is another good-sized double bedroom, positioned to the front with an outlook towards the communal green space. Both bedrooms benefit from built-in wardrobes.
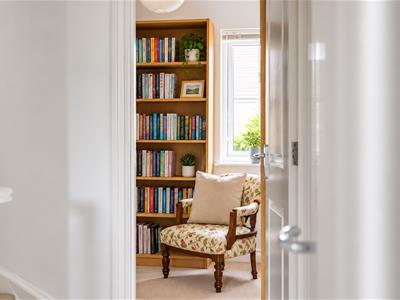
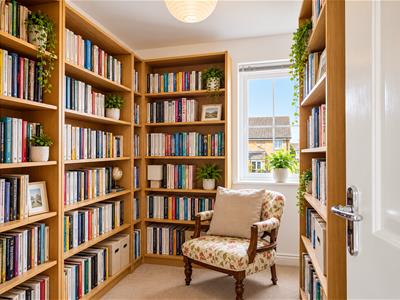
Bedroom five is also positioned on this floor and is currently arranged as a library/study. It provides a flexible additional room that would work equally well as a child’s bedroom or dedicated home office.
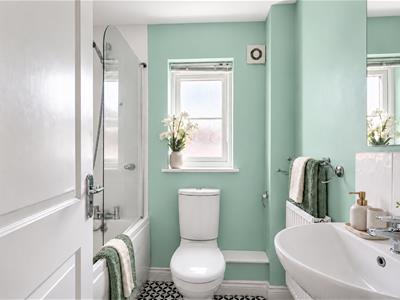
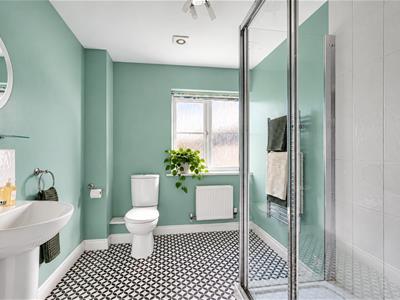
The family bathroom is fitted with a white suite comprising a bath with shower over, wash hand basin and low-level WC, with a wealth of natural light provided by the opaque window.
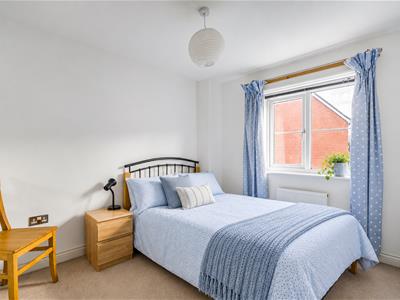
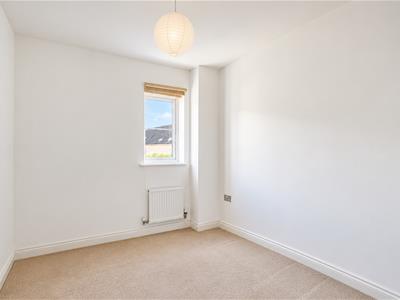
A further staircase rises to the top floor, where Bedroom four is currently unfurnished and provides another versatile room. To help illustrate its potential, we have included a digitally furnished image showing how the space could be used as a nursery or child’s bedroom.
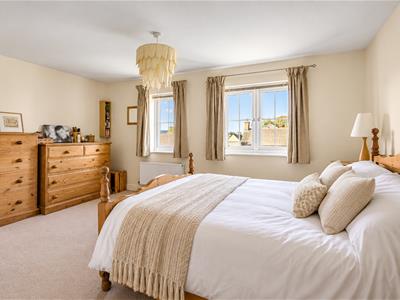
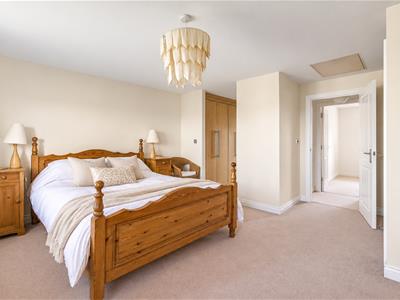
The remainder of the top floor is devoted to an impressive master suite, creating a wonderfully private space away from the other bedrooms. The bedroom itself is particularly generous, with plenty of room for additional seating and freestanding furniture, while a useful cupboard positioned over the stairs provides further storage. From the bedroom, a walk-through dressing room is fitted with wardrobes to either side and leads through to the spacious en-suite shower room, fitted with a large double shower enclosure, wash hand basin and WC.
Overall, this is a home that offers far more space than might initially be expected, with its three-storey arrangement providing an excellent balance of living, bedroom and working-from-home accommodation. The combination of generous double bedrooms, flexible additional rooms and the superb top-floor master suite makes this a wonderfully adaptable home for modern family life.
AGENTS NOTE: Bedroom four is currently unfurnished. A digitally furnished image has been included to help illustrate how the room could be used. This image is for illustrative purposes only.
To the front, the property enjoys an attractive outlook across a communal green space, creating a pleasant sense of openness between the houses. The property itself has a small, low-maintenance frontage, with a pathway leading to the covered entrance and front door.
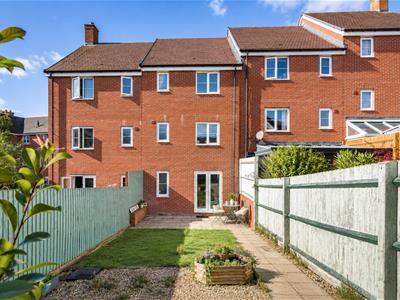
To the rear, French doors from the sitting/dining room open directly onto a paved terrace, creating an easy inside-outside connection and a natural spot for outdoor seating or dining. Beyond, the enclosed garden is currently arranged for relatively easy maintenance, with a lawned area, pathway and planted sections. It offers a lovely blank canvas for a new owner to personalise over time, whether by introducing further planting, additional seating or simply creating a more defined garden space to suit their own style. A useful garden shed provides storage, while a gate at the rear gives pedestrian access beyond the garden.
From the garden gate there is access to the property’s carport, positioned beneath the coach house, providing covered parking, with additional parking space immediately in front and an area for bin storage.
A wonderfully flexible property offering a wealth of space across three floors, with an excellent balance of living and bedroom accommodation. With five bedrooms, versatile spaces for home working or family life and an impressive top-floor master suite, this is a home that can easily adapt as needs change.
Stroud sits beneath the western escarpment of the Cotswold Hills, surrounded by the beautiful Five Valleys and offering an appealing combination of countryside, independent shops, cafés and excellent everyday amenities.
Jack Russell Close is particularly well placed for easy access into Stroud, with the town centre and railway station within comfortable walking distance. Stratford Park, with its leisure centre, parkland and recreational facilities, is also close by, together with Stroud College, local supermarkets and a good choice of shops and services.
The town is well known for its thriving independent and creative culture, with the award-winning Farmers’ Market held weekly and the popular Five Valleys centre offering a vibrant mix of independent retailers and street-food vendors. The Subscription Rooms hosts regular live music and events, while Stroud Brewery is another popular local destination.
For families, the area is particularly well served for education. Marling School and Stroud High School, the town’s two grammar schools, are both within easy reach, together with Archway School and a choice of primary schools throughout Stroud and the surrounding villages. Independent schooling is also available nearby, including Beaudesert Park School and Wycliffe College.
Transport connections are another of Stroud’s strengths, with direct rail services from Stroud station to London Paddington, while the A46 and nearby M5 provide convenient road access towards Gloucester, Cheltenham, Bristol and the wider region.

Energy Efficiency and Environmental Impact
Although these particulars are thought to be materially correct their accuracy cannot be guaranteed and they do not form part of any contract.
Property data and search facilities supplied by www.vebra.com