
39 Havelock Road
Hastings
East Sussex
TN34 1BE
Willowbed Walk, Hastings
£335,000 Price
2 Bedroom Bungalow - Detached
- Detached Bungalow
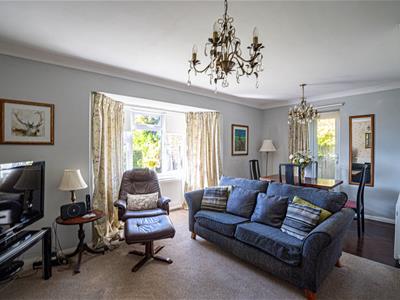
- Dual Aspect Lounge-Dining Room
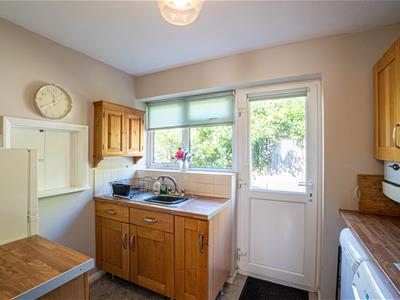
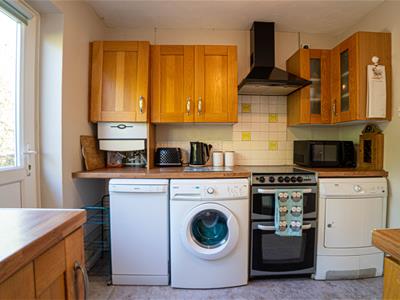
- Kitchen
- Two Bedrooms
- En-Suite and Family Bathroom
- Garage & Off Road Parking
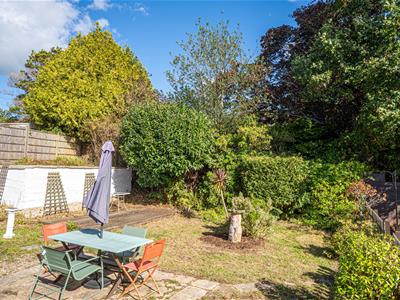
- Private Rear Garden
- CHAIN FREE
- Council Tax Band C
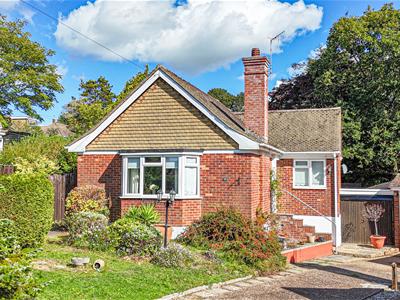
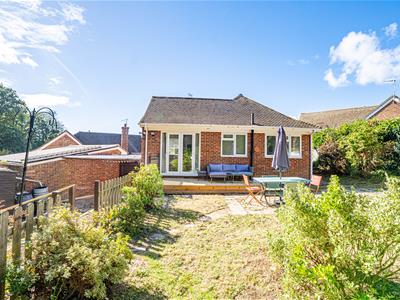
PCM Estate Agents welcome to the market an exciting opportunity to acquire this DETACHED TWO BEDROOM BUNGALOW, offering well-appointed accommodation in a sought-after region of Hastings. The property has a LARGE GARDEN backing onto St Helens Woods, driveway providing OFF ROAD PARKING for multiple vehicles, GARAGE, gas central heating and double glazing. Offered to the market CHAIN FREE.
Accommodation comprises a welcoming entrance hall with ample built in storage, DUAL ASPECT BAY FRONTED LOUNGE-DINING ROOM, kitchen, TWO DOUBLE BEDROOMS, one of which having an EN-SUITE SHOWER ROOM, and a family bathroom with bath and separate shower.
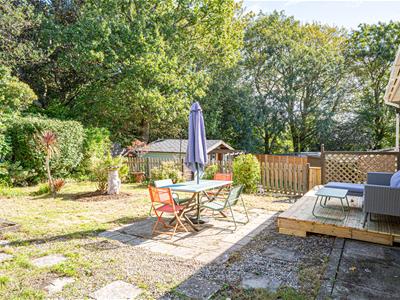
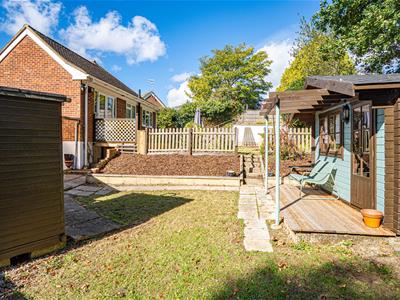
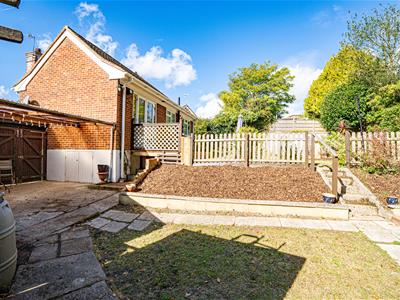
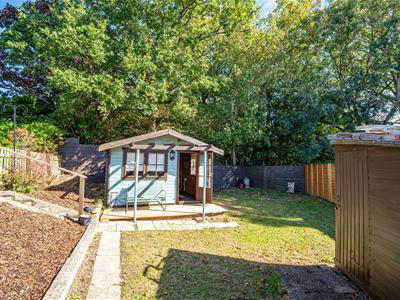
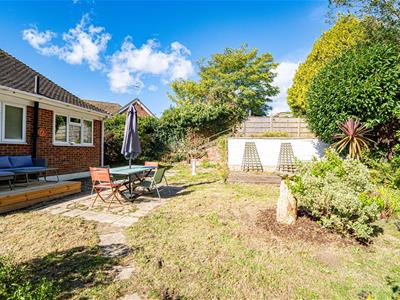
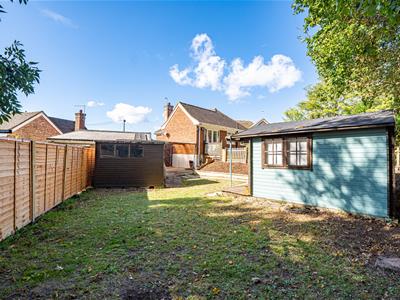
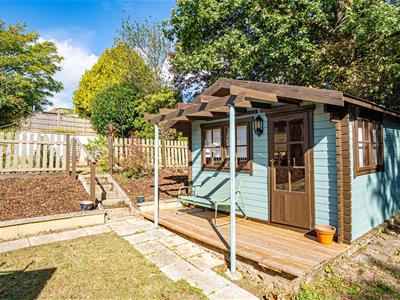
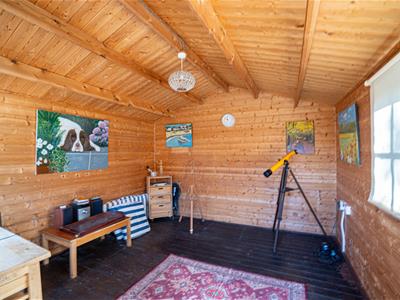
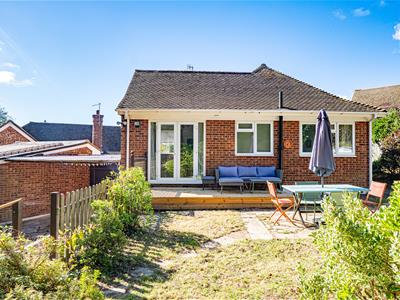
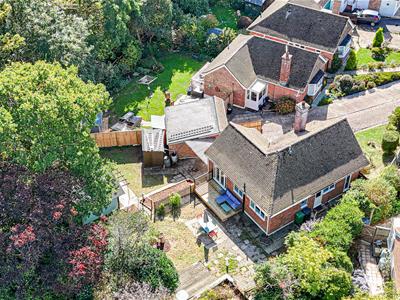
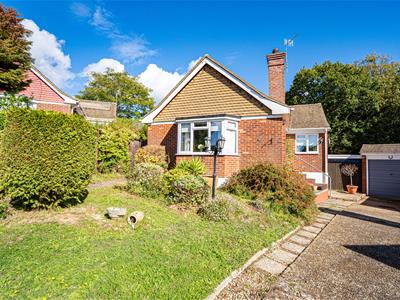
The property occupies a LARGER THAN AVERAGE PLOT for its location, with mainly lawned garden extending off the rear and wrapping around the side elevation, with various patio seating areas. There is also a LOVELY SUMMER HOUSE/ GARDEN STUDIO which is insulated and could be utilised as a home gym or office. The property also offers plenty of OFF ROAD PARKING via the expansive driveway to the front.
Conveniently located within easy reach of amenities within Little Ridge and the surrounding areas, whilst also being close to bus routes and the open spaces of St Helens Woods.
Viewing comes highly recommended, please call the owners agents now to book your appointment.
DOUBLE GLAZED FRONT DOOR
Opening to:
WELCOMING ENTRANCE HALL
Loft hatch, coving to ceiling, large cupboard with slatted shelving offering practical storage space, further large built in cupboard housing the gas meter and the consumer unit for the electrics, double radiator, door to:
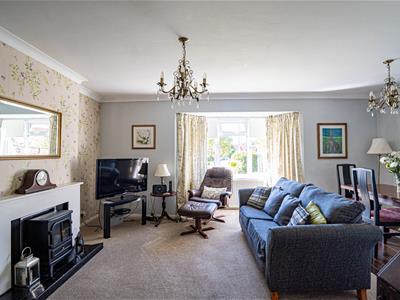
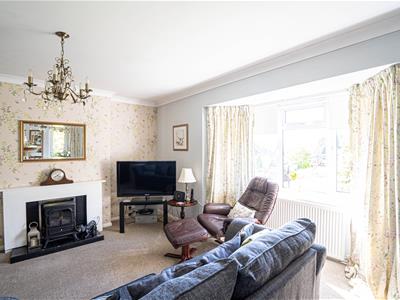
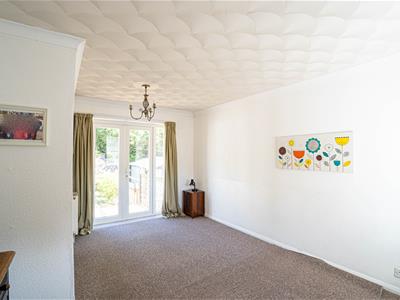
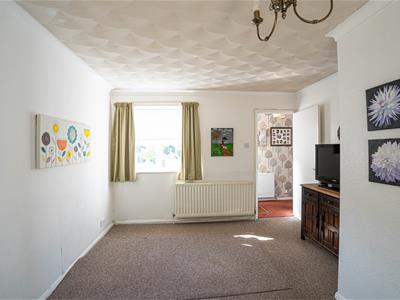
DUAL ASPECT LOUNGE-DINING ROOM
18'1 max x 15' into bay narrowing to 9'4 (5.51m max x 4.57m into bay narrowing to 2.84m)
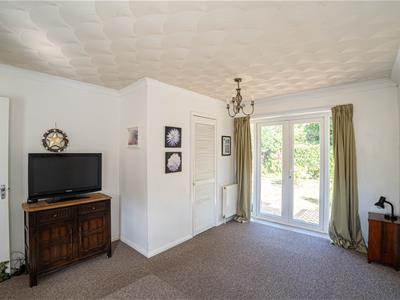
Coving to ceiling, fireplace, television point, two radiators, serving hatch through to kitchen, double glazed door opening to the side elevation providing access to both the front and rear gardens, double glazed bay window to front aspect with views over the front garden.
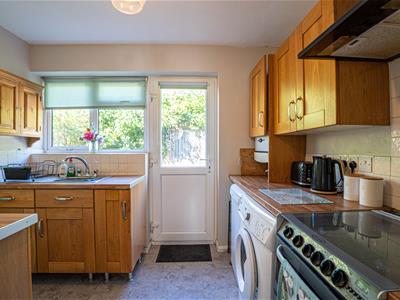
KITCHEN
2.87m x 2.67m (9'5 x 8'9)Fitted with a matching range of eye and base level cupboards and drawers, worksurfaces, space for gas cooker with fitted cooker hood over, space for under counter appliances including dishwasher and washing machine, wall mounted cupboard concealed boiler, space for tall fridge freezer, inset drainer-sink unit with mixer tap, serving hatch through to the lounge-dining room, part tiled walls, double glazed window and door to side elevation.
BEDROOM
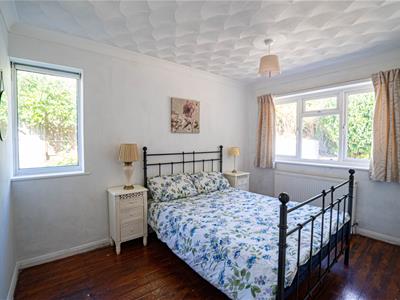
4.34m x 3.43m (14'3 x 11'3)Coving to ceiling, two double radiators, dual aspect with double glazed window to front and double glazed French doors to the rear garden, door to:
EN-SUITE
Low level wc, wall mounted wash hand basin with tiled splashbacks, walk-in shower enclosure with electric shower, part tiled walls.
BEDROOM
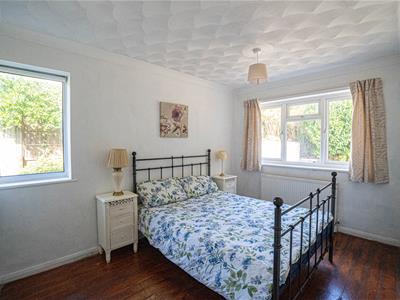
3.68m x 2.57m (12'1 x 8'5)Radiator, exposed wooden floorboards, coving to ceiling, dual aspect with double glazed windows to side and rear overlooking the garden.
BATHROOM
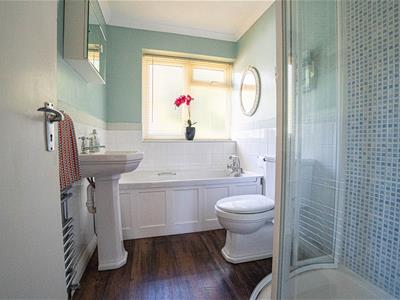
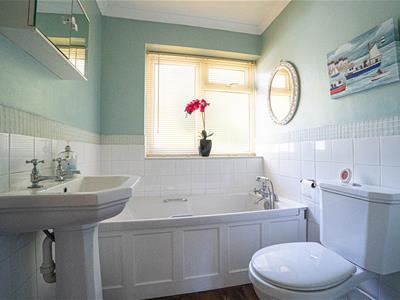
Panelled bath with mixer tap and shower attachment, separate corner walk-in shower enclosure with electric shower, contemporary pedestal wash hand basin, dual flush low level wc, part tiled walls, coving to ceiling, heated towel rail, double glazed window with opaque glass to rear aspect.
OUTSIDE - FRONT
Good sized front garden, mainly laid to lawn with established planted areas, driveway providing off road parking for multiple vehicles in tandem, gated side access to the garden.
GARAGE
Up and over door.
REAR GARDEN
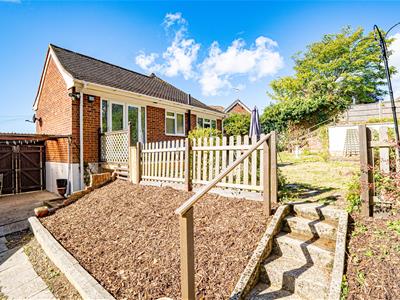
Larger than average for its location and predominantly laid to lawn, offering a very peaceful and tranquil setting on St Helens Woods. There are various areas to sit, eat alfresco and entertain, with decked patio's and stone patio, gated access down both side elevations. There is a further raised section of garden which originally would have been a swimming pool, this has been filled in and offers additional space for a terrace/ seating area, further canopied seating area between the garage and the property, outside water tap and a range of mature plants and shrubs. There is also access to under croft storage set beneath the property itself, with lighting.
SUMMER HOUSE/ GARDEN STUDIO
3.38m x 3.28m (11'1 x 10'9)Window, power and lighting.
Although these particulars are thought to be materially correct their accuracy cannot be guaranteed and they do not form part of any contract.
Property data and search facilities supplied by www.vebra.com