
5 Main Street, Whittington
Lichfield
Staffs
WS14 9JU
Park Road, Alrewas, Burton-On-Trent
£1,150,000
5 Bedroom House
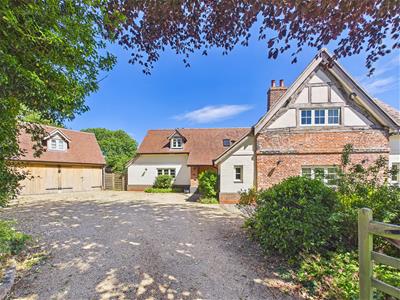
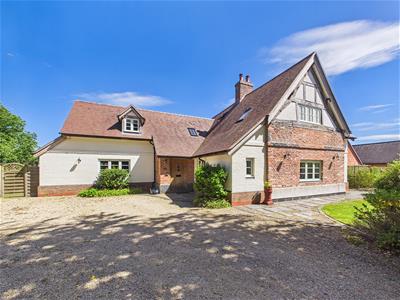
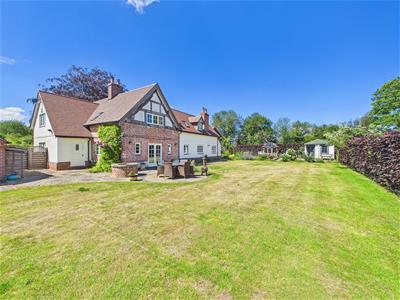
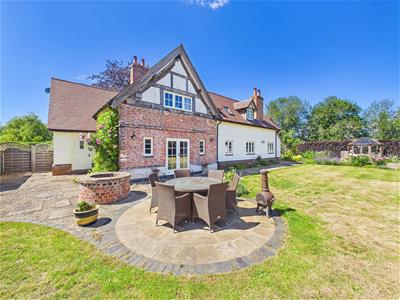
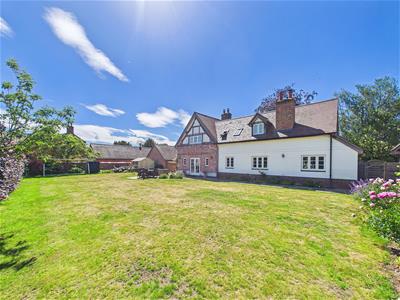
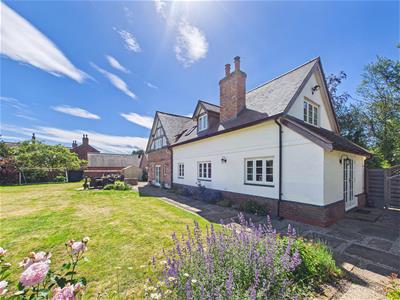
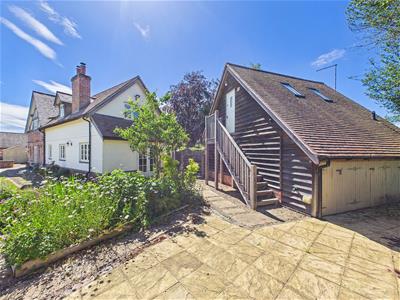
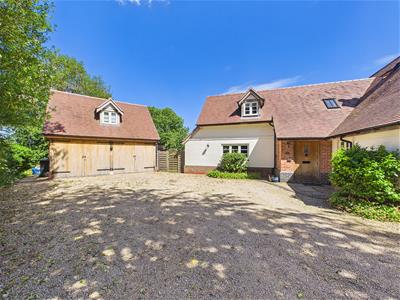
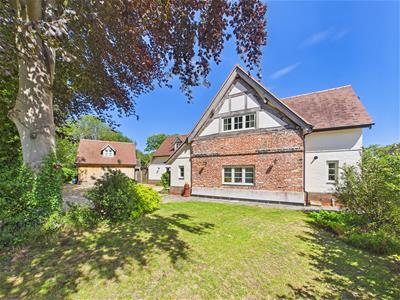
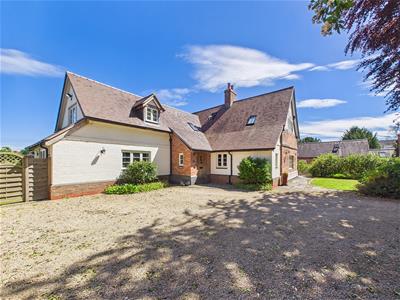
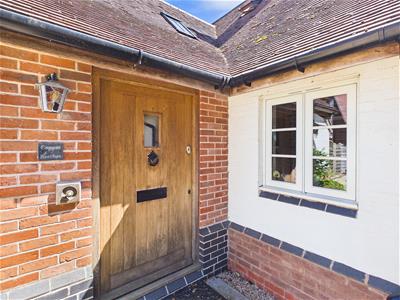
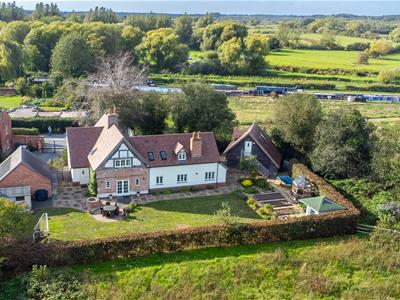
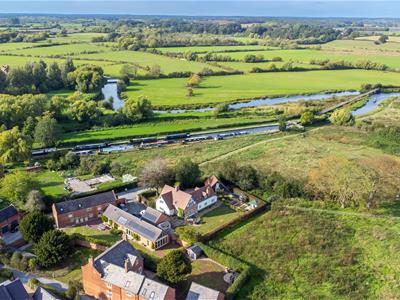
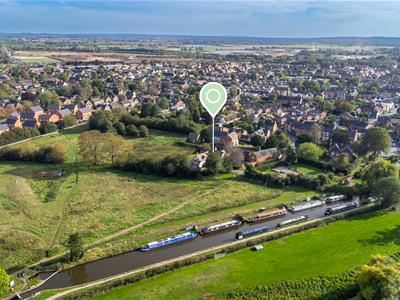
A rare opportunity to acquire a truly exceptional family home, occupying a plot of 0.25 of an acre, at the heart of Alrewas's coveted conservation area. Overlooking the historic Trent & Mersey Canal, this thoroughly impressive dwelling dates back to 1687 and underwent an architect designed rebuild, restoration and extension in 2014, where the original house was taken back to just the original oak frame and a new build timber framed double garage was created in the ample driveway. Creating the magical home you now see in one of the most desirable positions one of Staffordshire's finest villages has to offer.
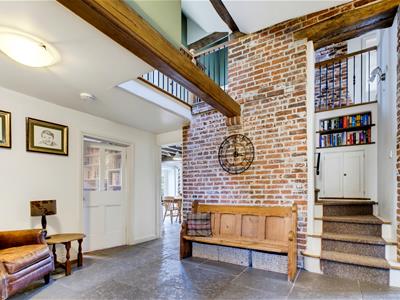
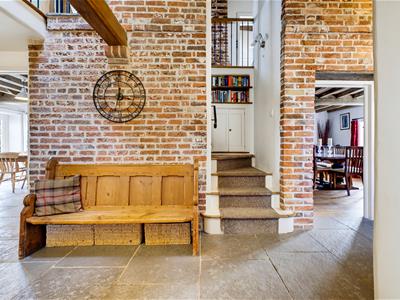
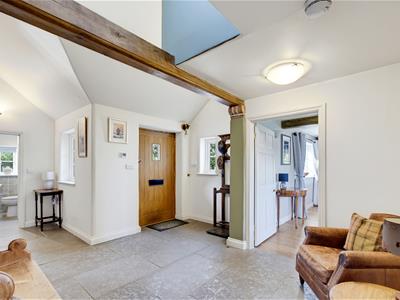
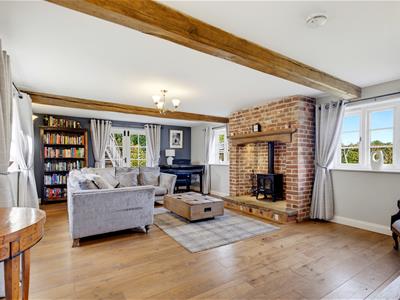
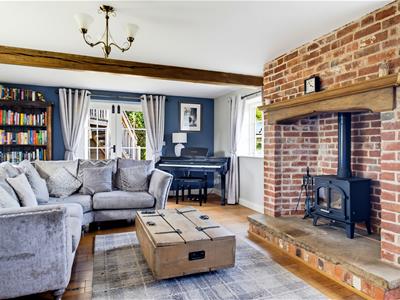
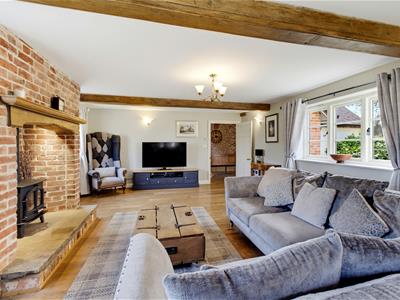
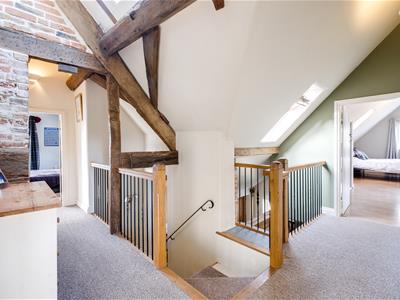
The flexible accommodation extends to 2870.5sq.ft. seamlessly blending the historic features of the house with some striking contemporary design twists. The ground floor boasts an elegant entrance hallway with an intoxicating mix of exposed brick and timber and enticing glimpses of the gallery landing, a formal dining room, triple aspect living room overlooking the rear garden, study, guest cloakroom, utility/boot room and a showpiece kitchen, dining and family room with French doors to the rear garden.
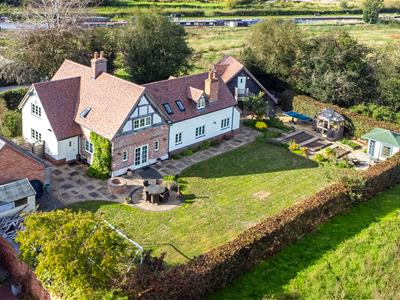
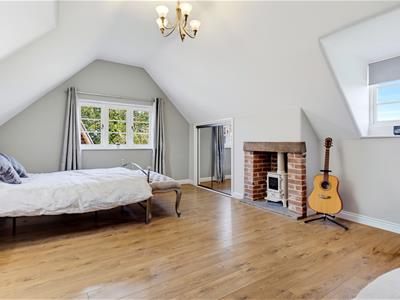
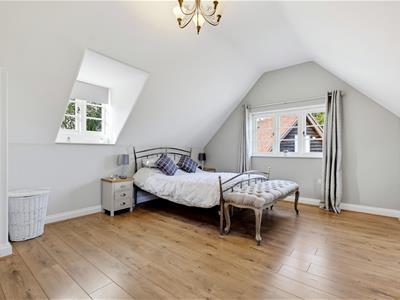
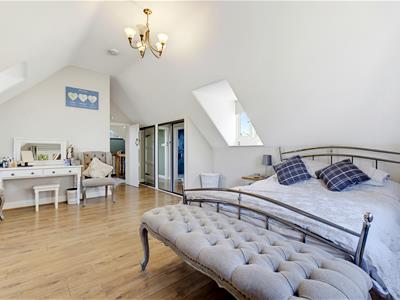
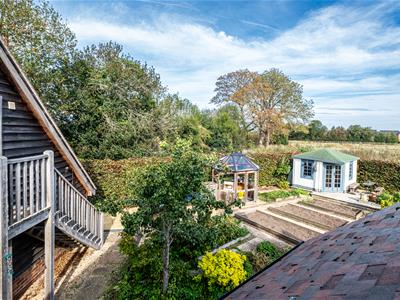
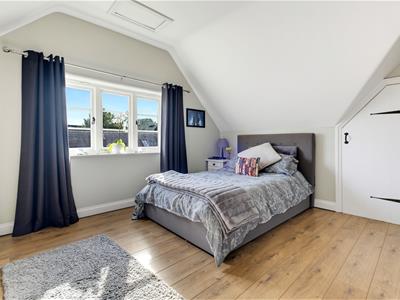
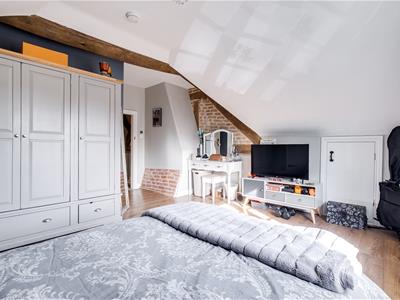
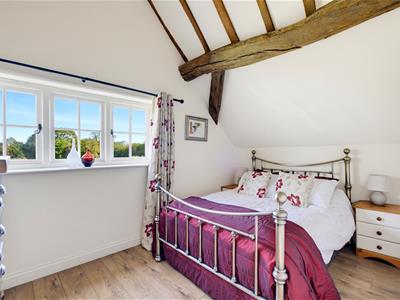
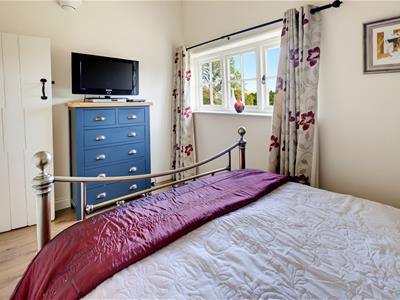
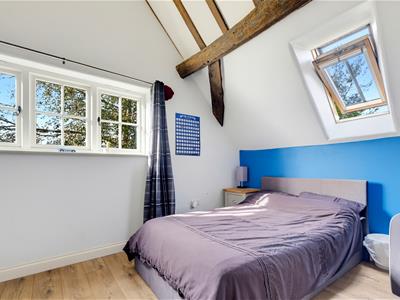
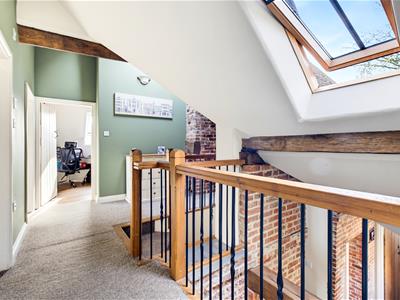
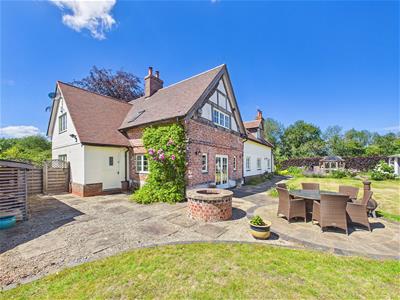
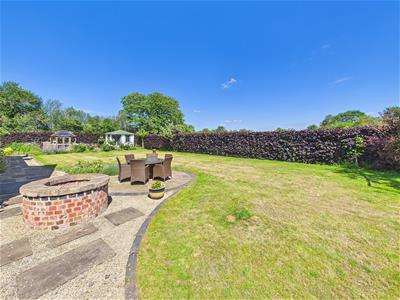
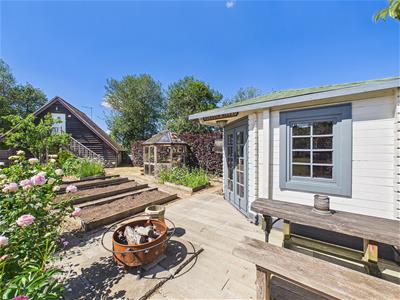
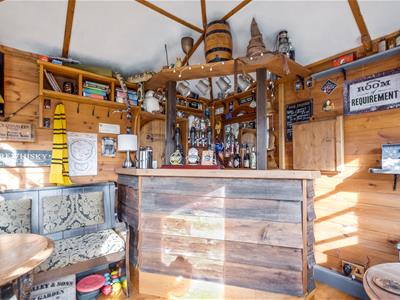
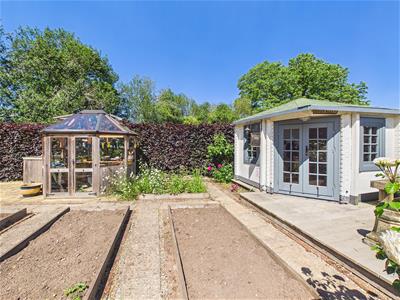
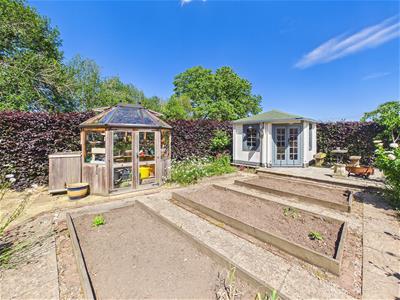
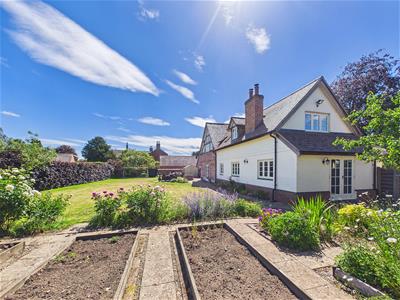
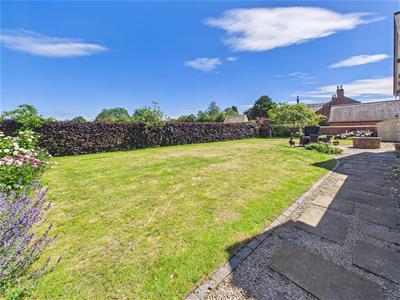
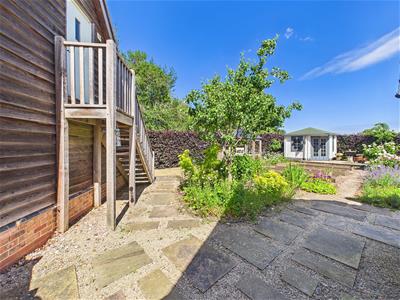
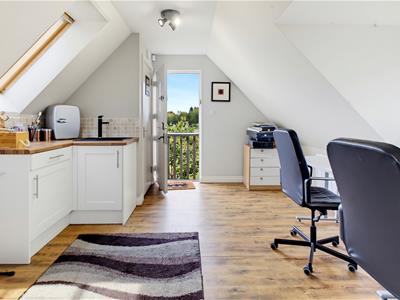
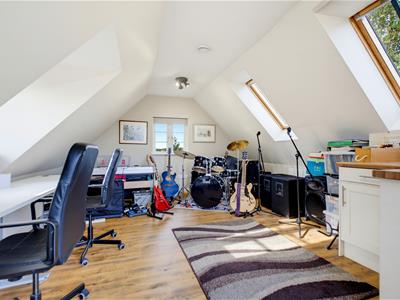
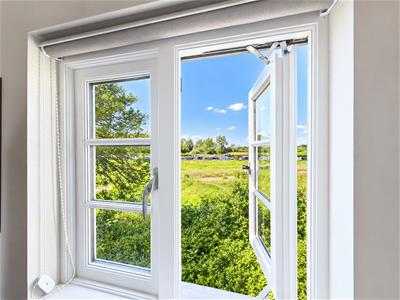
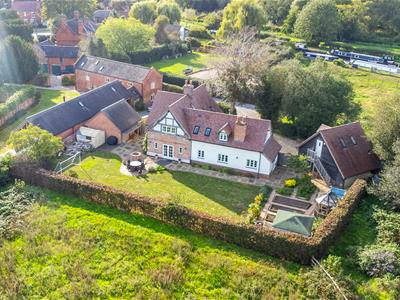
The first floor is equally impressive with all bedrooms and bathrooms radiating from that striking landing. The opulent principal bedroom suite boasts a triple aspect with open views, a log burner, fitted wardrobes and en suite shower room, four further bedrooms and luxury bathroom with separate shower. Outside the property has an attractive gated private driveway with detached timber double garage with multi-use room with kitchenette above and views toward the canal. The neat gardens surrounding the property offer a mix of shaped lawns, patio seating areas, stylishly planted borders, large vegetable garden with greenhouse and garden bar. All with neat boundary hedging and an open outlook to the rear.
Viewing is advised to fully appreciate the unique charm and nature of this property and understand its enviable position within this highly desirable village.
Please note that the extensive rebuild, restoration and extension project was built to modern insulation standards and 2012 building regulations, with underfloor heating throughout.
GROUND FLOOR
• Striking Entrance Hallway With Flagstone Floor
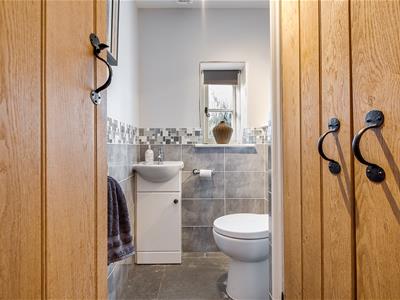
• Guest Cloakroom
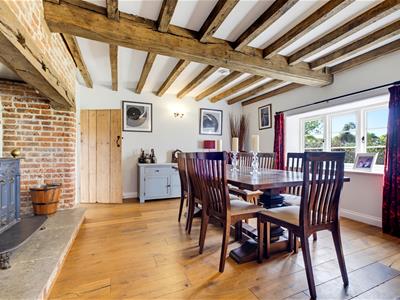
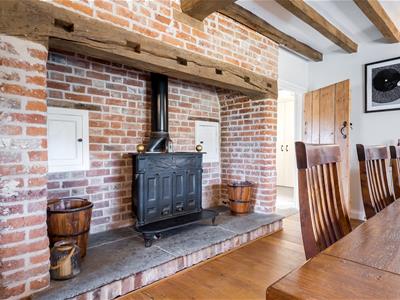
• Formal Dining Room With Oak Flooring, Inglenook Fireplace & Antique Hinged Door Wood Burner
• Impressive Triple Aspect Living Room With Oak Flooring, Raised Hearth Fireplace With Log Burner & French Doors To Garden
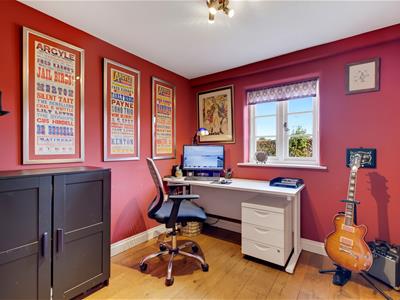
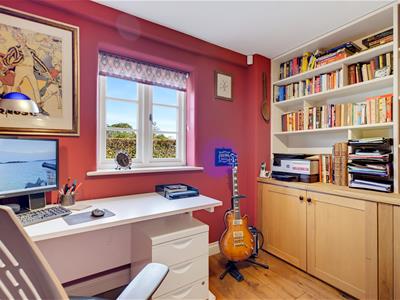
• Study With Fitted Cupboards & Bookshelves
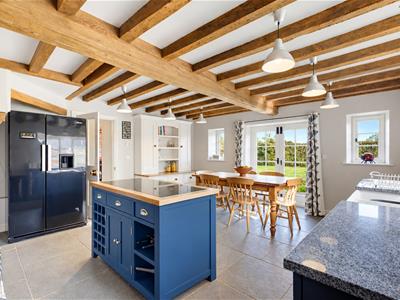
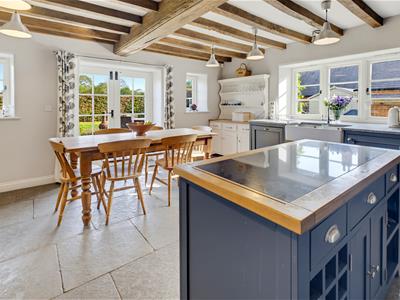
• Spacious Kitchen Diner & Family Room With French Doors To Rear Garden
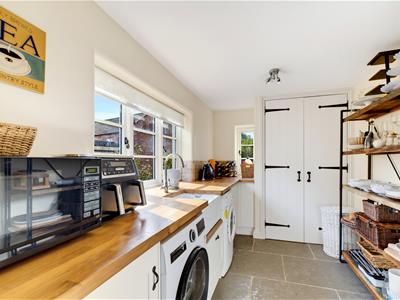
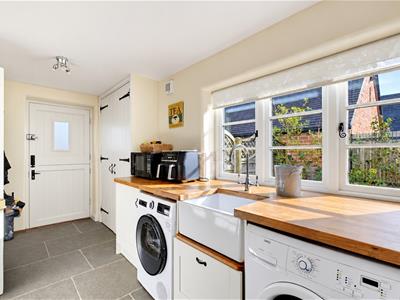
• Utility / Boot Room With Fitted Storage & Linen Cupboards
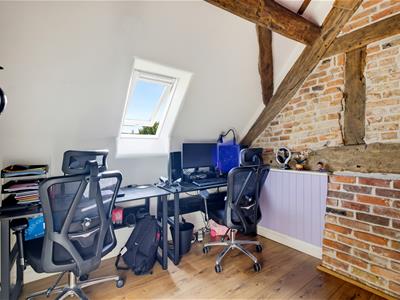
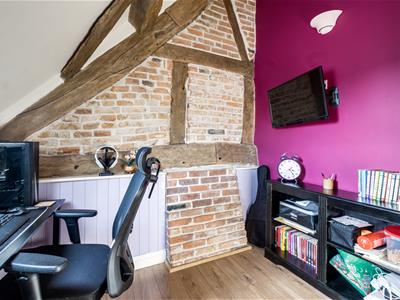
FIRST FLOOR (with most rooms benefitting from attractive exposed brickwork and original oak frame)
• Elegant Gallery Landing
• Opulent Triple Aspect Principal Bedroom Overlooking Open Fields (designated as public open space in the Alrewas Neighbourhood Plan) & The Canal With Log Burner & Fitted Wardrobes
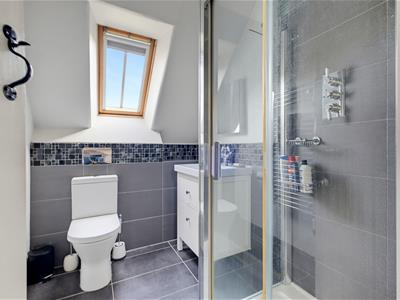
• En Suite Shower Room
• Second Double Bedroom With Built In Wardrobe & Eaves Storage
• Third Double Bedroom With Double Aspect, Fitted Wardrobe & Eaves Storage
• Fourth Double Bedroom
• Single Fifth Bedroom/Study/Playroom
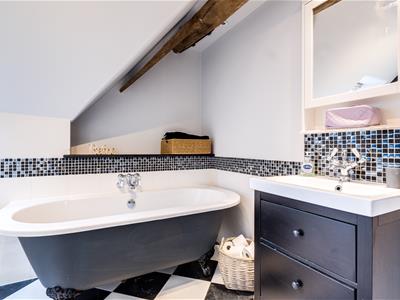
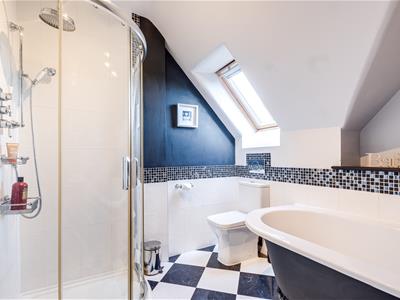
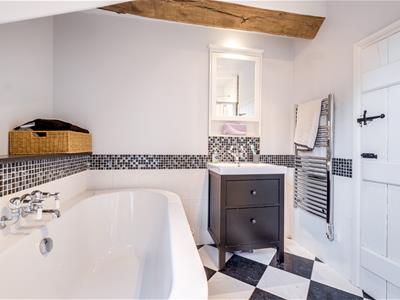
• Luxury Family Bathroom With Separate Shower
WHY WE LOVE THIS HOUSE...
"Copper Beeches has been a labour of love for us, having taken on a derelict 17th century 2 up 2 down ramshackle cottage in 2012, we completely rebuilt it from the ground up and by 2014 had created what has been a wonderful five bedroomed family home for us and our children, it really is the chocolate box cottage we always dreamed of. It has historic cottage design and styling without being cramped, from the galleried hallway at the heart of the house, to the high ceilings upstairs with loads of oak beams and a lovely aspect over the fields and the canal. A garden that’s not overlooked, big enough to play footie in, grow some veg and have big parties, but still be manageable; and a garage we built oversized to comfortably accommodate two large cars with a guest suite looking out over the canal, which we have used as a sixth bedroom, four man office, music room, art room and kids play room over the years. It really has been the perfect old cottage but built to modern standards of heating, double glazing, insulation, and much more. Our Harry Potter garden pub is a favourite spot at any time of year, and as we’re at the end of a gravel drive, it’s in the heart of the village but very private and quiet. It’s just a five minute walk to the shops, dentist, award winning butchers, doctors, and all three pubs. We love the view over the canal, stepping straight out of the door onto the footpaths to the north of the village, and a driveway big enough for half-a-dozen cars. We work from home and there are three rooms we now use as office space for us and a study room the kids, and we have fibre broadband connected. There’s still plenty of room to extend or add a garden room if you wanted to, but it’s always been more than enough for our family and bonkers Cockerpoo. Summer has been barbeques, stargazing, and watching the fox cubs in the field from our bedroom window, Christmas has been cosy nights by one of the three woodburners and family dinner in the formal dining room. Whoever comes after us will be the custodian of a wonderful old house, which we’re often told is one of the finest in this lovely village".
OUTSIDE (gardens wrap around three sides of the property, with a patio area catching the morning sun, a south facing courtyard area, and a west facing deck for evening drinks around the fire by the garden bar).
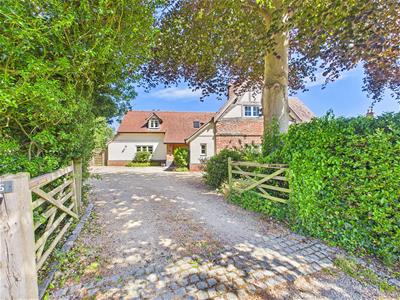
• Expansive Gated Private Driveway With Footpaths Along The Canal To Wychnor & Beyond On Your Doorstep
• Lawned Front Garden With Mature Trees & Hedge Boundary
• Oversized Detached Double Garage With Ample Space For Two Cars & Storage With Guest Suite, Separate WC & Kitchenette Above
• Large Storage Shed & Oak Framed Double Log Store
• Substantial Lawned Rear Garden With Patio Seating Areas, Well & Established Borders
• Walled & Hedge Boundaries
• Vegetable Garden With Five Raised Vegetable & Fruit Beds & Greenhouse
• Mature Apple & Pear Trees
• Harry Potter Themed Garden Bar With Decked Entertaining Area
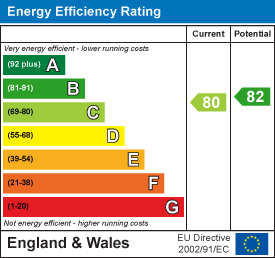
Energy Efficiency and Environmental Impact
Although these particulars are thought to be materially correct their accuracy cannot be guaranteed and they do not form part of any contract.
Property data and search facilities supplied by www.vebra.com