.gif)
489 Bath Road,Saltford
Bristol
BS31 3BA
Camerton Close, Saltford, Bristol
Price Guide £600,000
4 Bedroom House
- Beautifully presented light and spacious accommodation with neutral décor throughout
- Porch and entrance hall
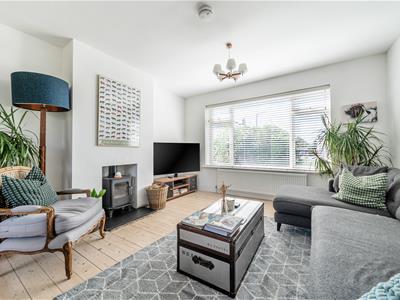
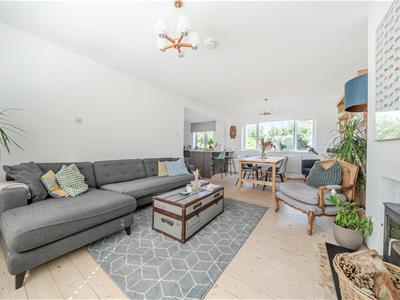
- Open plan living area with wood burning stove
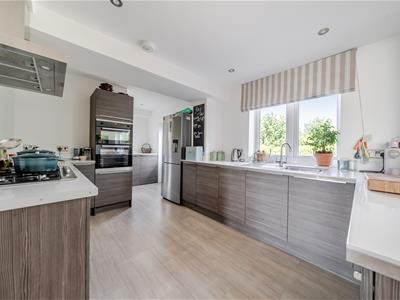
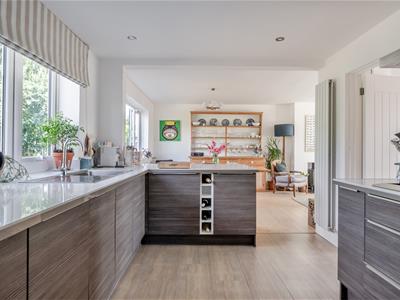
- Well appointed kitchen with contemporary units and built in appliances
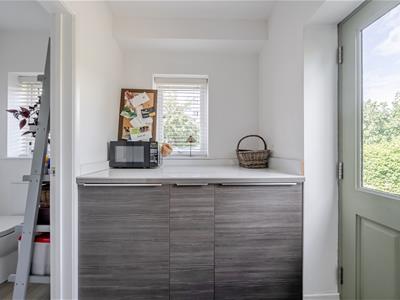
- Utility area and downstairs cloakroom with WC
- Snug sitting room
- 4 bedrooms
- En suite shower room to main bedroom and family bathroom
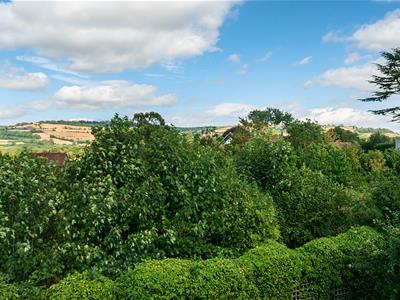
- Good size rear garden. Views to the rear across the village towards Kelston Roundhill
- Garage and driveway parking
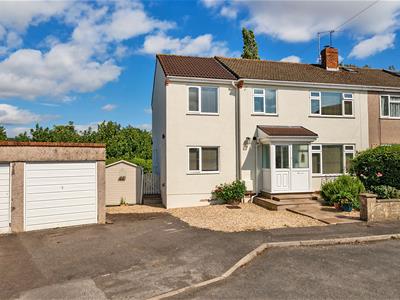
This well situated traditional semi detached house originally dates from the 1960's and has been extended and refurbished in the current ownership. It offers beautifully presented light and spacious accommodation with neutral décor and appealing contemporary feel ideal for a growing family. The property is situated in the quiet cul de sac a few minutes walk for the old village High Street yet within walking distance of the village hub with the shops on the Bath Road and excellent transport links to Bristol and Bath. The kitchen enjoys attractive views to the rear across the village towards Kelston Roundhill.
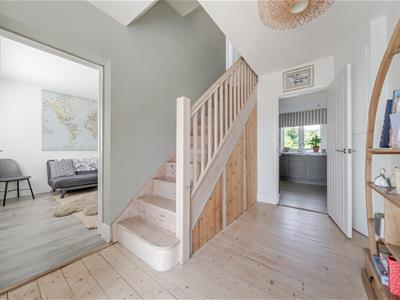
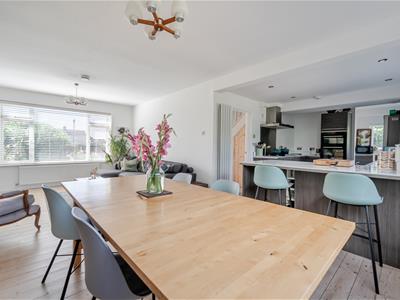
The property is approached through a double glazed entrance porch to a hallway, to one side is a beautiful snug sitting room with the majority of the ground floor accommodation being a stunning open plan living, dining and kitchen space which is 'L' shaped flooded with natural light. The living area features a wood burning stove and the kitchen is furnished with excellent range of contemporary units with built in appliances. There is a useful utility area as well as a downstairs cloak/wc. The first floor has four bedrooms, the main bedroom boasting an en suite shower room with the other bedrooms served by a well appointed family bathroom.
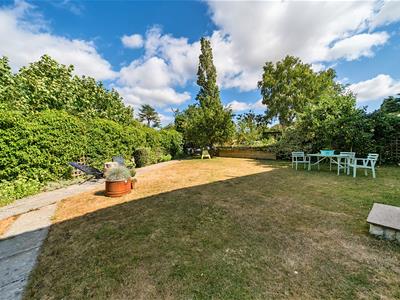
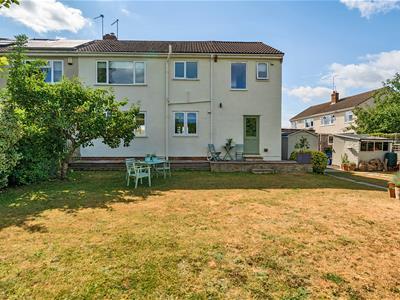
On the outside is ample driveway parking to the front and a single garage and a good size level mature rear garden which is laid predominately to lawn.
Saltford is an excellent strategic location between the cities of Bristol and Bath offering a range of village amenities and excellent local schools, both the village primary school and Wellsway at Keynsham. The cities of Bristol and Bath are within easy reach by road and public transport.
In all an excellent opportunity presents itself to acquire a spacious family home in a sought after location.
In fuller detail the accommodation comprises (all measurements are approximate):
GROUND FLOOR
DOUBLE GLAZED ENTRANCE PORCH
Glazed inner door and side screen to
HALLWAY
Staircase to first floor with storage cupboard beneath, stripped floor boards, cupboard with Viessman gas fired combination boiler and shoe shelving. Further electrics/shelved cupboard.
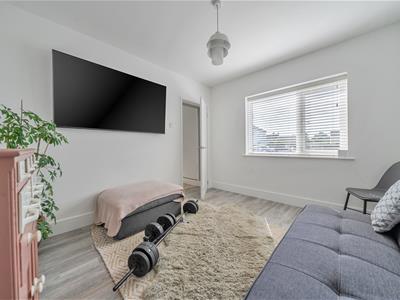
SNUG SITTING ROOM
3.36m x 3.0m (11'0" x 9'10")Double glazed window to front aspect, vertical designer radiator.
OPEN PLAN LIVING ROOM, DINING AND KITCHEN SPACE
6.80m x 3.89m plus 4.15m x 3.0m (22'3" x 12'9" pluThe living area is flooded with natural light with large double glazed windows to front and rear aspects, stripped wood floor, two radiators and a fireplace with slate hearth and wood burning stove. The kitchen area has a double gazed window to the rear and a vertical radiator and is furnished with an excellent range of contemporary wall and floor units providing drawer and cupboard storage space with contrasting work surfaces and upstands. The units feature an inset stainless steel sink with mixer tap, built in wine rack, five ring stainless steel gas hob with matching back panel and hood, eye level double oven and integrated slimline dishwasher. Space for fridge/freezer. Ceiling mounted downlighters.
UTILITY AREA
1.83m x 1.53m (6'0" x 5'0")Door to rear garden and double glazed window to side aspect. Fitted units (to match kitchen). Plumbing for washing machine with concealing door, connecting door to
CLOAK/WC
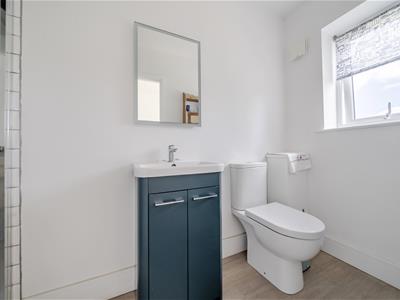
Double glazed window to side aspect. White suite with chrome finished fittings comprising WC, wall hung wash basin with mixer tap and drawer storage beneath.
FIRST FLOOR
LANDING
Stripped wood floor, access to roof space.
BEDROOM
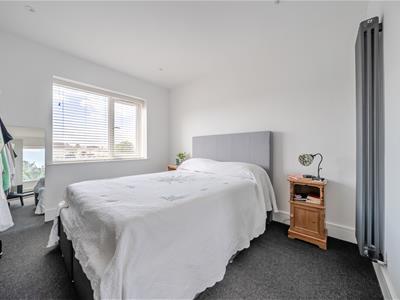
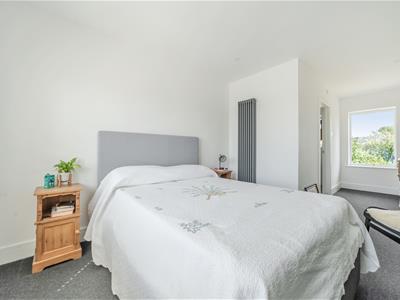
6.40m x 3.0m (20'11" x 9'10")Double glazed windows to front and rear aspects with that to the rear enjoying fine views across the village towards Kelston Roundhill. Vertical designer radiator, ceiling mounted downlighters.
EN SUITE SHOWER ROOM (Included in measurements)
Double obscure glazed window to rear aspect, heated towel rail. White suite with chrome finished fittings comprising wc, wash basin with mixer tap and storage cupboard beneath, fully tiled oversize shower enclosure with thermostatic shower.
BEDROOM
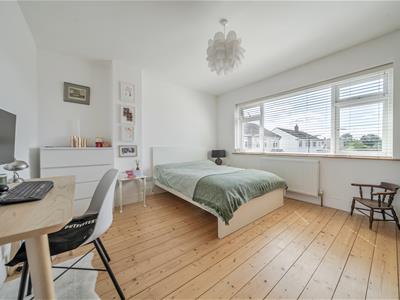
3.90m x 3.68m (12'9" x 12'0")Double glazed window to front aspect, stripped wood floor, radiator.
BEDROOM
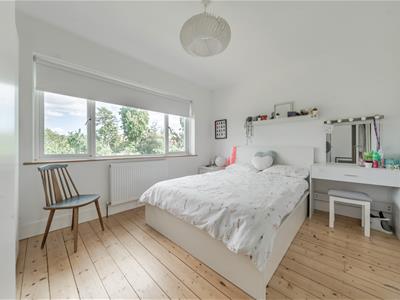
3.89m x 3.05m (12'9" x 10'0")Double glazed window to rear aspect with views across the village towards Kelston Roundhill. Stripped wood floor, radiator.
BEDROOM
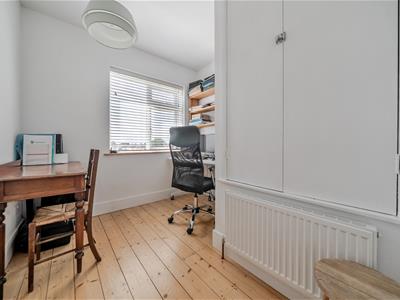
2.65m x 2.43m (8'8" x 7'11")Double glazed window to front aspect, stripped wood floor, radiator. Built in bulkhead cupboard (included in measurements).
BATHROOM
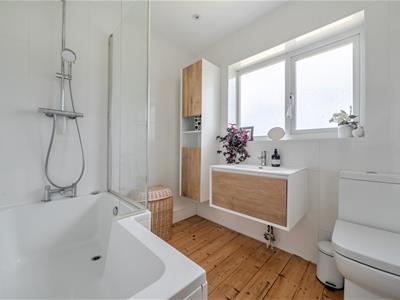
Double obscure glazed window to rear aspect, heated towel rail/radiator. Stripped wood floor. White suite with chrome finished fittings comprising bath with shower screen and thermostatic over bath shower with rain head and hand held fitments, wall hung wash basin with cupboard beneath, WC. Extensively tiled walls, ceiling mounted downlighters, further built-in wall mounted storage.
OUTSIDE
FRONT
To the front of the property the garden comprises a cultivated shrub border with gravel and a double width driveway providing off street parking and the approach to the
SINGLE GARAGE
With up and over entrance door and asbestos sheet roof. An outside power point is provided.
REAR GARDEN
13m x 10m (42'7" x 32'9")This is a good size level garden enjoying a good degree of seclusion laid to lawn with a paved patio terrace, apple and plum trees and an outside water tap. There is a further area of lawned garden to the side of the property with two timber sheds and a gate leading to the driveway.
TENURE
Freehold
COUNCIL TAX
According to the Valuation Office Agency website, cti.voa.gov.uk the present Council Tax Band for the property is D. Please note that change of ownership is a ‘relevant transaction’ that can lead to the review of the existing council tax banding assessment.
ADDITIONAL INFORMAITON
Although these particulars are thought to be materially correct their accuracy cannot be guaranteed and they do not form part of any contract.
Property data and search facilities supplied by www.vebra.com