Kent Innovation Centre, Millennium Way
Broadstairs
Kent
CT10 2QQ
Dover Road, Folkestone
Per Month £1,500 p.c.m. To Let
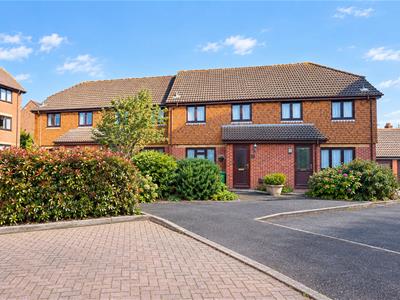
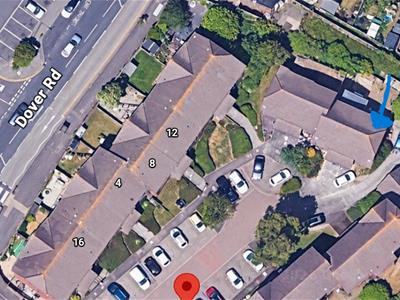

3 Bedroom House - End Terrace
- AVAILABLE NOVEMBER 2026
- 3 BEDROOM FAMILY HOME
- GARAGE AND PARKING
- REDECORATED THROUGHOUT
- NEW BATHROOM
- CLOSE TO LOCAL AMENITIES
- AIR SOURCE HEAT PUMP SYSTEM
- UNFURNISHED
- END OF TERRACE
- GROUND FLOOR CLOAKROOM
AVAILABEL BEGINNING NOVEMBER 2026 ~ 3 BEDROOM HOUSE WITH GARAGE & PARKING ~ REDECORATED THROUGHOUT
Currently undergoing redecoration, a new central heating system and new bathroom this 3 bedroom family home needs to be top of your viewing list.
TMS Estate Agents are delighted to offer this beautifully presented three-bedroom end-of-terrace home, recently redecorated throughout and finished to a high standard.
The property benefits from a spacious lounge, a modern fitted kitchen complete with built-in oven and hob, and a useful large larder cupboard providing additional storage. The ground floor features attractive new wood-effect flooring throughout, together with a downstairs cloakroom.
Upstairs, all three bedrooms have been newly carpeted, with two of the bedrooms benefiting from built-in wardrobes. A newly fitted family bathroom with shower over the bath completes the first-floor accommodation. Further storage is provided by two cupboards located on the landing.
Externally, the property enjoys a private rear garden, off-road parking, and the added benefit of a garage situated adjacent to the property.
Additional features include double glazing and a new energy-efficient air source heat pump heating system.
Offered unfurnished and available soon, this superb family home is ideal for those seeking modern accommodation with excellent storage, parking, and outdoor space.
Perfectly located just a short stroll from Folkestone’s vibrant Harbour Arm, the Creative Quarter and the town centre, the property is also within easy reach of a wide range of local amenities, well-regarded schools and excellent transport links.

Council Tax band C / EPC - D / The deposit is 5 weeks rent £1615.35/ holding deposit £323.07
For broadband speeds and phone coverage. please check through checker.ofcom.org.uk
APPLICANTS WILL BE REQUIRED TO SHOW A MINIMUM TOTAL INCOME OF £42,000 PER ANNUM FOR AFFORDABILITY FOR THIS RENT.
Call TMS Estate Agents now to arrange your viewing.
GROUND FLOOR
LOUNGE
5.28m x 3.63m (17'4" x 11'11")
KITCHEN
3.28m x 2.79m (10'9" x 9'2")
CLOAKROOM
FIRST FLOOR
BEDROOM
3.58m x 2.84m (11'9" x 9'4")
BEDROOM
2.84m x 2.79m (9'4" x 9'2")
BEDROOM
2.62m x 2.29m (8'7" x 7'6")
BATHROOM
EXTERNAL
REAR GARDEN
GARAGE
AGENTS NOTE
Please note that some of the marketing photographs may have been enhanced using AI-assisted editing to improve image quality and presentation, while remaining a fair representation of the property.
Energy Efficiency and Environmental Impact
Although these particulars are thought to be materially correct their accuracy cannot be guaranteed and they do not form part of any contract.
Property data and search facilities supplied by www.vebra.com