
Hoskins Johnson
Tel: 01443 404093
22 Market Street
Pontypridd
Mid Glamorgan
CF37 2ST
Morien Crescent, Rhydyfelin, Pontypridd
£230,000
3 Bedroom House - Terraced
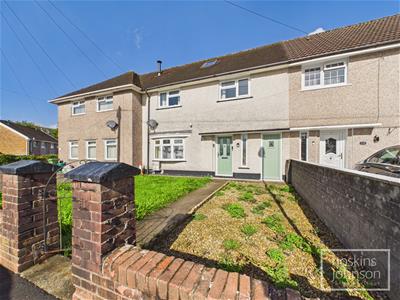
- Very well presented mid link house
- Extensive renovation undertaken throughout
- Three bedrooms
- Contemporary, modern kitchen with oven & hob
- Lounge & dining room with french doors
- Recently refitted first floor bathroom with separate shower cubicle
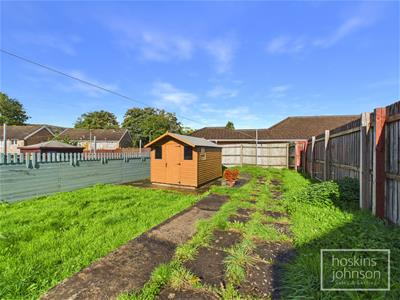
- Good size plot with level gardens
- Boarded attic space with drop down ladder and skylights
- Ideally located for local shops, schools, transport links
- Early viewing a must
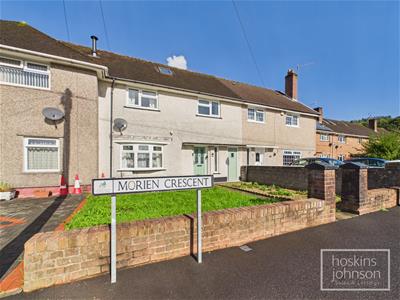
Located in the charming area of Morien Crescent, Rhydyfelin, this beautifully presented mid-link house is a true gem. Having undergone extensive renovation, the property boasts a modern and inviting atmosphere, perfect for families or those seeking a comfortable home.
Upon entering, you will find two spacious reception rooms that offer ample space for relaxation and entertaining. The contemporary kitchen is equipped with an oven/hob, making it a delightful space for culinary enthusiasts. The house features three well-proportioned bedrooms, providing plenty of room for family or guests. The first-floor bathroom has been recently refitted and includes a separate shower cubicle, ensuring convenience and comfort.
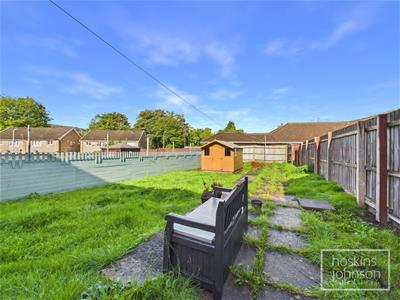
The property sits on a good-sized, level plot, which includes spacious gardens that are perfect for outdoor activities or simply enjoying the fresh air. There is also potential for parking, subject to the necessary permissions, adding to the practicality of this lovely home.
Ideally located, this property is within easy reach of various amenities, including local shops, schools, a leisure centre, and excellent transport links. This makes it an ideal choice for those who value convenience and accessibility.
In summary, this mid link house on Morien Crescent offers a wonderful blend of modern living and practical features, making it a fantastic opportunity for anyone looking to settle in a vibrant community.
Entrance Hall
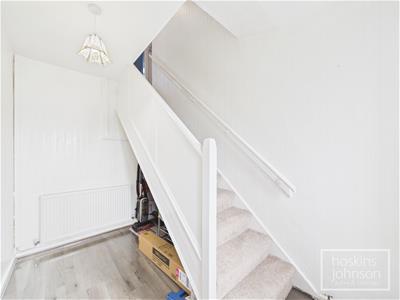
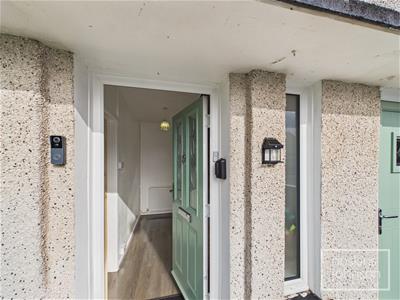 Composite entrance door and window to front, radiator, laminated wood flooring, staircase to first floor, understairs storage recess.
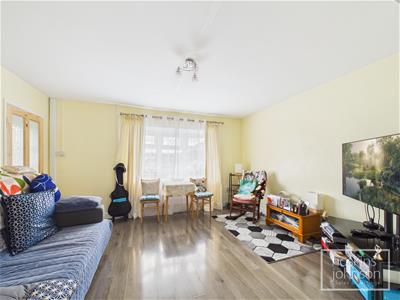
Living Room
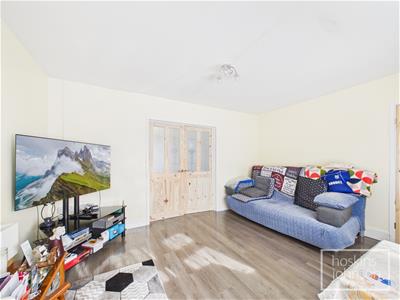
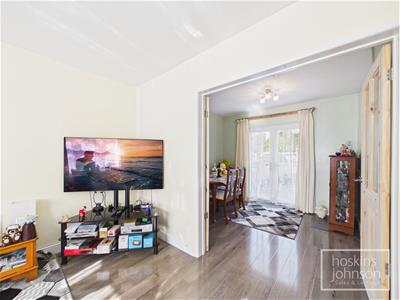
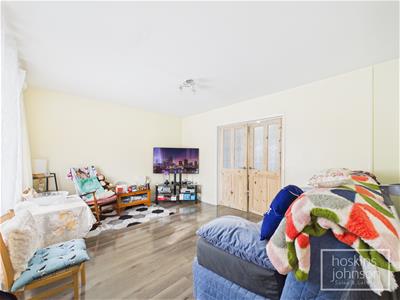 4.31 x 3.47 (14'1" x 11'4")Double glazed window to front, radiator, laminated wood flooring, glazed double doors leading into dining room.
Dining Room
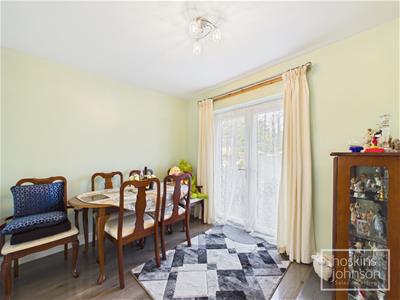 3.00 x 2.66 (9'10" x 8'8")Double glazed french doors leading out to garden, radiator, laminated wood flooring.
Kitchen
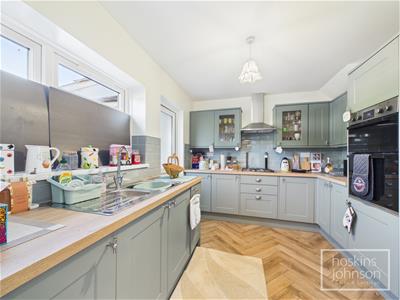
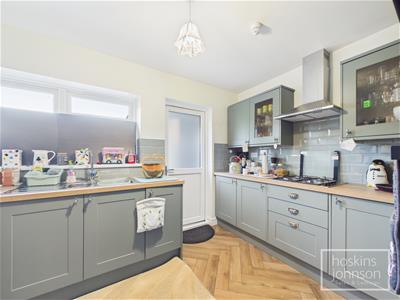
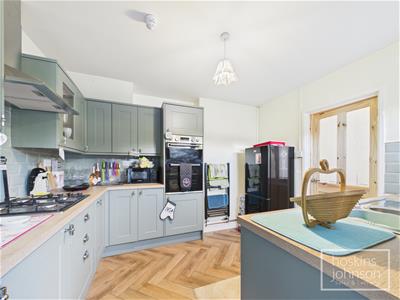 3.35 x 2.84 (10'11" x 9'3")Contemporary kitchen, recently fitted to a high standard and comprising base and wall cupboards with tiled splash backs, stainless steel sink unit, gas hob with extractor hood above, double oven, space for fridge/freezer, heated towel rail, double glazed window to rear.
Side Access
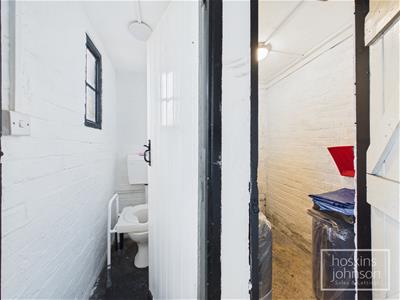 Doors to front and rear gardens.
Utility
Space for washing machine.
WC
WC and window to side.
First Floor Landing
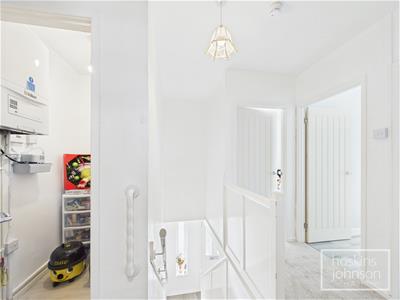 Access to bedrooms and bathroom, access to boarded attic with skylights front and rear, via drop down ladder.
Store Room
Useful store area with wall mounted gas combination boiler and power.
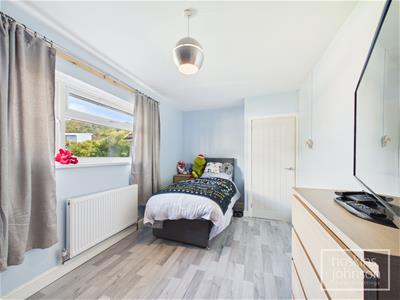
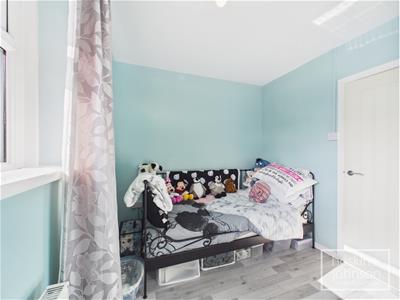
Bedroom 1
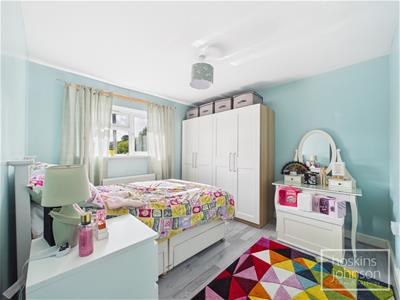 3.47 x 3.27 (11'4" x 10'8")Double glazed window to front, radiator, laminated wood flooring.
Bedroom 2
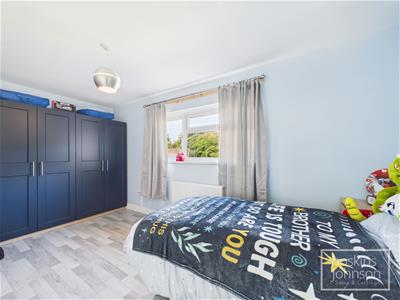 4.98 x 2.67 (16'4" x 8'9")Double glazed window to rear, radiator, laminated wood flooring.
Bedroom 3
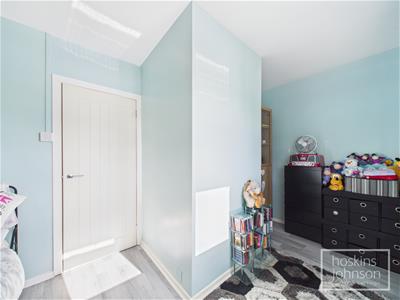 4.30 x 2.50 max (14'1" x 8'2" max)Double glazed window to front, radiator, laminated wood flooring.
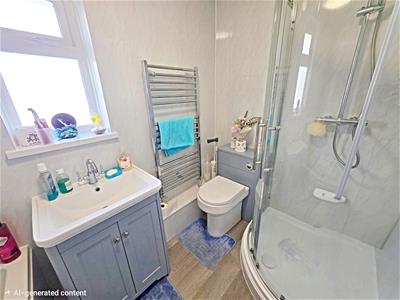
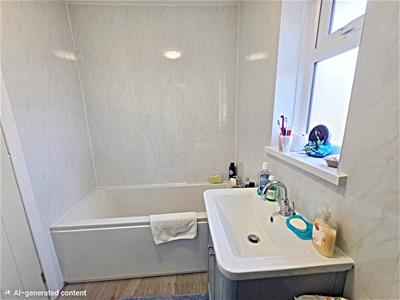
Bathroom
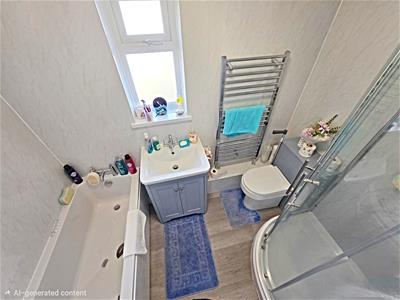 Recently fitted suite comprising panelled bath, wc, wash hand basin, mains shower cubicle, panelled walls, chrome heated towel rail, double glazed window to rear.
Outside
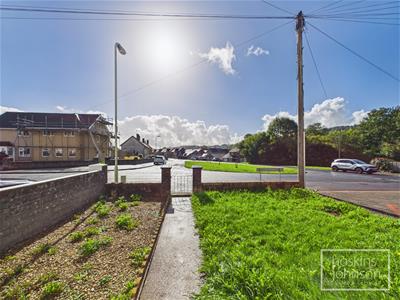
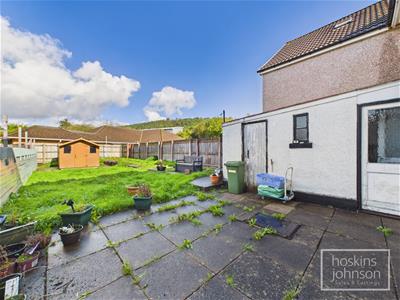 Good size, level plot with lawned front garden and potential to provide off road parking (subject to permission being obtained).
Covered side access leads to a spacious rear garden with lawns and patio area.
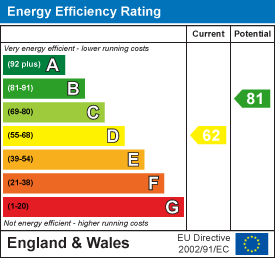
Energy Efficiency and Environmental Impact
Although these particulars are thought to be materially correct their accuracy cannot be guaranteed and they do not form part of any contract.
Property data and search facilities supplied by www.vebra.com