
10 Market Place
Wirksworth
Derbyshire
DE4 4ET
Newton Close, Belper
£320,000
3 Bedroom House - Detached
- Driveway parking for 3 vehicles
- Detached garage
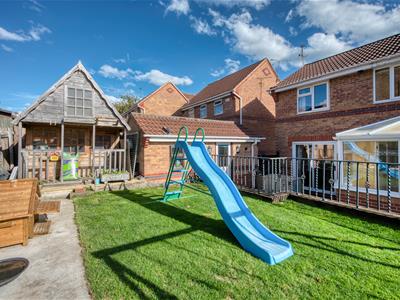
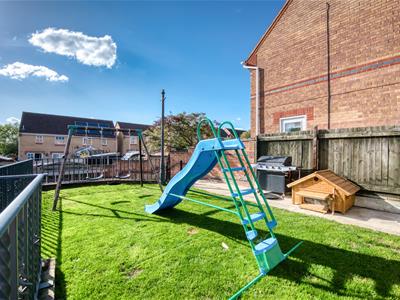
- Landscaped garden with large wooden play house and swings
- Towards the end of a quiet cul-de-sac
- Walking distance to schools
- Close to shops and parks
- Modern Rangemaster stove included
- uPVC double glazing
- Fitted wardrobes
- Beautifully presented family home
Located on a quiet cul-de-sac close to schools, parks and shops, this immaculate family home has a landscaped garden, driveway parking for 3 vehicles and a detached garage. The garden includes a large wooden play house and double swing set. With lots of living space across three reception rooms, the home also includes the modern Rangemaster stove and fitted wardrobes.
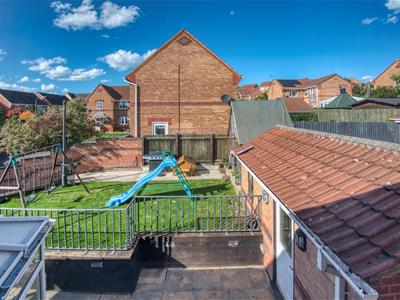
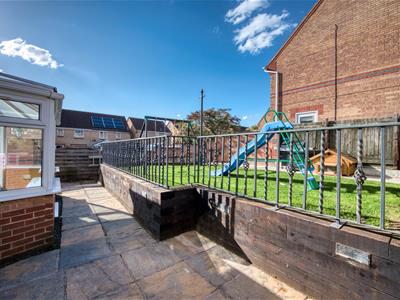
On the ground floor, the entrance hallway has doors off to the lounge, dining room and WC, with the kitchen and conservatory towards the rear of the home. To the first floor are three bedrooms (one en-suite) and the family bathroom. At the front of the home, there is space for 3 vehicles to park on the L-shaped driveway, with a detached garage at the end of the drive. The landscaped rear garden includes an elevated lawn with space for outdoor seating, dining and play.
Newton Close is a pleasant cul-de-sac on a popular estate, within a short walk of several schools, parks and shops. Belper has a thriving town centre, which has twice recently been named 'Britain's Best High Street' and there are regular markets, an annual food festival and lots of independent retailers. We love the Ritz Cinema, Belper River Gardens and the local nature reserve.
There are good transport links via road to Matlock, Bakewell, Buxton and the delights of the Peak District and Chatsworth House. The A38 runs beside the town and connects northwards to the M1 and south towards Birmingham. Belper rail station has direct access to Derby and on to Nottingham, London and beyond.
Front of the home
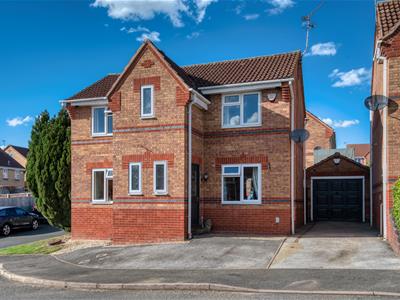
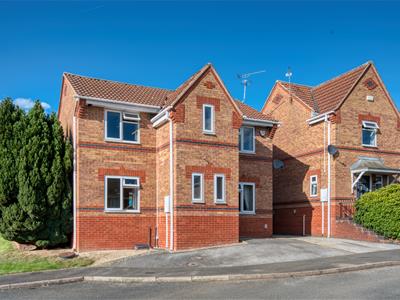
This smart detached home is located towards the end of a quiet cul-de-sac. To the left is a neat lawn and cypress tree. The L-shaped tarmac drive to the front and right has space for 3-4 vehicles to park, with a detached brick-built garage at the end of the drive. A gate beside the garage leads into the rear garden. There is a wall-mounted light to the right of the composite front door, which is half-glazed and has a letterbox and handle.
Entrance Hallway
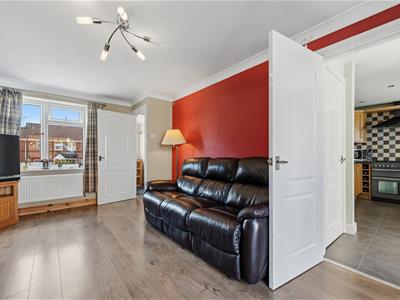
High quality pine laminate flooring flows through to the lounge and dining room. The hallway has a ceiling light fitting, radiator, south-facing window and white panelled doors to the lounge, dining room and WC.
Lounge
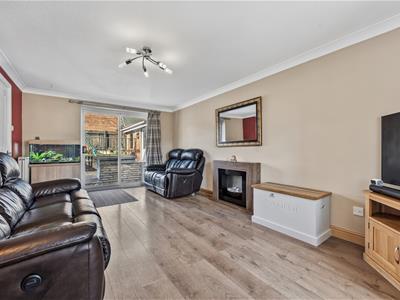
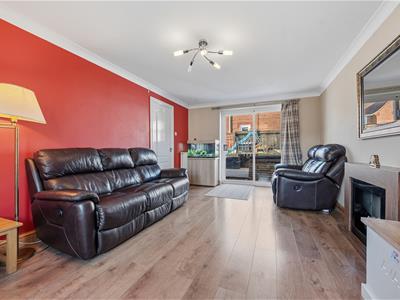
5.45 x 3.35 (17'10" x 10'11")A bright and airy dual aspect room, natural light floods in through the large south-facing window and the fully-glazed sliding patio doors to the rear garden. The room has pine laminate flooring, two radiators, a ceiling light fitting and contemporary electric fire. There is lots of space for seating and flexible room layouts. A door leads into the kitchen.
Dining Room
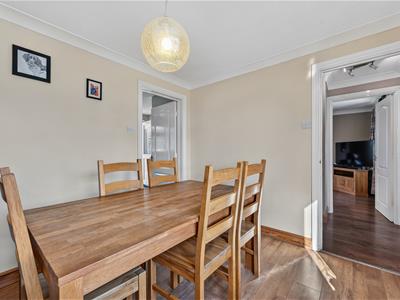
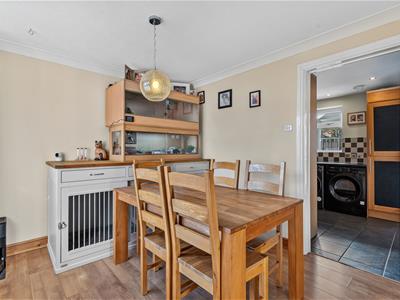
3.15 x 2.75 (10'4" x 9'0")With a large south-facing window, this room has laminate flooring, a radiator and ceiling light fitting. There is plenty of space for a 4-6 seater dining table and additional furniture.
Kitchen
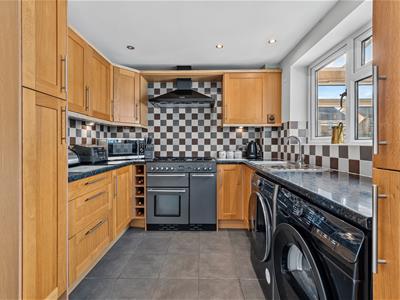
4.1 x 2.6 (13'5" x 8'6")In the heart of the home, the kitchen has doors to the dining room, living room, conservatory and an under-stairs pantry cupboard. The kitchen has a tiled floor, radiator, recessed ceiling spotlights and a window to the conservatory (with view through to the rear garden).
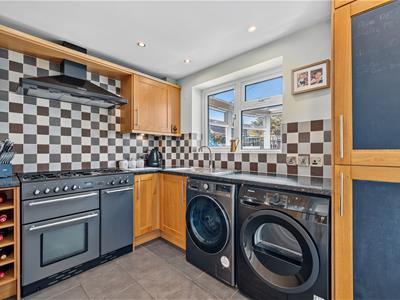
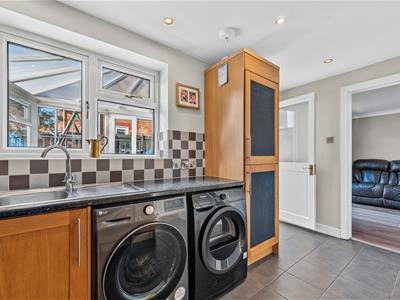
The long U-shaped worktop has a range of fitted high and low level cabinets and drawers including a full-height cabinet at the left-hand end. In the centre is a modern Rangemaster stove with five-ring gas hob, three ovens and a substantial extractor fan above. We love the colours of the patterned splashback tiles. An integrated stainless steel sink and drainer with chrome mixer tap is beneath the window. There is space and plumbing below the worktop for a washing machine and tumble dryer. At the right-hand end is an integral Candy fridge-freezer.
Conservatory
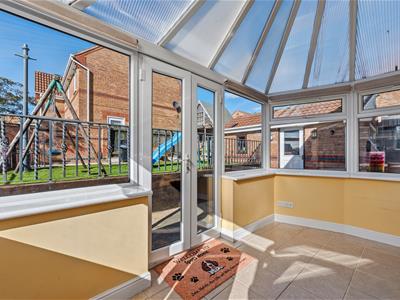
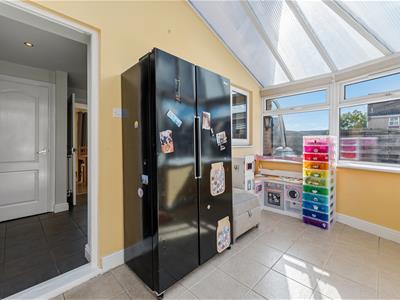
4 x 2.15 (13'1" x 7'0")A spacious, versatile room, it looks out to the rear garden and has a tiled floor, glazing on three sides and double patio doors to the garden. The pitched roof includes a ceiling light fan.
Stairs to first floor landing
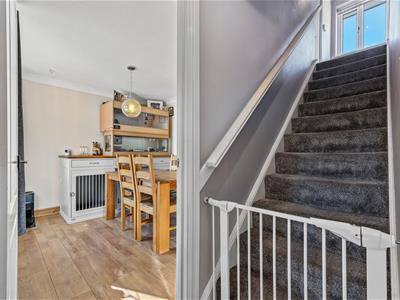
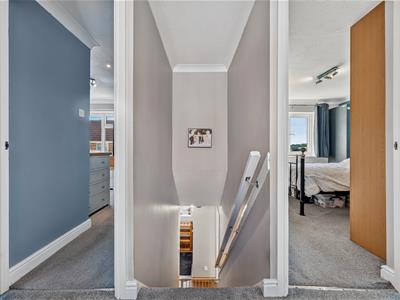
Carpeted stairs with a handrail on the left lead up to the landing, with a large window looking out over the rear garden. Overhead are a ceiling light fitting and loft hatch. White panelled doors open into three bedrooms (one en-suite) and bathroom and there is an airing cupboard with shelving and Ideal boiler.
Bedroom One
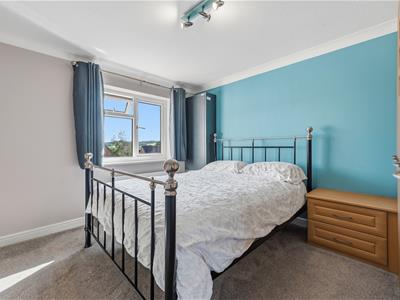
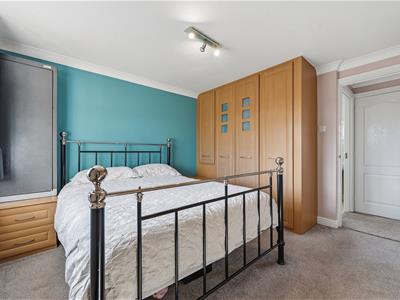
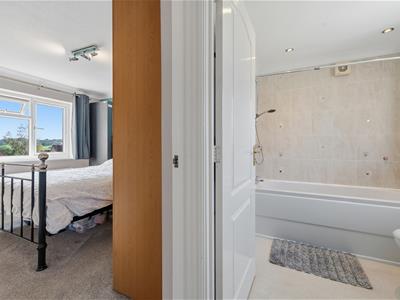
3.55 x 3.15 (11'7" x 10'4")A roomy double at the front of the home, there are long-distance views over rooftops to the hilly countryside beyond the town. This room has two double full-height fitted wardrobes, a deep fitted over-stairs cupboard and fitted bedside cabinets. The room is carpeted and has a radiator, ceiling light fitting and door to the en-suite bathroom.
Bedroom One en-suite bathroom
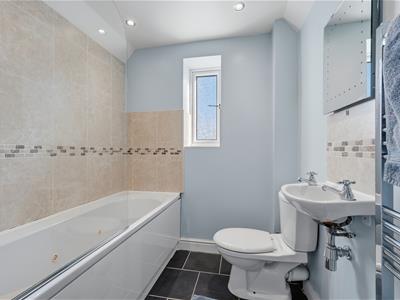
1.85 x 1.7 (6'0" x 5'6")The jacuzzi bath on the left has chrome taps, a tiled surround, pivoting glass screen and Aquatronic electric shower over. On the right is a wall-mounted ceramic sink with chrome taps and a ceramic WC. The bathroom also has a modern tiled floor, chrome heated towel rail, patterned double-glazed window, recessed ceiling spotlights and extractor fan.
Bathroom
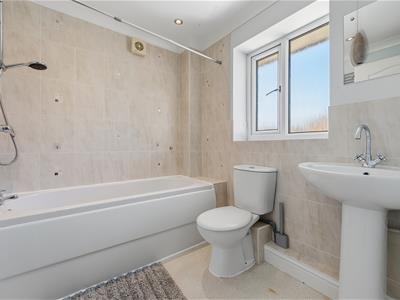
2.2 x 1.85 (7'2" x 6'0")The spacious room has a vinyl floor, chrome heated towel rail, frosted double-glazed window, recessed ceiling spotlights and extractor fan. The bath has a chrome mixer tap, mains-fed shower and tiled surround. There is also a ceramic WC and ceramic sink with chrome mixer tap.
Bedroom Two
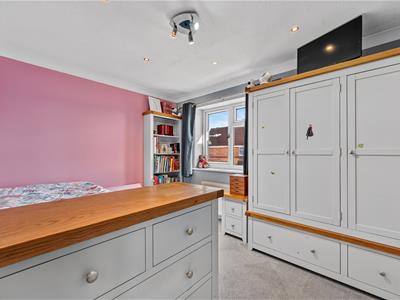
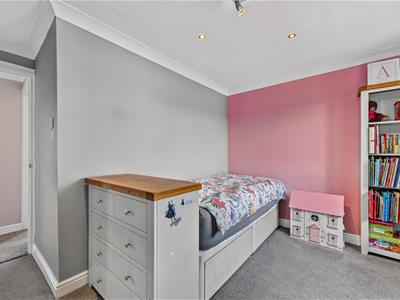
3.65 x 3.4 (11'11" x 11'1")Another good-sized double at the front of the home, this room is carpeted and has a radiator and ceiling light fitting.
Bedroom Three
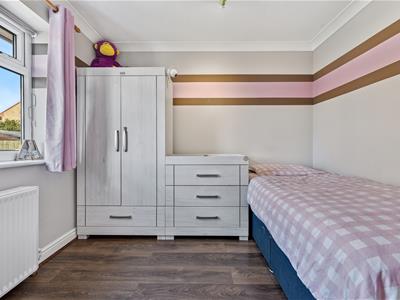
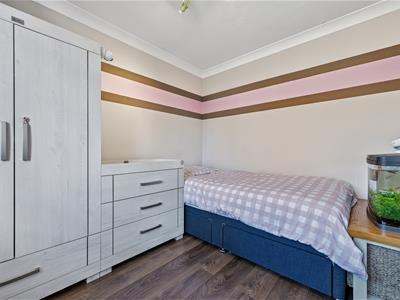
2.8 x 2.45 (9'2" x 8'0")With lovely views over the rear garden, this room has laminate flooring, a deep recessed wardrobe with shelving, radiator and ceiling light fitting.
Rear Garden
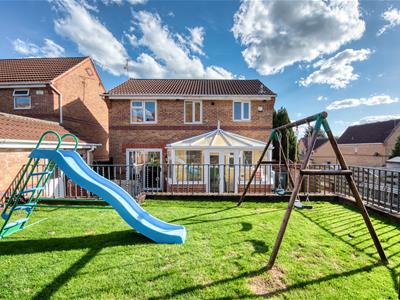
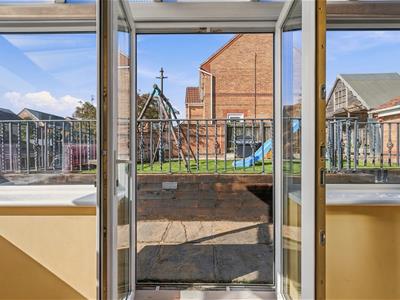
Accessed from the lounge, conservatory, garage and side gate, a patio runs beyond the full width of the home, with space at both ends for seating and dining. The gravel area on the left has space for bins, as well as a wall-mounted tap and light. A concrete ramp curves gently up to a gate into the newly-landscaped upper garden. It has another patio area with space for dining and a barbecue, whilst the large rectangular lawn includes a high quality swing set. There is room to put planted borders in should you wish. A raised stone plinth at the far end has a large wooden play house, which is also included in the sale. The garden is enclosed by a brick wall and modern timber fencing. It's a wonderful and quiet space to gather with friends and family.
Detached Garage
3.7 x 2.35 and 2.35 x 1.45 (12'1" x 7'8" and 7'8"Comprising a workshop and storage area, the garage has an up-and-over door and a separate entrance door from the garden, where there are wall-mounted power points and two lights. The garage has a laminate floor, ceiling light fitting and window.
N.B. New EPC pending
Although these particulars are thought to be materially correct their accuracy cannot be guaranteed and they do not form part of any contract.
Property data and search facilities supplied by www.vebra.com