
64 Lidget Street
Lindley
HD3 3JR
Grand Cross Road, Huddersfield
£125,000
House - End Terrace
1 GRAND CROSS ROAD, DALTON, HD5 9HF
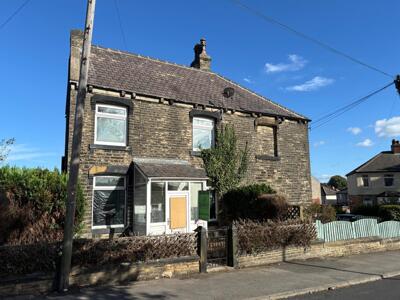
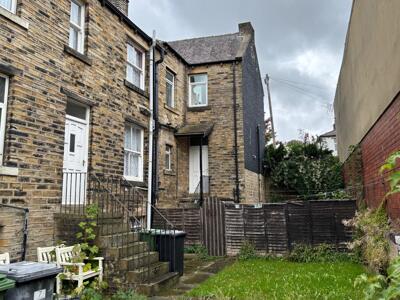
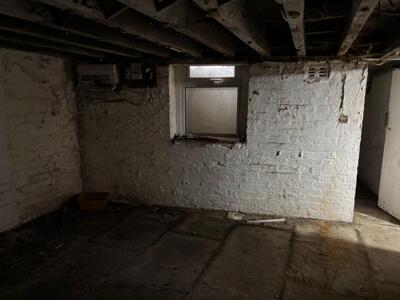
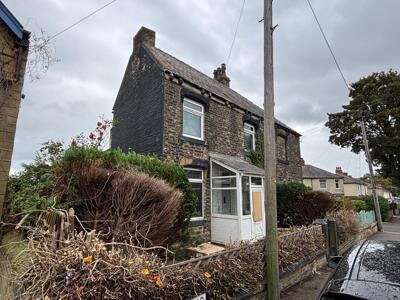
An interesting end terrace house with three storey accommodation, including the lower ground floor basement that has access to the rear and on to the side lower level garden area. The property is constructed with stone faced walls, bitumen painted to gable, and it has a slated pitched roof. The large 4 piece house bathroom is a feature of this house. The kitchen has been renewed in recent years but some additional repair/upgrading work is necessary. The basement runs underneath the whole of the upper ground floor, and this offers potential for improvement/conversion. The property has gas fired central heating and upvc sealed unit double glazing. It is conveniently located in the established area of Dalton, accessible for local amenities including shops, schools and bus services. The property is approximately 1 mile from Huddersfield town centre. The accommodation comprises:-
GROUND FLOOR
ENTRANCE PORCH
Upvc glazed construction with quarry tiled floor, and access into
ENTRANCE LOBBY
Radiator and access into
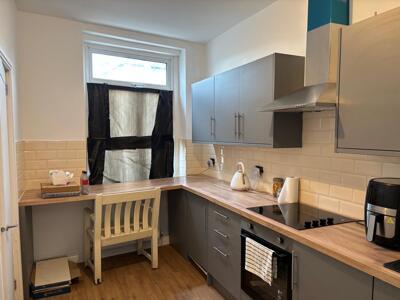
BREAKFAST KITCHEN
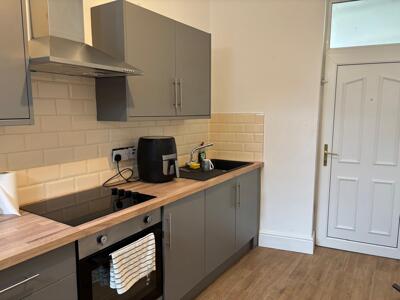
7'3" x 13'6"Single drainer sink unit with chrome mixer tap, modern fitted cupboards, drawers, wall units, breakfast bar, 4 ring electric hob, built in stainless steel oven, stainless steel overhead fan, laminate style floor covering, window to front, access door to rear, part tiled walls
SITTING ROOM
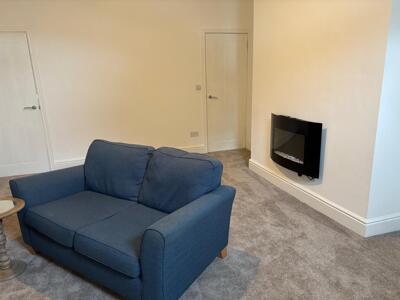
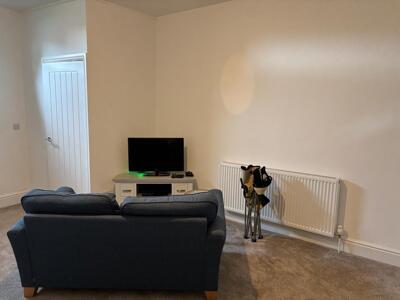
13'3" x 16'10"Radiator, fitted wall electric fire, window to front, access down to basement/lower ground floor and up to first floor to the rear of the room
BASEMENT/LOWER GROUND FLOOR
LARGE KEEPING CELLAR
13'6" x 17'10"Stone flagged floor, chimney breast plus
FORMER COAL STORE
to front
OLD BATHROOM
7'3" x 7'3"Not functional but including coloured suite, paneled bath, pedestal washbasin, low flush wc, ceramic tiled floor, window to side and fully tiled walls
Old small wash cellar
7'3 x 5'6Window and access door to rear
FIRST FLOOR
LANDING
Radiator, window to side
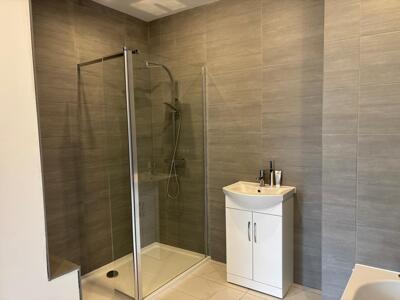
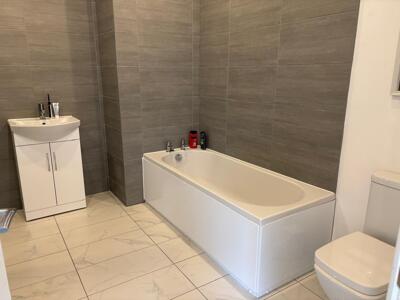
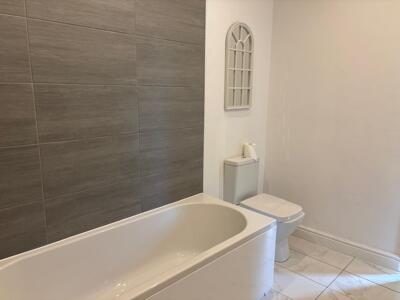
FEATURE LARGE HOUSE BATHROOM
10' x 9'8Modern white 4 piece suite with low flush wc, paneled bath, vanity unit, large walk in shower compartment, chrome shower fitting and tray, glazed screen door, ceiling spotlighting, drying area, part folding door and fitted shelf to shower, fully tiled walls, ceramic tiled floor
BEDROOM 1
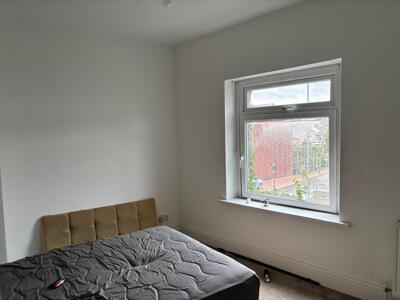
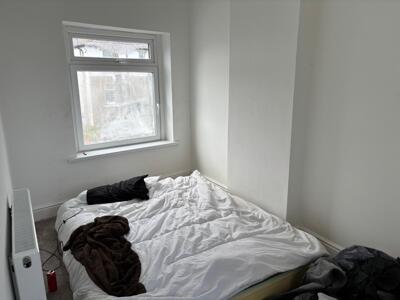
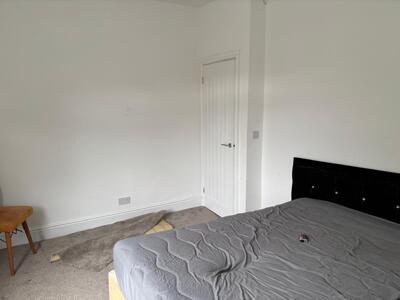
13'4" x 10Including chimney breast, radiator, window to front
BEDROOM 2
7’3” x 13’Including chimney breast, radiator, windows to front and rear
OUTSIDE
Flagged forecourt to front with stone walling, gate, stone pillars, conifer and privet hedging plus trellis fencing. Enclosed garden to rear with steps and hand rail, mainly paved garden with timber fencing, right of way. Offering potential.
TENURE
Long leasehold for unexpired term of 999 year lease at a nominal ground rent of £1 per annum.
SERVICES
Mains sewer drainage, gas, water and electricity are laid on.
VIEWING
Strictly by telephone appointment via Jowett Chartered Surveyors and Estate Agents. Telephone 01484 536799 or email info@jowett-huddersfield.co.uk
COUNCIL TAX BAND
A. Information obtained from Directgov website.
ENERGY BAND

E. Present EPC has expired and will be renewed for the prospective purchaser.
DIRECTIONS
From Huddersfield proceed along the A642 Wakefield Road from the Sainsburys roundabout and along the dual carriageway. Go through three sets of traffic lights, keeping to the Wakefield Road, proceed past the Tesco mini market and petrol filling station on the left before turning left into Grosvenor Road opposite Ravensknowle Park. Turn immediate left into Grand Cross Road and the property will be seen towards the end of Grand Cross Road, just after the turnings for Kelvin Avenue and Dyson Street on the right.
SOLICITORS
Bailey Smailes, 6 New North Parade, Huddersfield, HD1 5JP. Tel 01484 435543.
EXTRAS
Carpets included as seen.
NB
Measurements given relate to width by depth taken from the front of the building for floor plan purposes. All measurements given are approximate and will be maximum where measured into chimney alcoves, bay windows and fitted bedroom furniture, unless otherwise previously stated. None of the services or fittings and equipment have been tested and no warranties of any kind can be given
Energy Efficiency and Environmental Impact
Although these particulars are thought to be materially correct their accuracy cannot be guaranteed and they do not form part of any contract.
Property data and search facilities supplied by www.vebra.com