
21 - 22 Warwick Row
Coventry
Warwickshire
CV1 1ET
Erithway Road, Finham, Coventry
Guide Price £325,000
3 Bedroom House - End Terrace
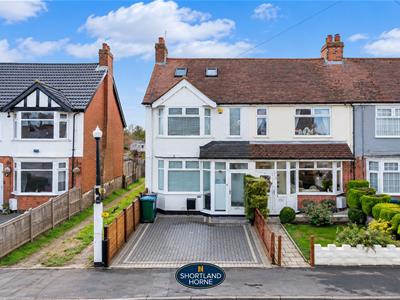
- Immaculately Presented End-of-Terrace Family Home
- Turn-Key Ready – Beautifully Presented Throughout
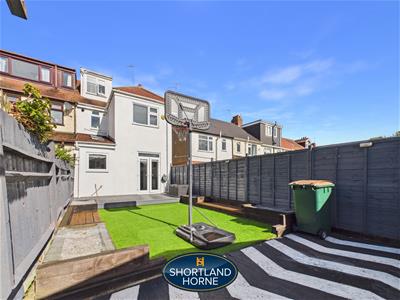
- Substantially Extended to the Rear Over Two Storeys
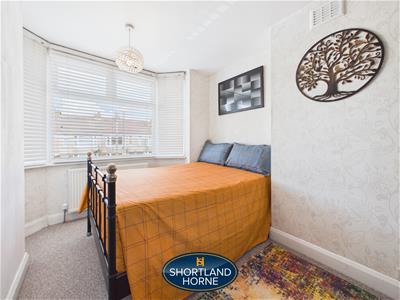
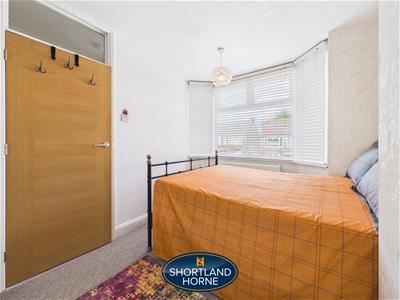
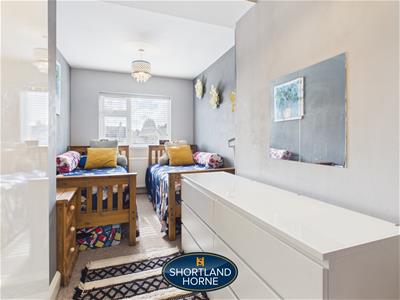
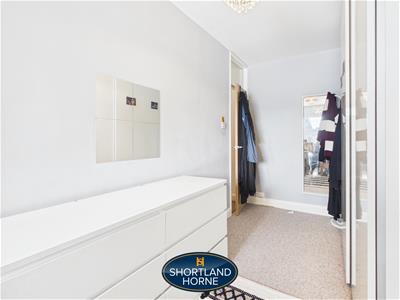
- Three Generous Bedrooms Arranged Over Two Floors
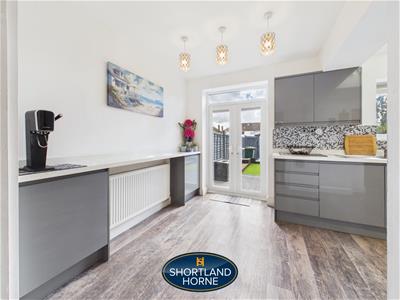
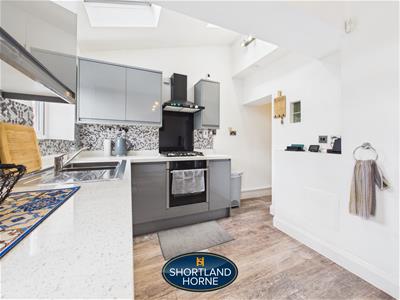
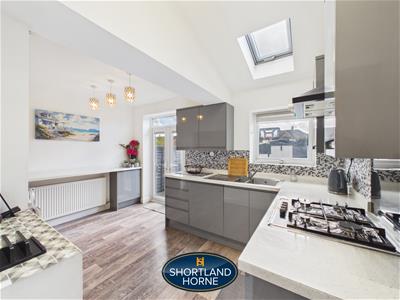
- Extended Kitchen with French Doors onto the Garden
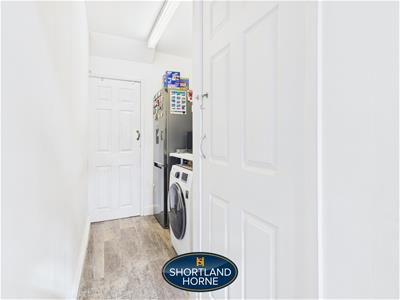
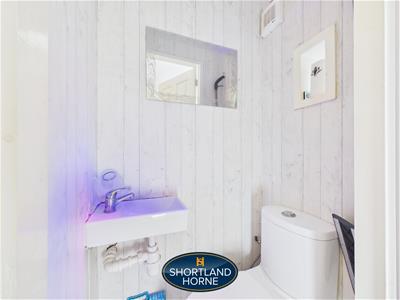
- Useful Utility Room & Ground Floor WC
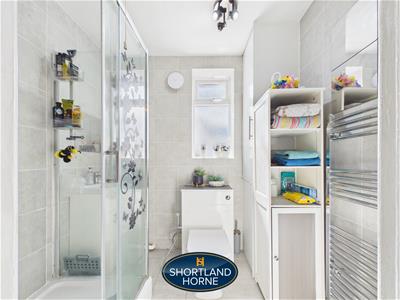
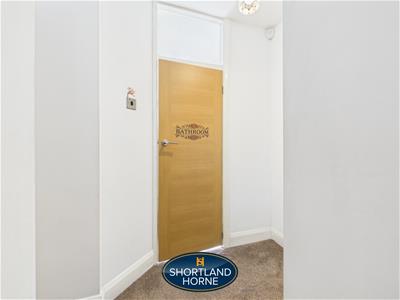
- Modern Family Bathroom
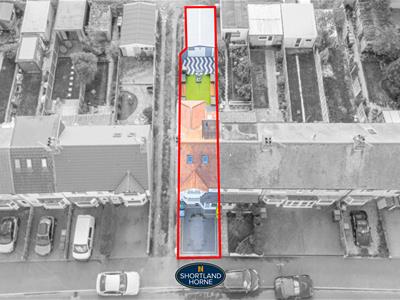
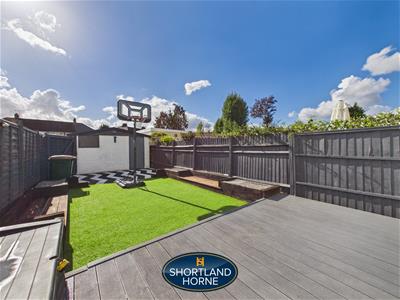
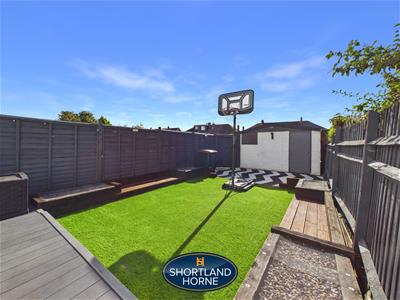
- Lovely Enclosed Rear Garden
- Private Driveway with Parking for Two Vehicles
- Internal Viewing Highly Recommended
A beautifully presented and substantially extended end-of-terrace family home, offering an impressive amount of accommodation arranged over three floors. Finished to a lovely standard throughout and very much turn-key ready, this is an ideal opportunity for buyers looking for a spacious home they can simply move straight into and enjoy.
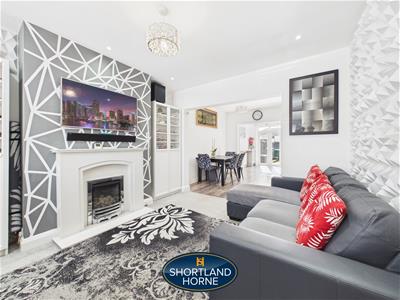
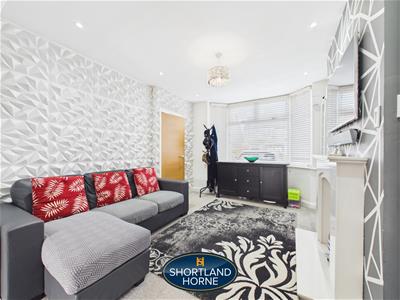
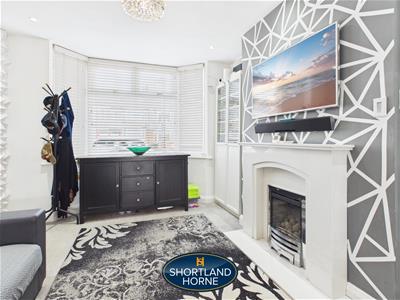
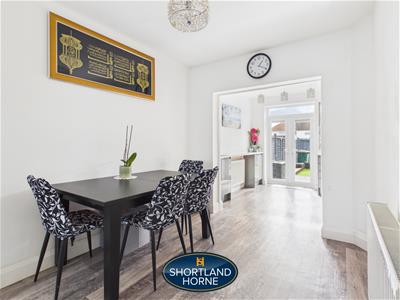
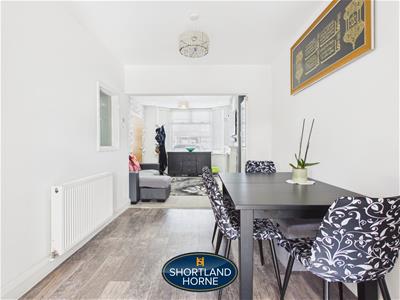
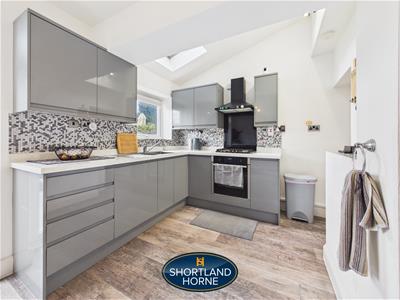
One of the real strengths of the property is the double-storey rear extension, which has significantly enhanced the living space and created a particularly versatile layout. The ground floor offers two separate reception areas, providing plenty of room for both relaxing and entertaining, while the extended kitchen sits to the rear with French doors opening directly onto the garden. A useful utility room and separate WC complete the ground-floor accommodation.
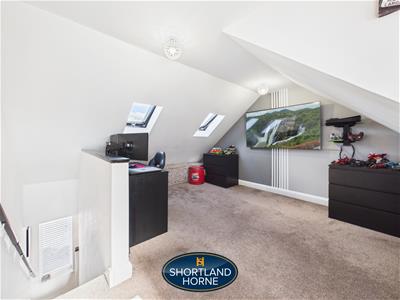
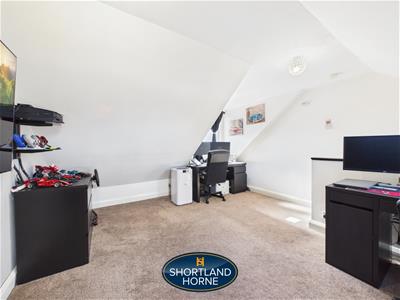
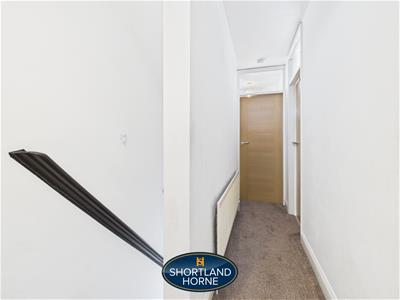
On the first floor are two well-proportioned bedrooms together with the family bathroom, while a staircase continues to the converted upper floor where there is a further generous bedroom. This additional space makes the property particularly well suited to growing families, those needing a home-working area or buyers simply wanting more flexible accommodation.
Outside, the property continues to impress. To the rear is a lovely enclosed garden, providing a private and secure space for children, entertaining and summer dining. There is also the considerable benefit of a detached garage, ideal for secure parking, storage or potentially other uses subject to any necessary consents.
To the front, a private driveway provides off-road parking for two vehicles, a particularly useful feature for a home of this style.
Combining excellent presentation, significantly extended accommodation, three bedrooms, two reception areas, a garage, enclosed rear garden and generous off-road parking, this is a superb family home that needs to be viewed internally to fully appreciate the space and quality of accommodation on offer.
GROUND FLOOR
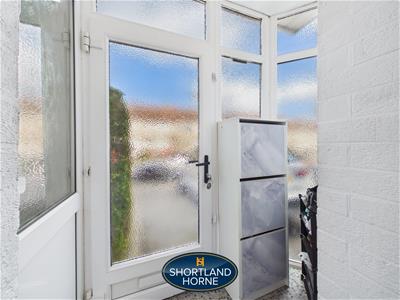
Porch
Entrance Hallway
0.89m x 1.04m (2'11 x 3'5)
Living Room
3.30m x 4.09m (10'10 x 13'5)
Dining Area
2.49m x 2.97m (8'2 x 9'9)
Kitchen
4.14m x 2.64m (13'7 x 8'8)
Utility Room
1.52m x 1.83m (5'0 x 6'0)
FIRST FLOOR
Bedroom
2.06m x 6.05m (6'9 x 19'10)
Bedroom
2.51m x 4.09m (8'3 x 13'5)
Bathroom
2.13m x 1.75m (7'0 x 5'9)
SECOND FLOOR
Bedroom
3.86m x 4.65m (12'8 x 15'3)
OUTSIDE
Garage
3.78m x 6.81m (12'5 x 22'4)
Energy Efficiency and Environmental Impact

Although these particulars are thought to be materially correct their accuracy cannot be guaranteed and they do not form part of any contract.
Property data and search facilities supplied by www.vebra.com