
15 High Street,
Tettenhall
Wolverhampton
WV6 8QS
Long Knowle, Bridgnorth Road, Wightwick, WV6 8BW
Offers Around £975,000
5 Bedroom House - Detached
- LARGE, SOUTH FACING REAR GARDEN
- BEAUTIFULLY APPOINTED THROUGHOUT
- MUCH FINE TIMBERING
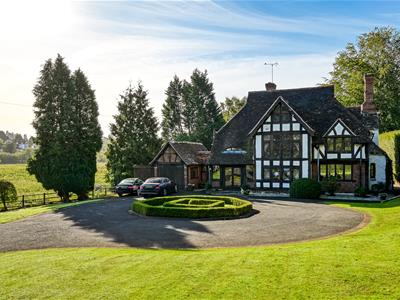
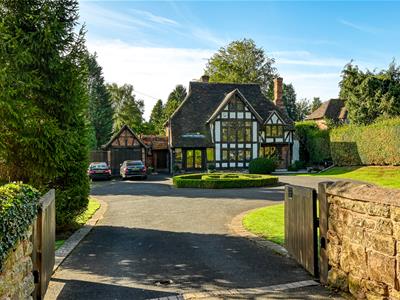
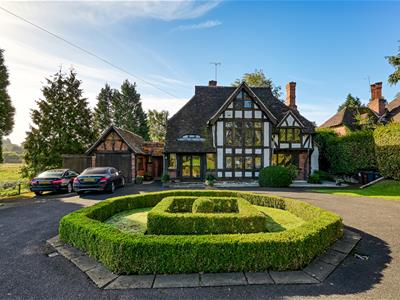
An enchanting, heavily timbered residence which is a landmark property within the area
and which stands in an exclusive address
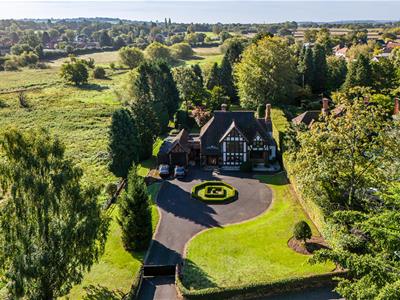
with an exceptional plot of approximately 0.7 acres in total with a preferred southerly aspect
LOCATION
Long Knowle stands within a highly regarded Wightwick location which has particularly convenient access to the wide ranging facilities provided by Tettenhall Village, Tettenhall Wood, the Compton Shopping Centre and Perton with the more extensive facilities provided by Wolverhampton City Centre itself being within easy reach. The area is also particularly well served by schooling in both sectors.
DESCRIPTION
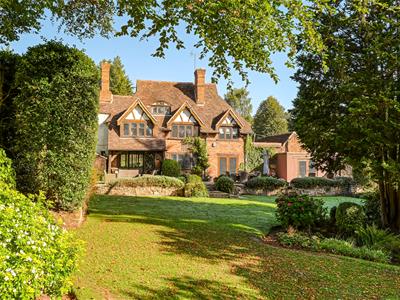
Long Knowle is an exceptionally attractive house which provides accommodation of much character over three storeys. There is an abundance of timbering which creates a fine living environment with many, period features now blending seamlessly with all of the comforts of everyday modern requirements.
The property is believed to have been built in the 1930’s by a well known local builder, Mr J R Woodisse, who was renowned for using period materials with much of the timbering having been reclaimed from local buildings, some of the timbering being believed to date back to the Elizabethan Period. There are some beautiful, leaded and mullioned windows, old oak floor boards, timber beams and panelling.
ACCOMMODATION
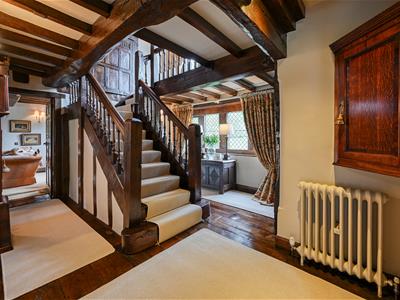
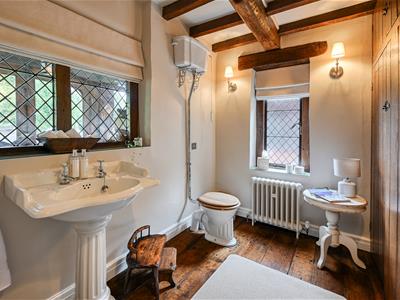
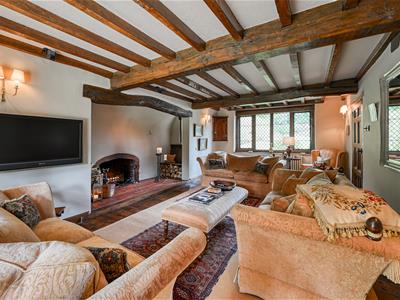
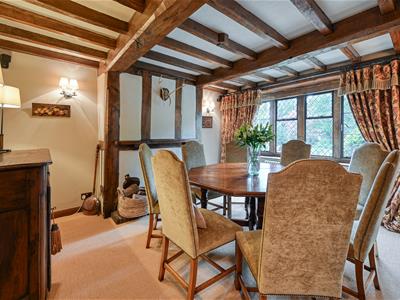
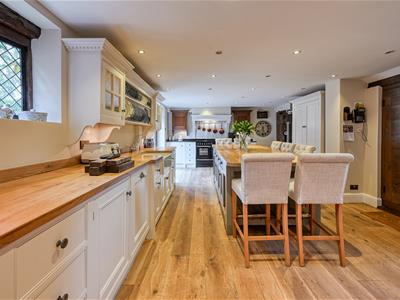
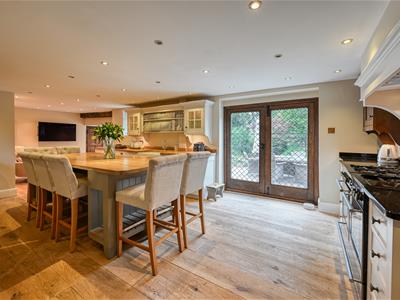
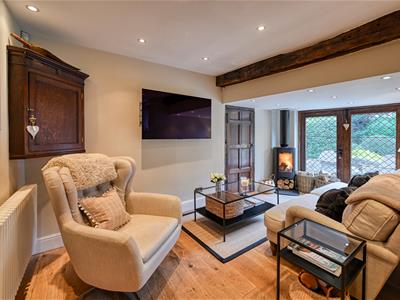
Glazed double doors with oak surrounds open into the PORCH with herringbone brick panelling, stone flooring, an internal leaded light and a studded, oak front door opening into the HALL with polished, old oak floor, beamed and raftered ceiling, leaded windows to the front, an understairs store and a CLOAKROOM with polished, old oak flooring, a light corner aspect, beamed and raftered ceiling, wiring for wall lights, a pedestal basin and WC with high level flush and store cupboards. The DRAWING ROOM has a light, through aspect with leaded windows to the front and leaded windows and French doors to the garden, polished, old oak flooring, a wide Inglenook style fireplace with quarry tiled hearth, oak beam above, gothic arched, leaded windows to either side, wiring for a wall mounted TV, wiring for wall lights and a heavily beamed and raftered ceiling. There is a Loggia behind with a delightful aspect over the rear garden. The DINING ROOM has wall and ceiling timbering and an open fireplace, wiring for wall lights and leaded windows overlooking the rear garden. The KITCHEN has a comprehensive range of bespoke cabinetry by David Orton of Shrewsbury with both granite and butchers block work surfaces, a large dining centre island with seating areas and fitted cupboards, an undermounted double bowl sink with dresser style units above with glazed cabinets either side of the plate racks, oak flooring, windows to both the front and rear and French doors to the garden, a secondary front door, an integrated Bosch dishwasher, space for a range style cooker and being open through into a SITTING ROOM with leaded French doors to the garden, wiring for a wall mounted TV, a cast iron, contemporary corner wood burning stove, a cloaks and storage cupboard and a door to the LAUNDRY with plumbing for washing machine, space for a tumble dryer, a window, oak floor and a door to a WORKSHOP with a door to the drive.
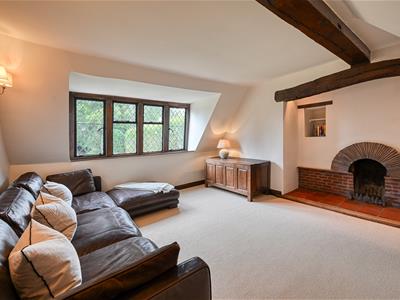
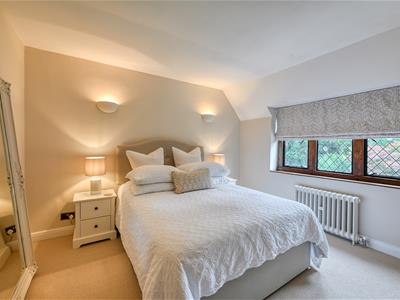
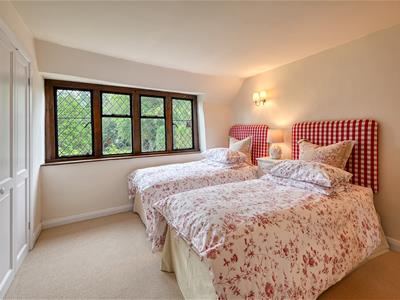
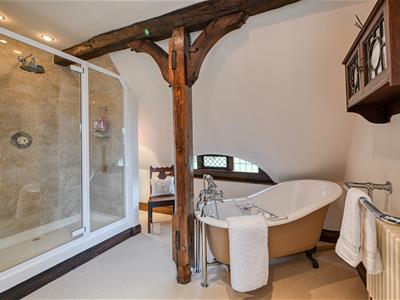
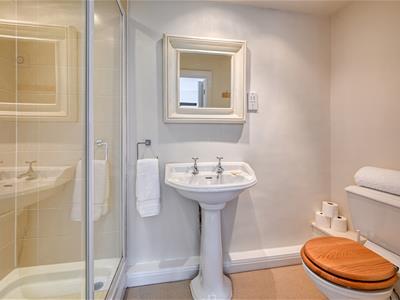
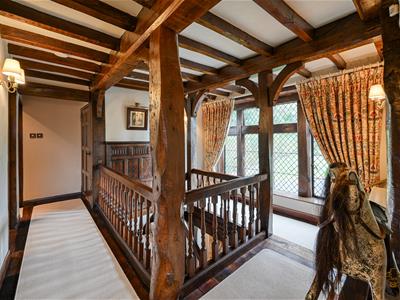
An old oak staircase rises from the hall with panelling to the half landing to the first floor galleried landing with beamed and raftered ceiling, leaded lights to the front, old oak flooring and wiring for wall lights. BEDROOM TWO is a good double room in size and is currently used as a sitting room with leaded windows overlooking the rear garden, an inglenook style fireplace with quarry tiled hearth and semi circular tiled fireplace together with a built in wardrobe and wiring for wall lights. There is a GUEST SUITE with a double bedroom with leaded windows overlooking the rear garden, two built in wardrobes and an EN-SUITE SHOWER ROOM with a fully tiled shower and Heritage suite of pedestal basin and WC and integrated ceiling lighting. BEDROOM FOUR is a good double room in size with a leaded window overlooking the rear garden and wiring for wall lights. BEDROOM FIVE has a leaded window to the front. The BATHROOM has a well appointed and stylish suite with a free standing slipper bath, a fully tiled double shower and a twin basin vanity unit with marble top with cupboards beneath, a light corner aspect, integrated ceiling lighting and a linen cupboard with shelving an hot water cylinder.
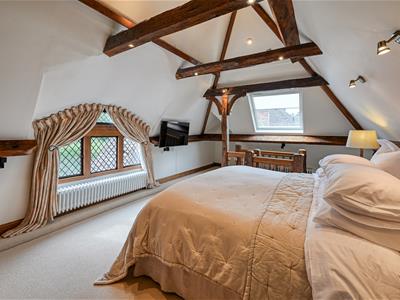
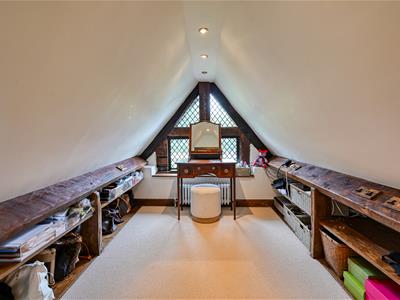
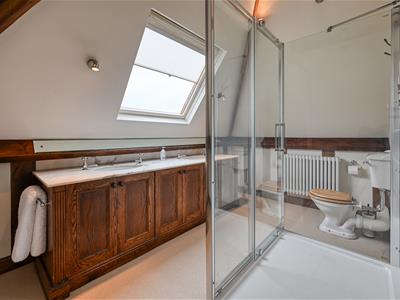
A staircase from the landing rises to the second floor PRINCIPAL BEDROOM SUITE which is impressive in size. There is a large double bedroom with some fine timbering, a leaded window overlooking the rear garden, a roof light, wiring for a wall mounted TV, built in wardrobes, one of which is walk in, a vaulted DRESSING ROOM with a leaded window to the front and a SHOWER ROOM with a shower cubicle, WC and wide twin basin vanity unit with marble top with cupboards beneath, a roof light, wall and ceiling timbering and ceiling lighting.
OUTSIDE
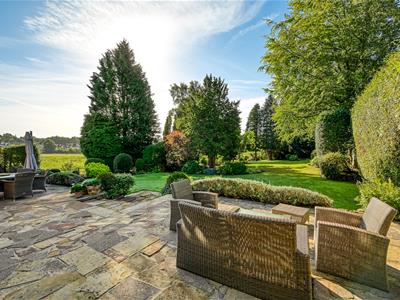
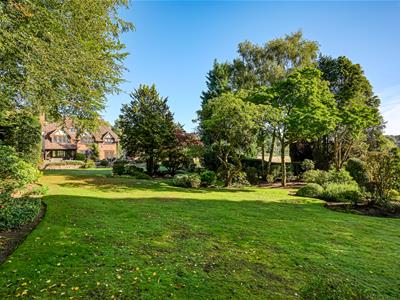
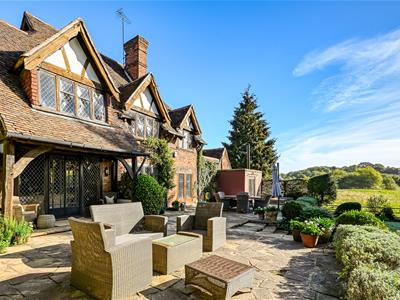
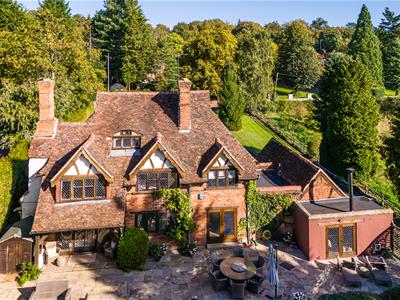
Long Knowle stands behind and impressive frontage which is approached through wooden, remote control gates which open onto a tarmacadam laid CARRIAGE DRIVEWAY with a central box lawn. There are surrounding lawns to either side and access to the beautiful rear gardens which are a particular feature of the house with an extensive stone paved entertaining terrace which lies across the entire rear of the house with steps leading to the rear lawn with particularly well matured and well stocked beds and borders. There is a total area of approximately 0.7 acres.
We are informed by the Vendors that all mains services are connected
COUNCIL TAX BAND G – Wolverhampton
POSSESSION Vacant possession will be given on completion.
VIEWING - Please contact the Tettenhall Office.
The property is FREEHOLD.
Broadband – Ofcom checker shows Standard, Superfast and Ultrafast broadband are available
Mobile data coverage is constantly changing, please use the property postcode and this link for the most up to date information from Ofcom: https://www.ofcom.org.uk/mobile-coverage-checker
Ofcom provides an overview of what is available, potential purchasers should contact their preferred supplier to check availability and speeds.
The long term flood defences website shows very low risk.
Although these particulars are thought to be materially correct their accuracy cannot be guaranteed and they do not form part of any contract.
Property data and search facilities supplied by www.vebra.com