
204 Woodgrange Drive
Southend-on-Sea
Essex
SS1 2SJ
South Avenue, Southend-on-Sea
Offers In Excess Of £250,000
2 Bedroom House - Semi-Detached
- Attractive semi-detached two-bedroom property offering well-presented and versatile accommodation.
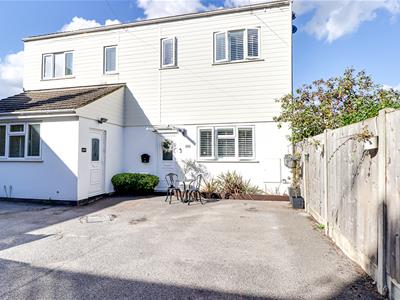
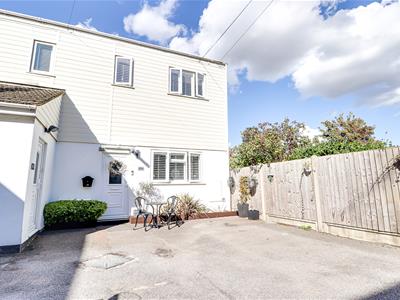
- Large shared driveway offering generous off-road parking, complemented by an enclosed front garden.
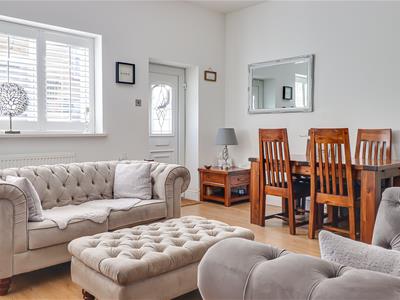
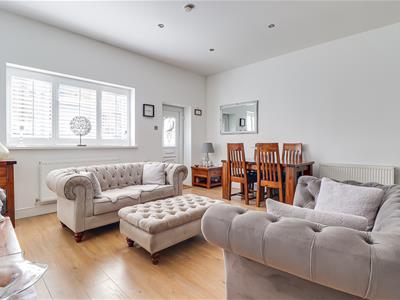
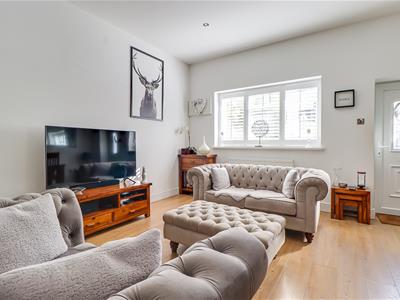
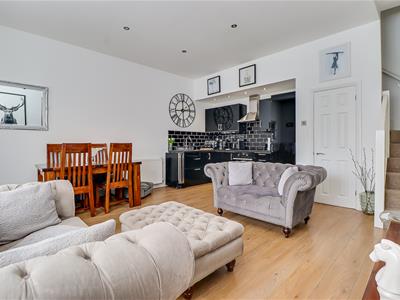
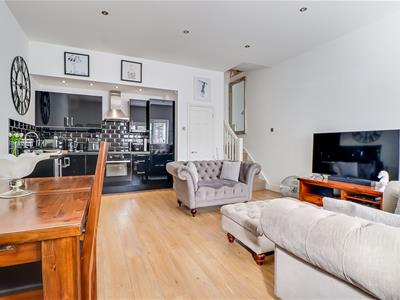
- Spacious open-plan living and kitchen area, providing a sociable and practical space for everyday living and entertaining.
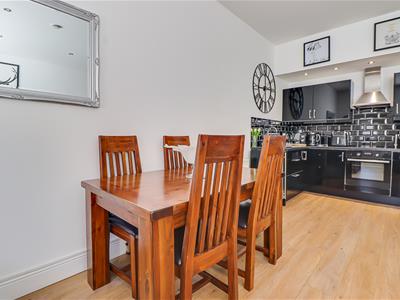
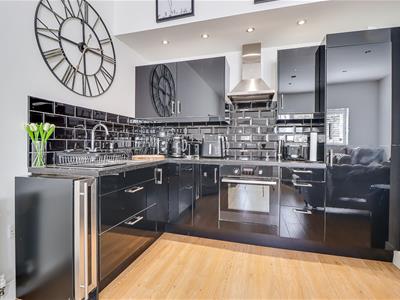
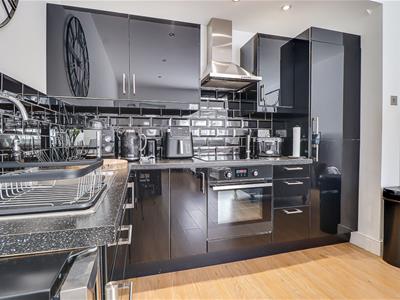
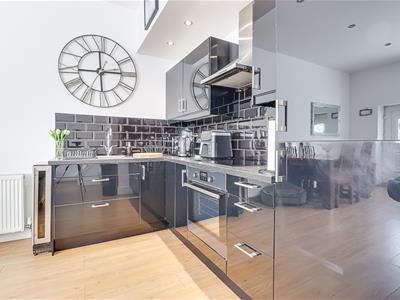
- Modern fitted kitchen with stylish black cabinetry, stainless steel sink and a range of integrated appliances, including oven, four-ring electric hob, extractor fan, fridge/freezer and wine cooler.
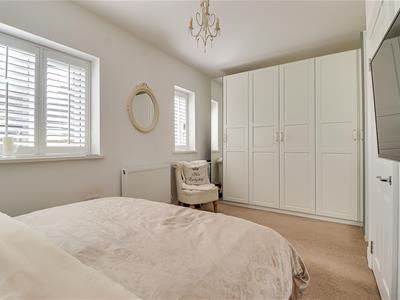
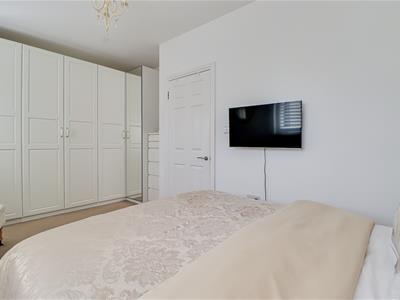
- Two comfortable bedrooms, with the main bedroom offering ample space for a large wardrobe and additional storage.
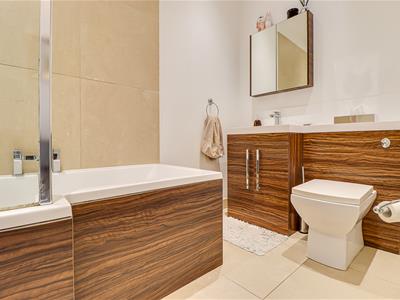
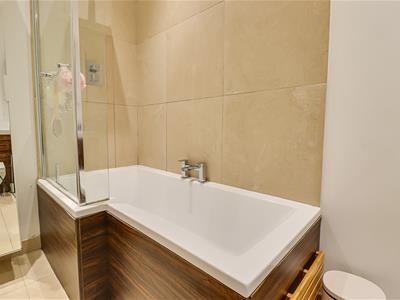
- Well-appointed bathroom with a built-in bath, shower attachment, vanity wash basin and wall-fitted medicine cabinet.
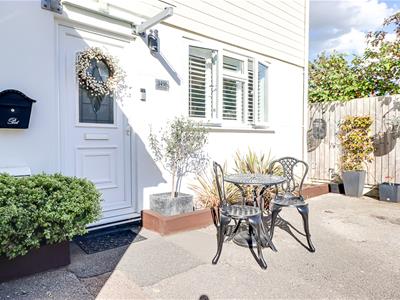
- Attractive outdoor space with a pleasant seating area and flower bed, creating a welcoming setting to enjoy the garden.
- Bright and contemporary interior, featuring hardwood flooring to the open-plan living area, inset ceiling spotlights and dedicated kitchen lighting.
- Double-glazed windows throughout, providing natural light and modern practicality.
- Conveniently located close to local shops, Southend city centre, transport links and the seafront, with Southend High School for Girls and Boys also nearby.
Situated on South Avenue in the popular area of Southend-on-Sea, this attractive semi-detached house presents a delightful opportunity for those seeking a comfortable and versatile living space. The property boasts two well-proportioned bedrooms and a modern bathroom, making it ideal for small families or couples. Upon entering, you are greeted by a spacious open-plan living and kitchen area that is both sociable and practical, perfect for everyday living and entertaining. The kitchen is a standout feature, equipped with stylish black cabinetry and a range of integrated appliances, including an oven, four-ring electric hob, extractor fan, fridge/freezer, and a wine cooler, ensuring that culinary enthusiasts will feel right at home. The main bedroom offers ample space for a large wardrobe and additional storage, while the second bedroom is equally comfortable. The well-appointed bathroom features a built-in bath with a shower attachment, a vanity wash basin, and a wall-fitted medicine cabinet, providing a functional yet stylish space. Outside, the property is complemented by an enclosed front garden and an attractive outdoor area with a pleasant seating space and flower bed, creating a welcoming environment to enjoy the fresh air. The interior is bright and contemporary, featuring hardwood flooring in the living area, inset ceiling spotlights, and dedicated kitchen lighting that enhances the overall aesthetic. Conveniently located, this home is just a stone's throw away from local shops, Southend city centre, and transport links, making it easy to explore the vibrant surroundings. Additionally, the seafront is nearby, offering a delightful escape for leisurely strolls. Families will appreciate the proximity to Southend High School for Girls and Boys, ensuring quality education options are within reach. This property is a wonderful blend of comfort, style, and convenience, making it a must-see for prospective buyers or renters.
Frontage
An attractive semi-detached two-bedroom property benefiting from double-glazed windows and a large shared driveway providing ample off-road parking. The front garden is enclosed by fencing and features a lovely seating area and well-maintained flower bed, creating a welcoming and attractive outdoor space.
Kitchen/Living Room
5.82m x 4.83m (19'1" x 15'10" )A spacious open-plan living and kitchen area featuring a smooth ceiling with inset spotlights, hardwood flooring, and wall-mounted radiators. A double-glazed window provides plenty of natural light, while there is ample space for a dining table and comfortable living furniture. A door provides access to a useful storage cupboard. The modern fitted kitchen features stylish black cabinetry, dedicated ceiling lighting, part-tiled walls, and a stainless steel sink. Integrated appliances include a fridge/freezer, oven, four-ring electric hob, extractor fan, and a wine cooler.
Landing
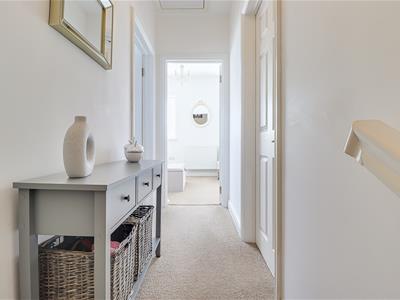
3.38m x 1.07m (11'1" x 3'6" )The landing features a smooth ceiling with pendant lighting and carpeted flooring, with the carpet continuing to the staircase. The landing provides access to all first-floor rooms.
Bedroom One
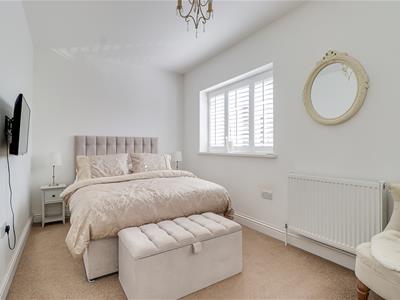
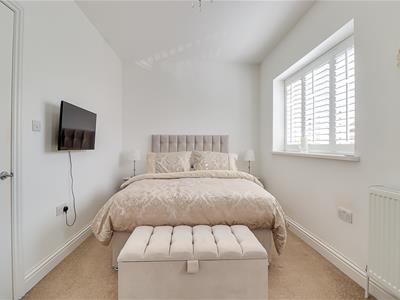
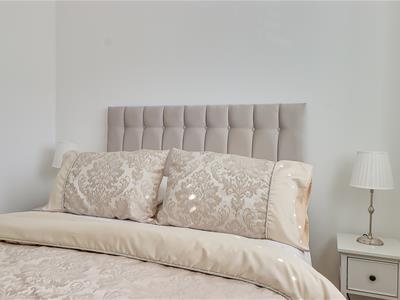
4.93m x 2.49m (16'2" x 8'2" )The spacious king-sized bedroom features a smooth ceiling with an elegant pendant light, a double-glazed window, and carpeted flooring. A wall-mounted radiator provides warmth and comfort, while there is ample space for a large wardrobe and additional storage.
Bedroom Two
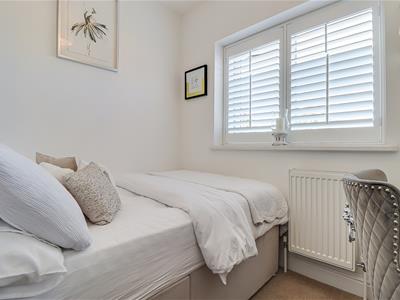
2.41m x 2.08m (7'11" x 6'10" )The room features a smooth ceiling with a pendant light, carpeted flooring, a double-glazed window, and a wall-mounted radiator.
Bathroom
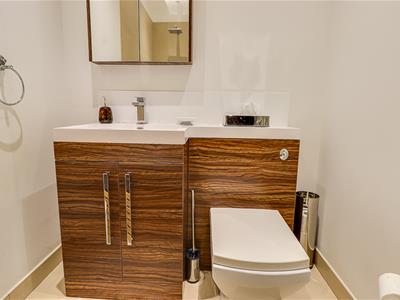
2.79m x 1.57m (9'2" x 5'2")The bathroom features a smooth ceiling with inset spotlights, partially tiled walls, and tiled flooring. It includes a built-in bath with a shower attachment, a vanity unit with wash basin, and a wall-fitted mirrored medicine cabinet. The bathroom is finished with a stylish wood-effect design, creating a modern and warm appearance.
Energy Efficiency and Environmental Impact

Although these particulars are thought to be materially correct their accuracy cannot be guaranteed and they do not form part of any contract.
Property data and search facilities supplied by www.vebra.com