
7 Blackburn Road
Accrington
Lancashire
BB5 1HF
Treetops Close, Blackburn
£330,000

4 Bedroom House - Detached
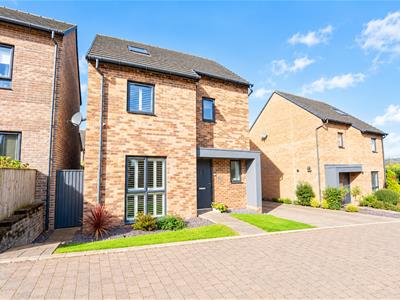
- Exceptional Detached Property
- Four Bedrooms
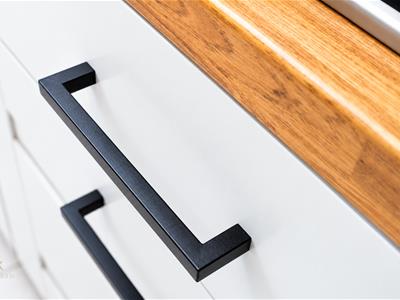
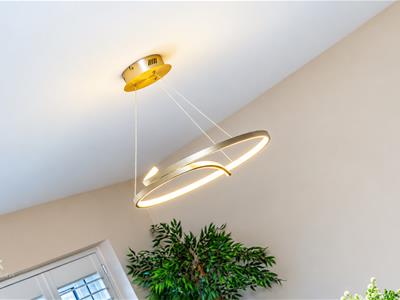
- Contemporary Fixtures And Fittings
- Stylish Interiors
- Perfect Family Home
- Sought After Location
- Off Road Parking

- EPC Rating B
- Council Tax Band D
- Tenure Freehold
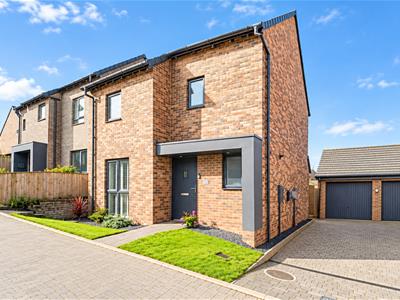
AN IMPRESSIVE FOUR BEDROOM DETACHED FAMILY HOME
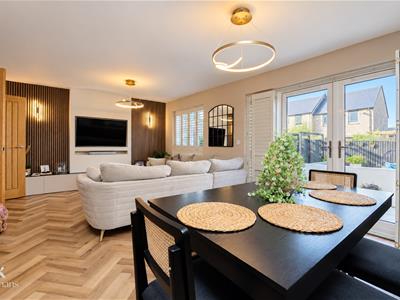
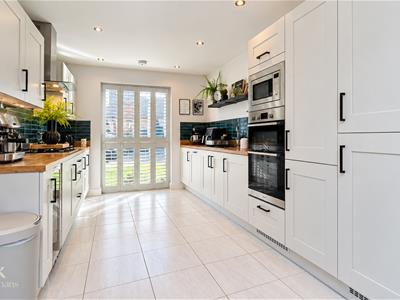
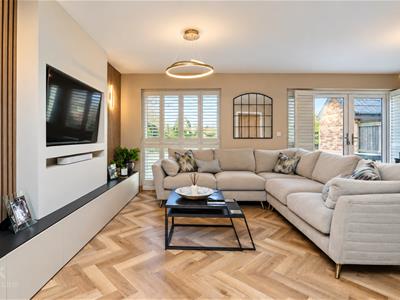
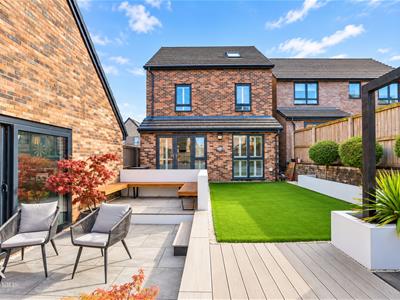
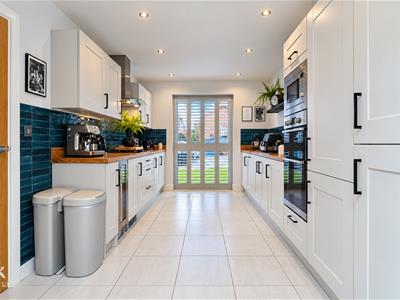
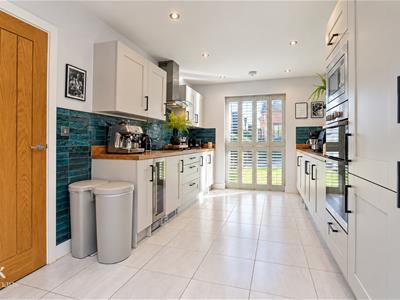
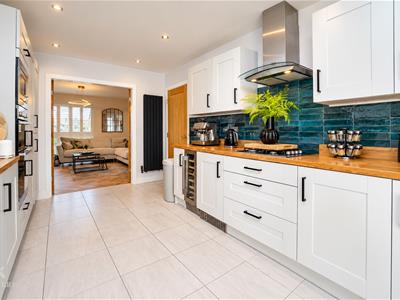
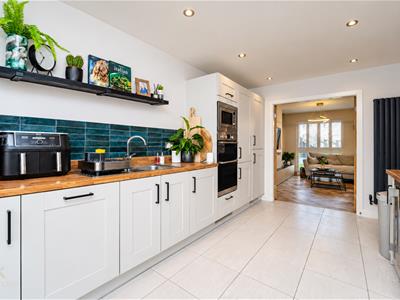
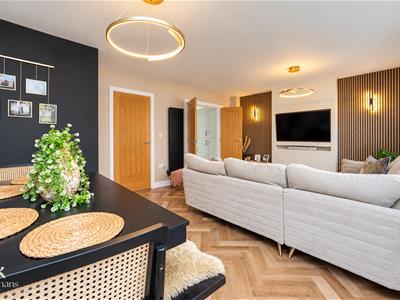
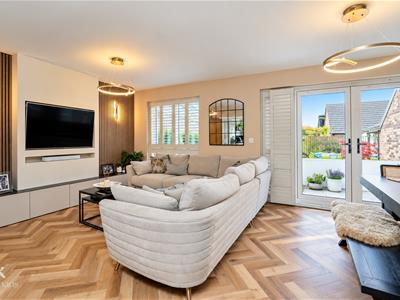
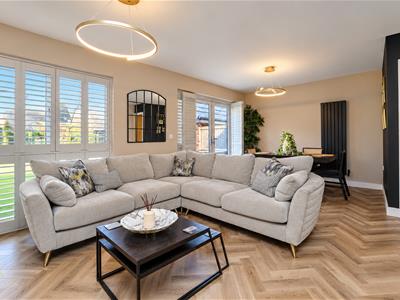
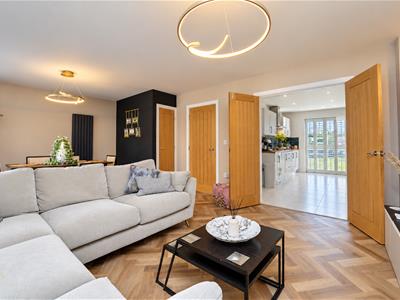
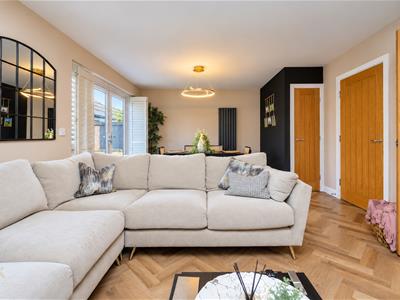
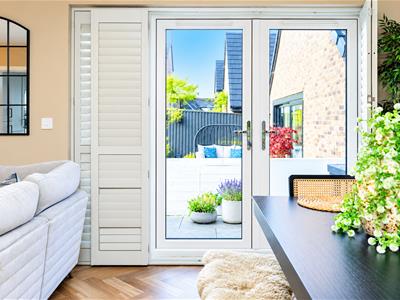
Welcome to Treetops Close, Blackburn, where you will find an exquisite four-bedroom detached family home that perfectly blends contemporary living with comfort. As you enter the ground floor, you are greeted by a modern kitchen equipped with fitted appliances, which seamlessly flows into a stylish lounge and dining area. The double doors invite you to the beautifully landscaped garden, creating an ideal space for both relaxation and entertaining.
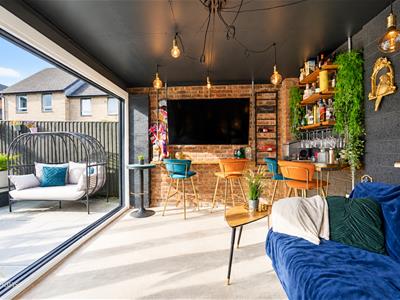
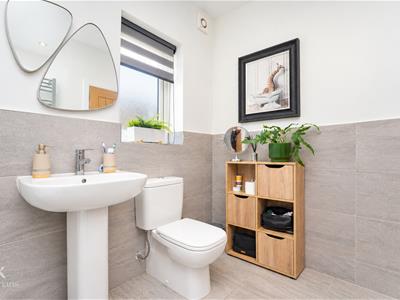
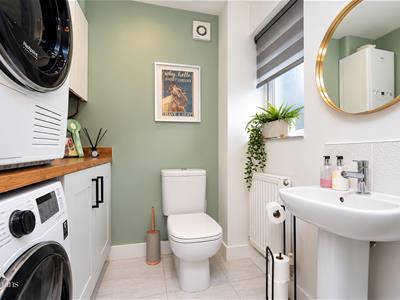
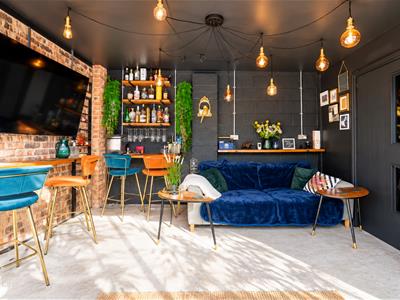
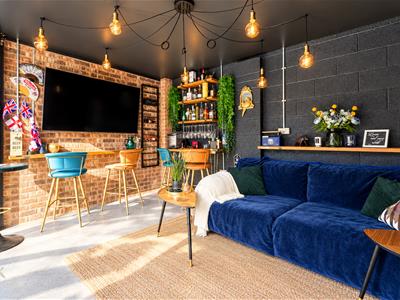
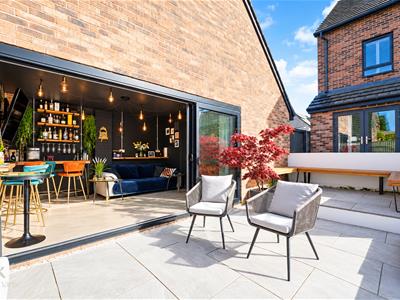
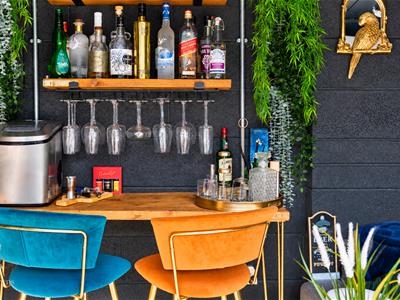
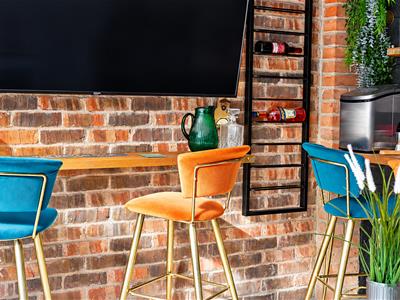
The ground floor also features a converted garage, now a fantastic bar area, perfect for hosting friends and family. Additionally, you will find a spacious WC and a convenient utility room, enhancing the practicality of this lovely home. The property boasts a driveway that accommodates multiple vehicles, ensuring off-road parking is never a concern.
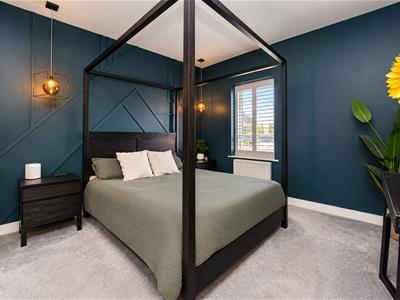
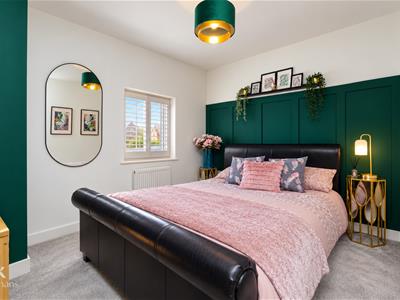
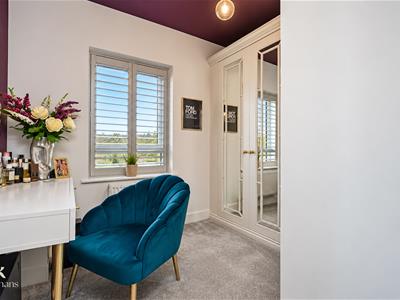
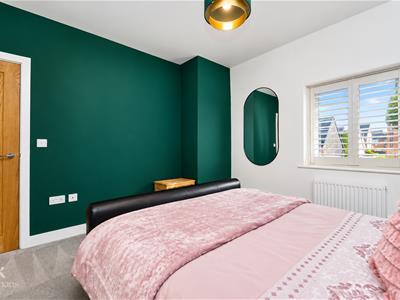
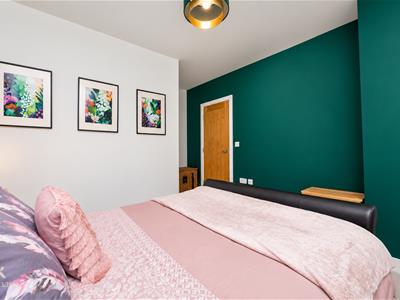
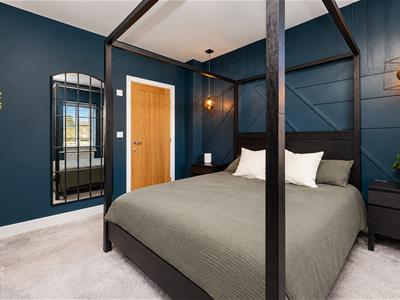
Moving to the first floor, you will discover three well-decorated bedrooms, all ready for you to move straight into. The master bedroom includes an en-suite shower room, providing a private retreat, while a family bathroom serves the other bedrooms.
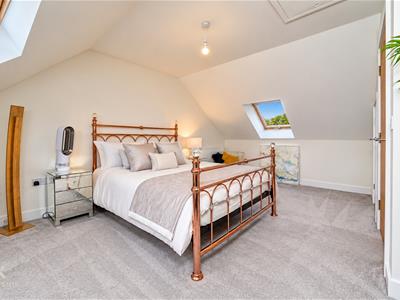
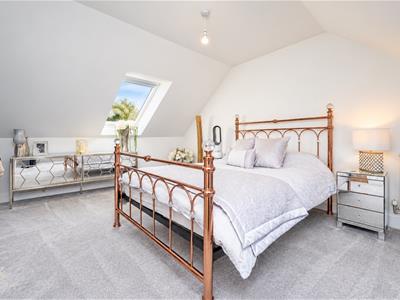
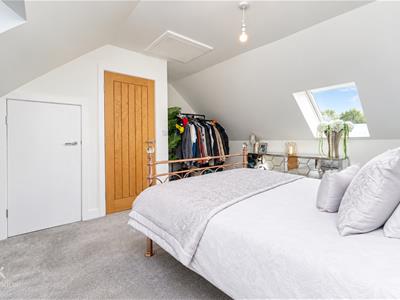
The second floor reveals a large, bright fourth bedroom, complete with eaves storage, offering ample space for your needs. This home truly has everything you could desire in a perfect family setting, and its proximity to a popular school in Blackburn makes it an even more attractive option for families.
In summary, this property at Treetops Close is a remarkable opportunity for those seeking a stylish and spacious family home in a desirable location. Don’t miss your chance to make it your own.
Entrance
Composite frosted door to the hallway.
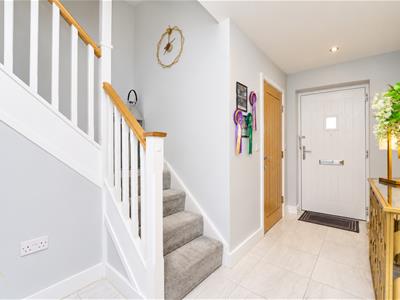
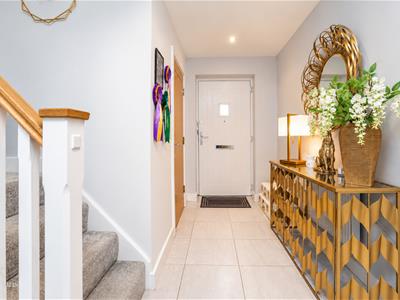
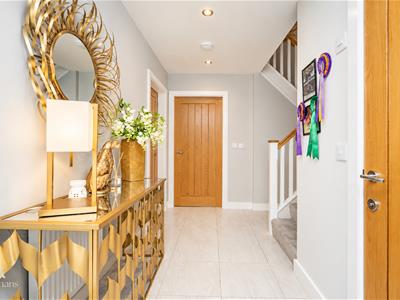
Hallway
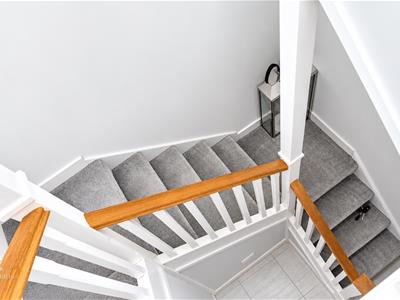
4.01m x 3.12m (13'2 x 10'3)Central heating radiator, smoke alarm, spotlights, tiled flooring, doors to the WC/utility, kitchen, reception room and storage cupboard, staircase to the first floor.
WC/Utility Room
155.75m x 1.55m (511 x 5'1)UPVC double glazed frosted window, central heating radiator, a two piece suite, comprising of a dual flush WC, pedestal wash basin with mixer tap, a range of panelled base units, wood effect surface, plumbing for a washing machine, Logic boiler, tiled effect vinyl flooring.
Kitchen
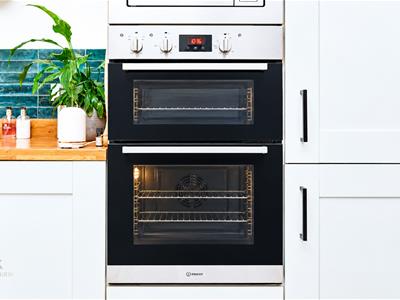
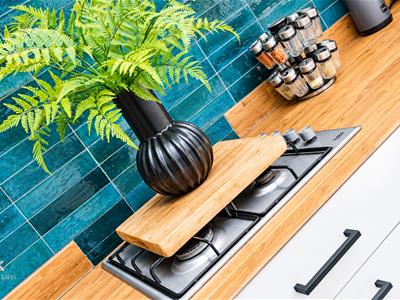
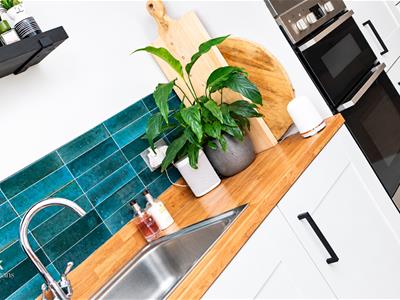
4.52m x 2.87m (14'10 x 9'5)UPVC double glazed window, a range of panelled wall and base units, wood effect surface, tiled splash backs, stainless steel one and a half bowl sink and drainer with mixer tap, integrated electric double oven with a four ring gas hob and extractor hood, integrated microwave, fridge freezer, wine cooler and dishwasher, spotlights, tiled splash backs, tiled flooring, double doors to the reception room.
Reception/Dining Room
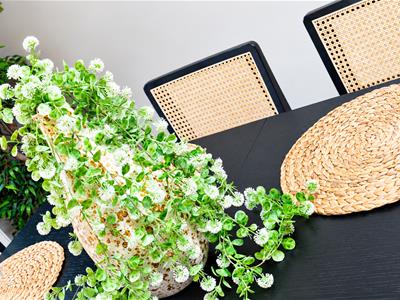
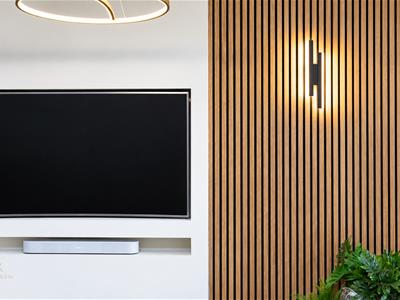
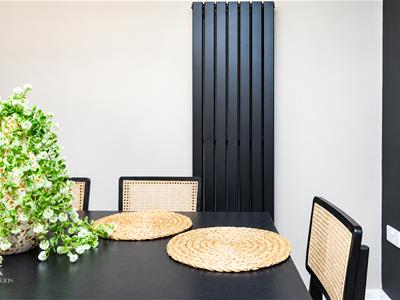
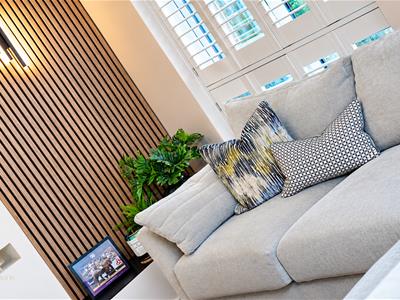
6.20m x 4.29m (20'4 x 14'1)UPVC double glazed window, two upright central heating radiators, media wall with integrated shelving and panelled elevations, lighting, Karndean flooring, UPVC double glazed French doors to the rear.
First Floor
Landing
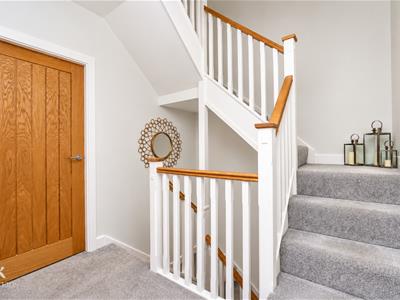
2.72m x 2.57m (8'11 x 8'5)Central heating radiator, smoke alarm, doors to three bedrooms and bathroom, staircase to the second floor.
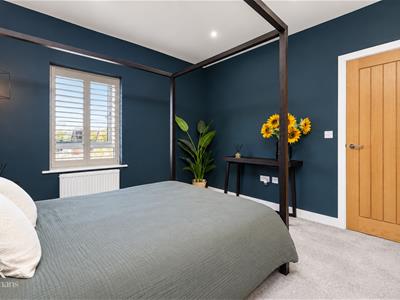
Bedroom One
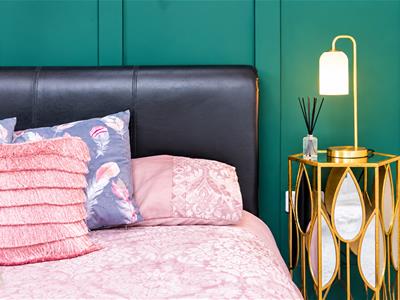
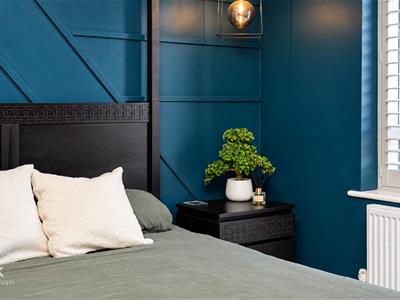
3.40m x 3.35m (11'2 x 11)UPVC double glazed window, central heating radiator, pendant lighting, door to the en suite.
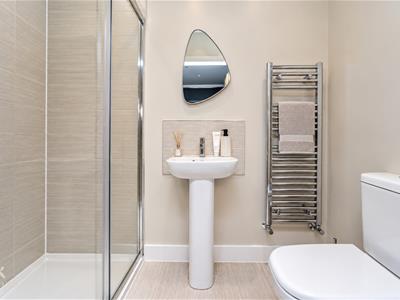
En Suite
1.45m x 1.17m (4'9 x 3'10 )Chrome heated towel rail, a three piece suite comprising of a dual flush WC, pedestal wash basin with mixer tap, direct feed shower enclosure, spotlights, extractor fan, tiled elevations, tiled flooring.
Bedroom Two
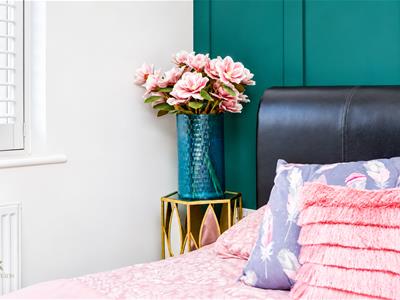
4.22m x 3.35m (13'10 x 11)UPVC double glazed window, central heating radiator.
Bedroom Three
2.72m x 2.39m (8'11 x 7'10)UPVC double glazed window, central heating radiator, fitted wardrobes.
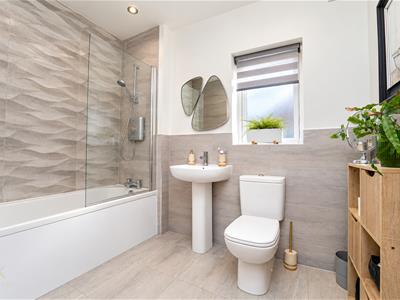
Bathroom
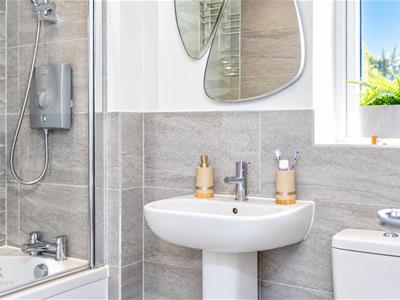
2.72m x 1.98m (8'11 x 6'6)UPVC double glazed frosted window, chrome heated towel rail, a three piece suite comprising of a dual flush WC, pedestal wash basin with mixer tap, panelled bath with mixer tap and electric over head shower, spotlights, extractor fan, part tiled elevations, tiled floorings.
Second Floor
Landing
2.87m x 2.59m (9'5 x 8'6)Central heating radiator, smoke alarm, door to bedroom four.
Bedroom Four
5.08m x 4.45m (16'8 x 14'7)Two Velux windows, eave storage, loft access.
External
Rear
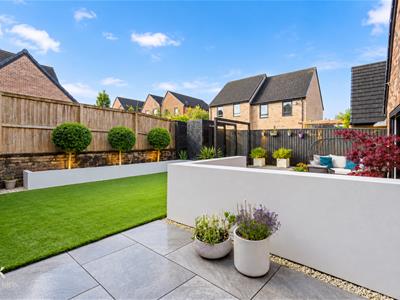
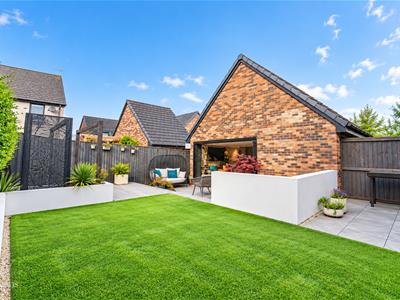
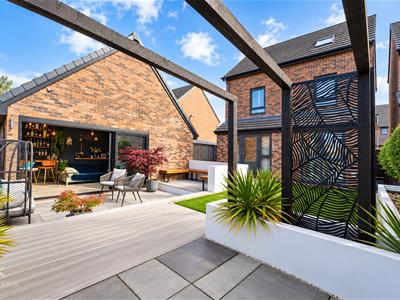
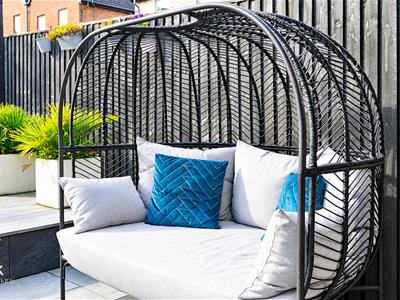
Enclosed garden with artificial lawn, stone paving, composite, decking, stone chippings, access to the bar.
Bar
4.22m x 3.18m (13'10 x 10'5)Television point, electric, pendant lighting, door to the garage.
Garage
3.18m x 2.18m (10'5 x 7'2)
Front
Laid to lawn garden with driveway and access to the garage.
Energy Efficiency and Environmental Impact
Although these particulars are thought to be materially correct their accuracy cannot be guaranteed and they do not form part of any contract.
Property data and search facilities supplied by www.vebra.com