.png)
Dawlish Drive, Leigh-On-Sea
£375,000
1 Bedroom Flat - Ground Floor
- Stunning Ground Floor Property Beautifully Refurbished Throughout
- Private West Facing Rear Garden
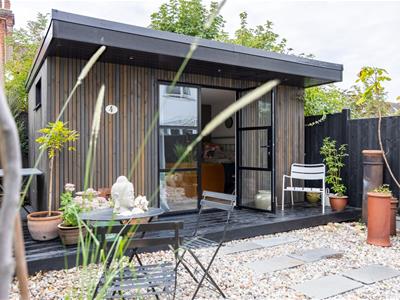
- Impressive Detached Garden Room with Power and Lighting
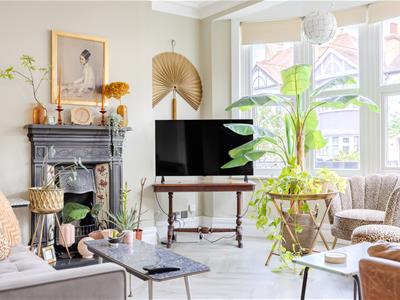
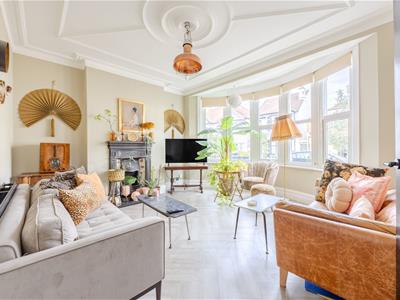
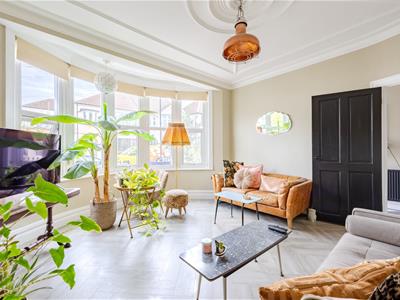
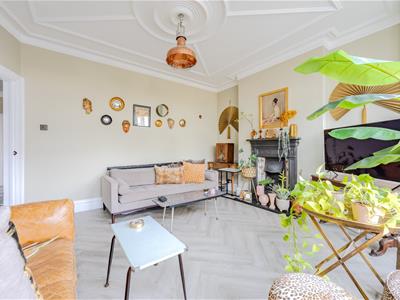
- Large Bay Fronted Lounge with Cast Iron Fireplace
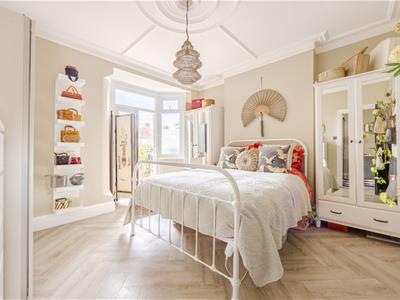
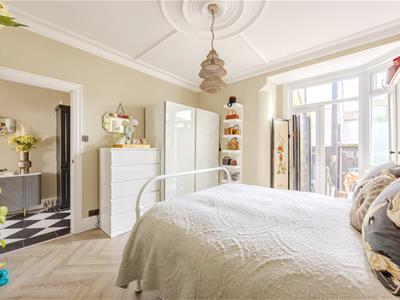
- Spacious Bedroom with French Doors Towards the Garden
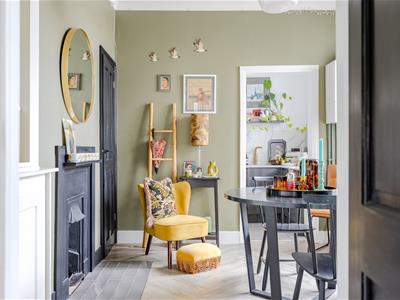
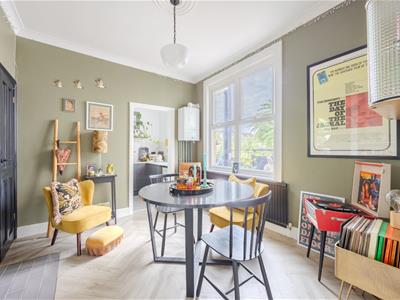
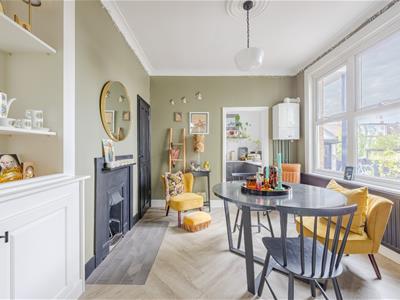
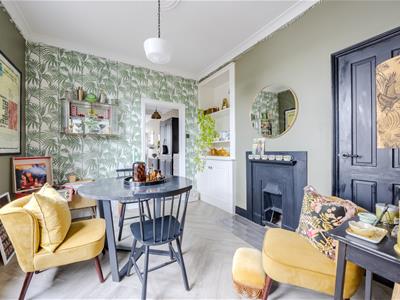
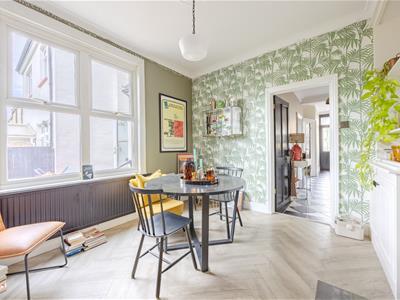
- Separate Dining Room with Fireplace and Fitted Alcove Storage
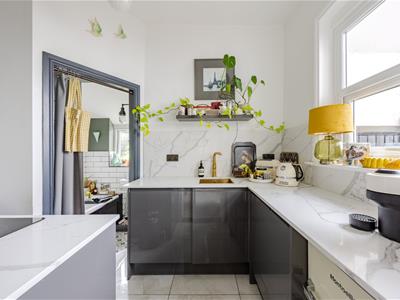
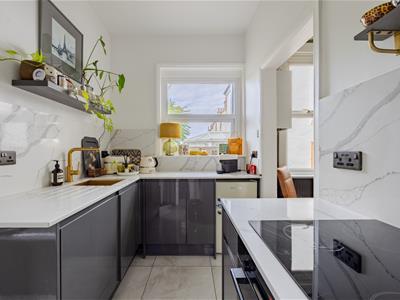
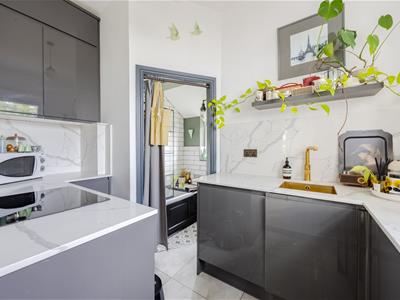
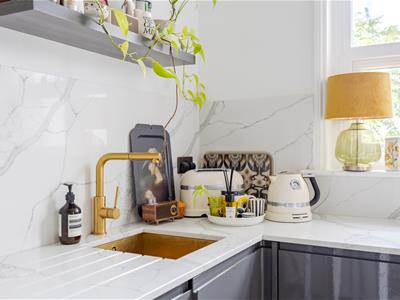
- Contemporary Kitchen with Quartz Worktops and Bosch Appliances
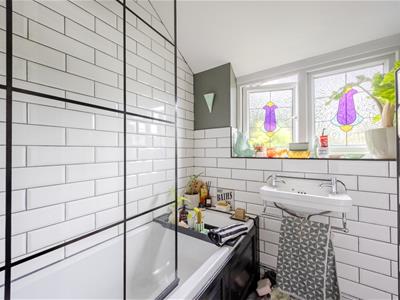
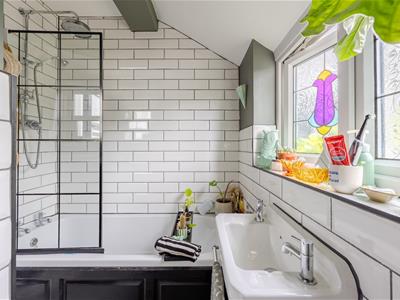
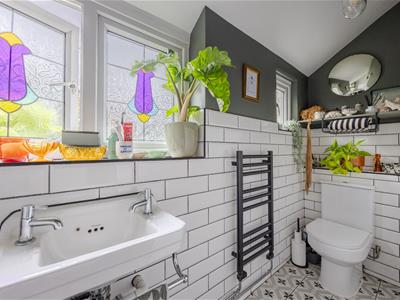
- Stylish Bathroom with Rainfall Shower
- Beautiful Period Features and Herringbone Flooring
- Two Decked Entertaining Areas and Mature Raised Planting
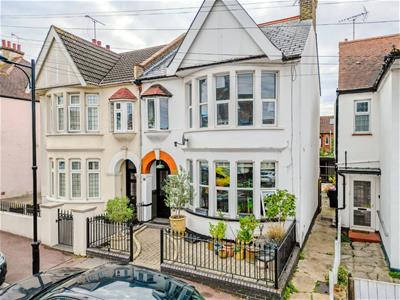
Home Estate Agents are delighted to offer for sale this stunning ground floor property on Dawlish Drive, beautifully refurbished throughout and combining elegant period character with a stylish contemporary finish. The property also enjoys its own west facing rear garden and an impressive detached garden room.
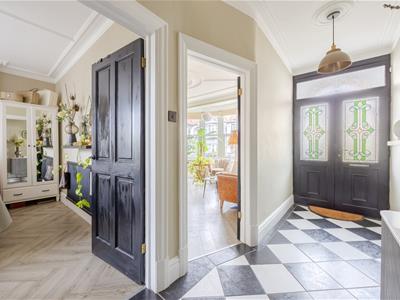
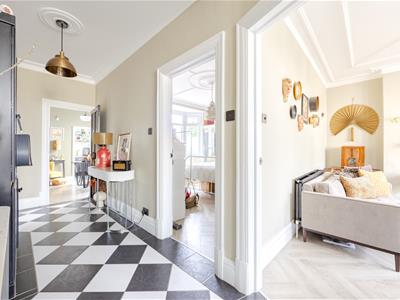
From the moment you enter, the quality of the presentation is immediately apparent. A striking black and white checkerboard floor runs through the entrance hall, complemented by cornicing, ceiling roses and original-style detailing.
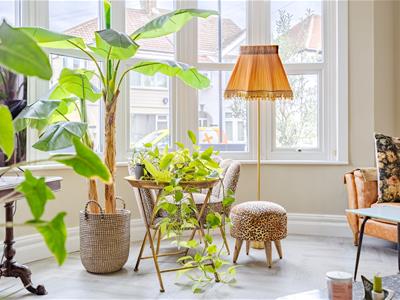
The large lounge is a particular highlight, with a generous bay window, herringbone flooring and a beautiful cast iron fireplace creating a wonderfully characterful main living space. The bedroom is equally well presented and benefits from French doors opening onto the courtyard and towards the garden.
A separate dining room provides excellent additional living space, with a further cast iron fireplace and useful fitted alcove storage. This opens into the contemporary kitchen, finished with marble-effect quartz surfaces and a range of Bosch appliances. A stylish bathroom with rainfall shower completes the internal accommodation.
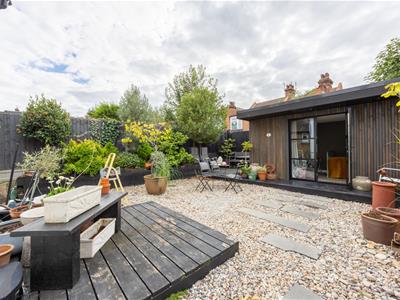
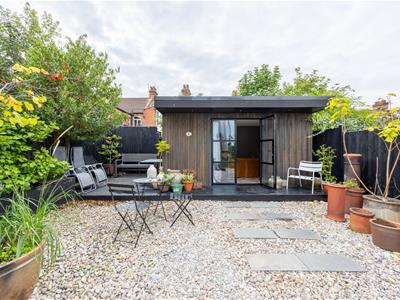
Outside is where this property really sets itself apart. The private west facing garden has been designed for entertaining and easy maintenance, with stone landscaping, two decked seating areas and mature raised borders. At the rear is a substantial timber-clad garden room with French doors, lighting and power, providing a fantastic space for a home office, gym, studio or entertaining room.
Dawlish Drive is well positioned for the amenities of Leigh-on-Sea and Westcliff, with local shops, schools and transport connections readily accessible, together with the seafront, parks and mainline railway services.
Accommodation Comprises
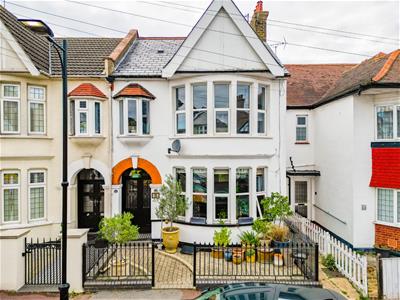
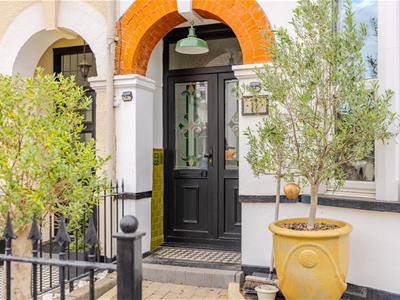
The property is approached via a block paved front garden, side access to the rear of the property, pathway leading to:
Storm Porch
Checkerboard tiled flooring, part tiled walls and ceiling light. Double wooden entrance door with double glazed stained obscure panels leading into:
Entrance Hallway
Black and white checkerboard tiled flooring, skirting, coved cornice, two ceiling roses with lights, fitted storage cupboard, radiator. Doors to:
Lounge
4.19m x 3.61m (13'9 x 11'10)Wood effect Herringbone style LVT flooring, skirting, coved cornice, decorative ceiling, ceiling rose with light, double glazed bay window to the front aspect, beautiful feature fireplace with a cast iron surround, cast iron mantle and granite hearth, radiator.
Bedroom
4.19m x 3.91m (13'9 x 12'10)Wood effect Herringbone style LVT flooring, skirting, coved cornice, decorative ceiling, ceiling rose with light, double glazed UPVC patio doors leading to the courtyard, double glazed window to the rear aspect, radiator.
Dining Room
3.45m x 3.33m (11'4 x 10'11)Wood effect Herringbone style LVT flooring, skirting, coved cornice, ceiling rose with light, fitted storage cupboard and low level storage with shelving above to alcoves, double glazed window to the side aspect, cast iron feature fireplace with a wooden surround and tiled hearth, Worcester combi boiler, radiator. Through to:
Kitchen
Marble effect tiled flooring, ceiling light, double glazed window to the side aspect, access to the bathroom. The kitchen is fitted to include a range of base units with a marble effect Quartz worksufaces and matching eye level wall mounted units, integrated Bosch oven, integrated Bosch four ring induction hob and Bosch dishwasher, space for an under-counter fridge freezer, inset sink with drainer and mixer tap, matching marble effect Quartz splashbacks.
Bathroom
3.45m x 1.91m (11'4 x 6'3)Pattern tiled flooring, part tiled walls, two wall lights, two double glazed obscure windows to the rear aspect, WC, wash hand basin, panelled bath with Rainfall shower and attachment, heated towel rail.
Externally
Courtyard Garden
Side access to the front of the property, gates leading to the rear garden.
Rear Garden
Rear garden is laid with stone with two decked patio areas, external water tap, raised flower bed border with mature trees, bushes and plants. Additional decked patio area to the rear of the garden and large outbuilding.
Outbuilding
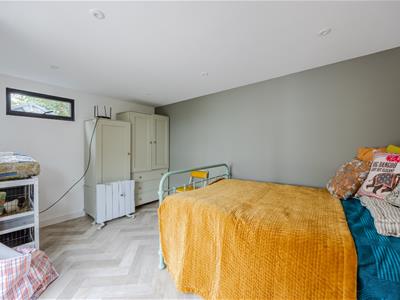
4.17m x 2.82m (13'8 x 9'3)Outbuilding with wooden cladding, external spotlighting, double glazed French doors to the front aspect, double glazed window to the side aspect, wood effect Herringbone pattern lino flooring, skirting, spotlighting, power sockets.
Lease Information
Lease: 156 years remaining
Ground Rent: £0
Service Charge: Approx £890 Per Annum
Please note this lease information has been provided by the vendor and we have not substantiated it with solicitors.

Energy Efficiency and Environmental Impact
Although these particulars are thought to be materially correct their accuracy cannot be guaranteed and they do not form part of any contract.
Property data and search facilities supplied by www.vebra.com