
Robert F Duff and Co
Tel: 0147 5673663
30 Main Street
Largs
North Ayrshire
KA30 8AB
Ritchie Street, Millport, Isle Of Cumbrae
Offers over £125,000
2 Bedroom Flat
Second Floor Flat,
1 Ritchie Street,
Millport,
Isle of Cumbrae. KA28 0AL
Price:Offers Over: £125,000
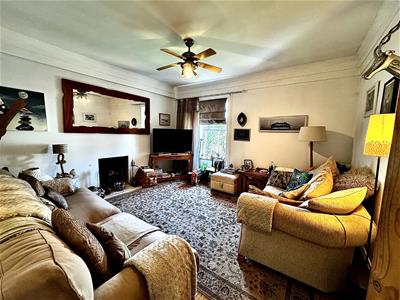
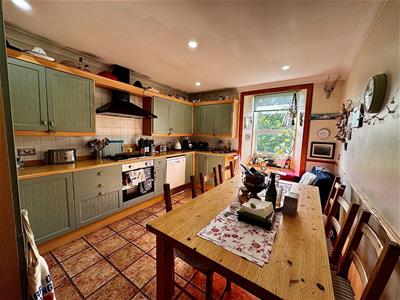
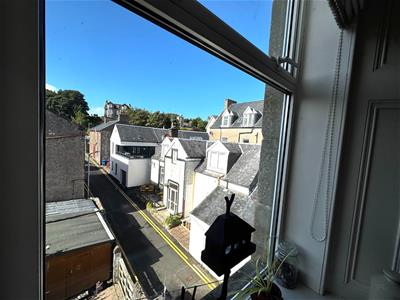
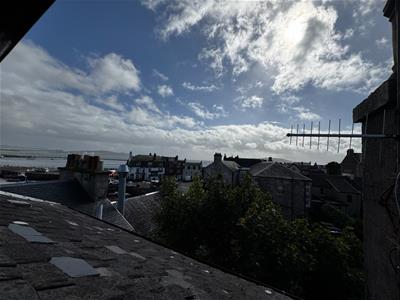
Deceptively spacious and extremely well presented two bedroom flat with large living room with wood burning stove, modern well-equipped dining kitchen and bathroom on the main level with further generous attic space, fully equipped currently offering sleeping accommodation with modern shower room and a utility area. The property also benefits from electric panel heating, double-glazing and seaviews across the Pier to Wee Cumbrae from the attic floor and kitchen. There is also a communal drying green. This second floor flat centrally located in the popular seaside town of Millport on the Island of Cumbrae forms an ideal full time home, holiday home/let or buy to let investment and viewing is highly recommended. EPC Rating. Band E. Council Tax Band A.
The seaside town of Millport is just a 10-minute ferry journey from Largs and offers a variety of local services including Primary School, Health Centre, Cottage Hospital, Library, golf course, bowling green. Glasgow is around an hour away and there are regular public transport connections available from Largs to Glasgow, Ayr, Paisley and the West of Scotland.
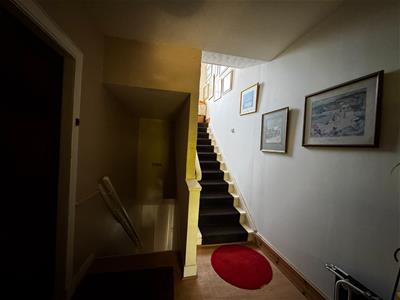
ENTRANCE
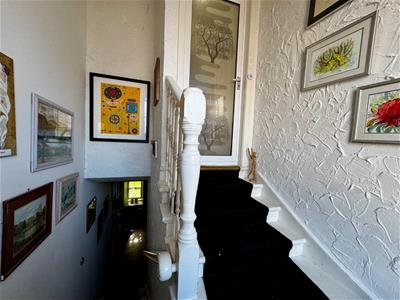
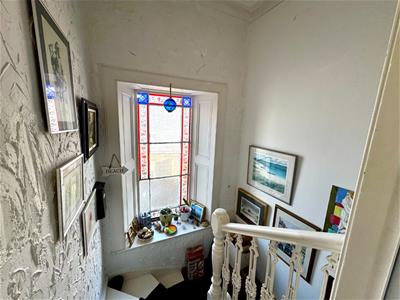
Entered from main street via secure wood grained UPVC door up to second floor via first floor landing to main entrance to flat.
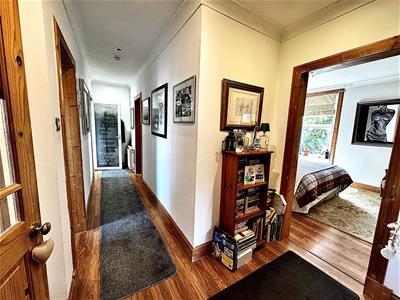
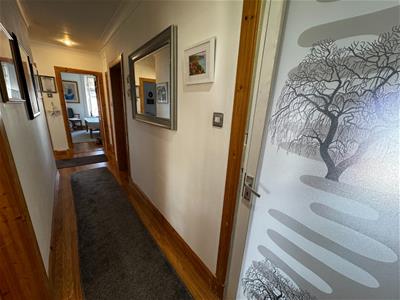
HALL
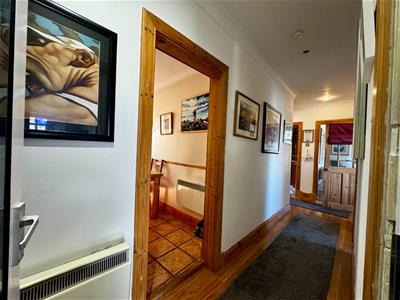
5.18m’ 3.35m” x 2.13m’ 1.22m” (at widest) (17’ 11”Entered via decorative glazed panelled front door and into: Access to all apartments with attractive half glazed panelled doors throughout. Electric radiator. Coving. Recessed spotlights. Wood laminate flooring.
LOUNGE
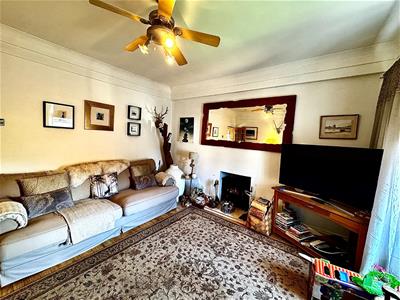
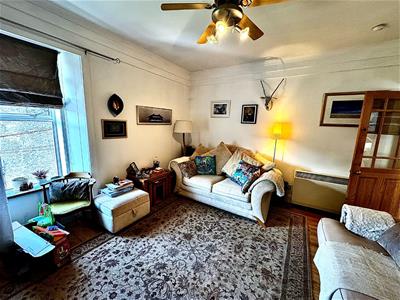
3.96m’ 3.05m” x 3.66m’ 2.74m” (13’ 10” x 12’ 9”)Partial glazed wood panelled door. Spacious lounge with double glazed window to communal garden space. Electric radiator. Attractive fireplace with wood burning stove. Central fan ceiling light. Coving. Wood laminate flooring.
DINING KITCHEN
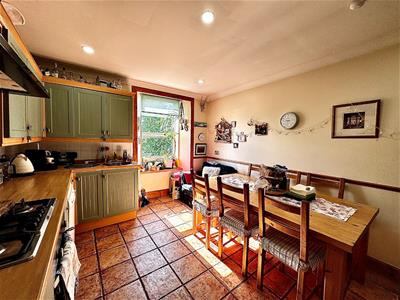
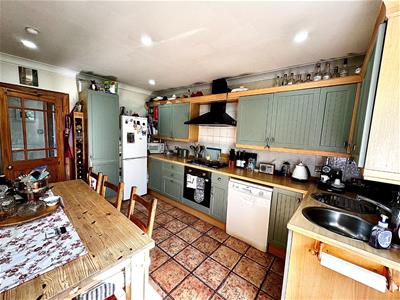
3.05m’ 1.83m” x 3.96m’ 2.74m” (10’ 6” x 13’ 9”)Exceptionally spacious modern fully fitted cottage style kitchen with beech worktops and tiled splashback, stainless steel sink, gas hob, electric oven and hood. Free standing fridge freezer and dishwasher. Double-glazed window to rear with partial seaviews. Ample storage. Electric radiator. Dishwasher. Recessed spotlights. Tiled Floor.
BATHROOM
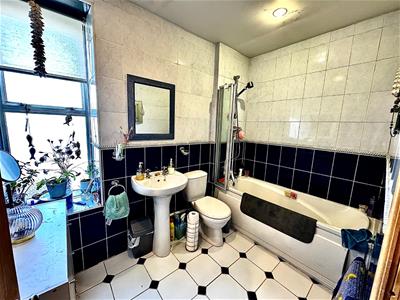
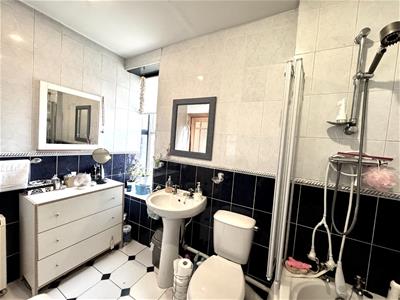
2.74m’ 0.00m” x 2.13m’ 0.00m” (9’ 0” x 7’ 0”)Three piece white suite comprising wash-hand basin, W.C. and bath with wall mounted electric shower and bifold glass shower door. Floor and walls tiled navy blue and white throughout. Double glazed window.
BEDROOM 1
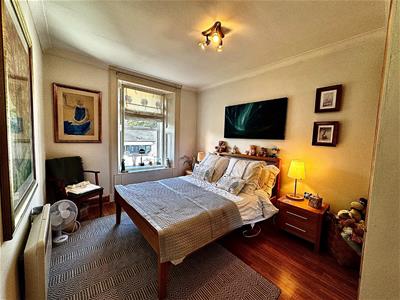
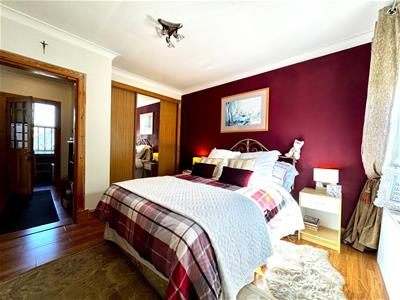
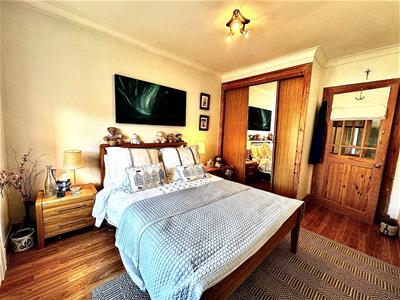
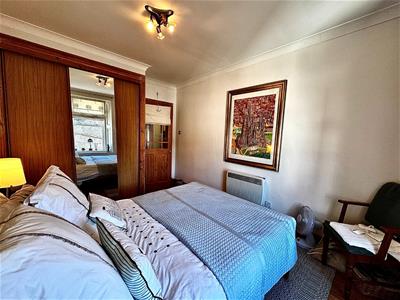
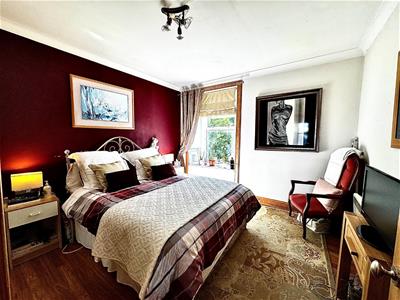
2.74m’ 1.52m” x 3.66m’ 3.05m” (9’ 5” x 12’ 10”)Partial glazed wood panelled door into bright double bedroom. Fitted wardrobe. Double glazed window to rear. Electric panel radiator. Wood laminate flooring.
BEDROOM 2
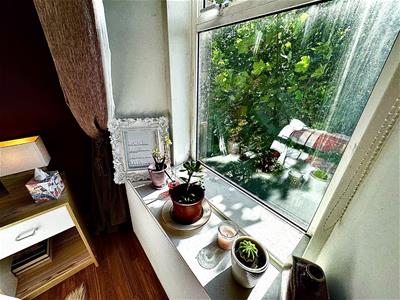
3.05m’ 3.05m” x 3.96m’ 0.30m” (10’ 10” x 13’ 1” )Double bedroom. Fitted wardrobe. Double glazed window to garden. Electric panel radiator. Wood laminate flooring.
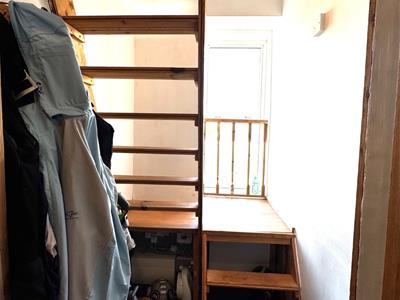
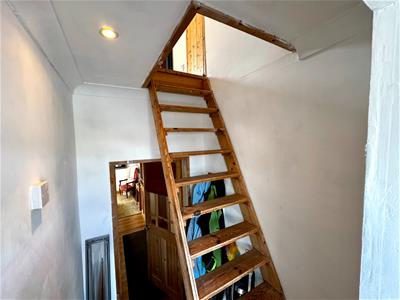
ACCESS TO ATTIC
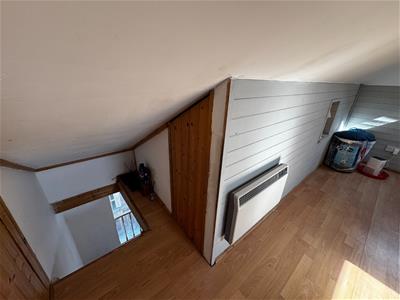
Partial glazed wood panelled door opening to storage area and access via stairway and steps up to Attic Space.
FLOORED ATTIC SPACE
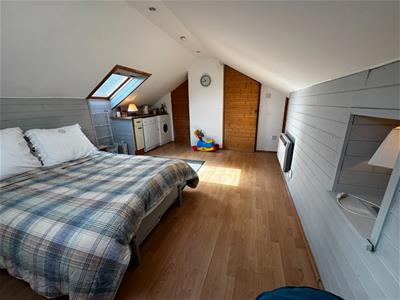
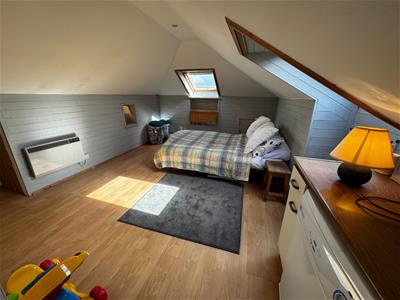
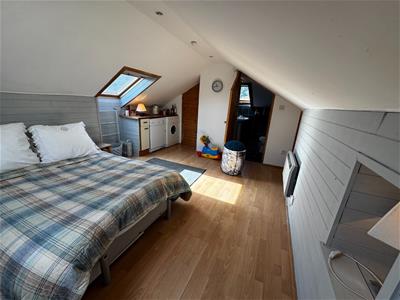
4.57m’ 2.13m” x 4.88m’ 2.44m” (15’ 07” x 16’ 8”)FLOORED ATTIC SPACE being used as third bedroom)
Large floored area with wood panelled walls providing a studio / bedroom attic with Velux windows offering stunning views across harbour to Wee Cumbrae. Worktop and cupboard storage along with (plumbed) washing machine and dryer (included). Shelf/alcove. Ample storage space under eaves with walk-in cupboard housing water tank. Electric panel heater. Central recessed spotlights. Wood laminate flooring. Access to:
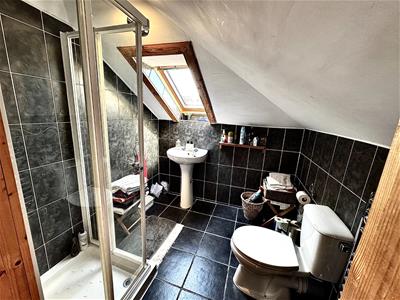
ATTIC EN SUITE
1.83m’1.83m” x 1.83m’1.83m” (6’06” x 6’06”)Corner shower cubicle, WC and sink. Tiled floor and walls. Velux window.
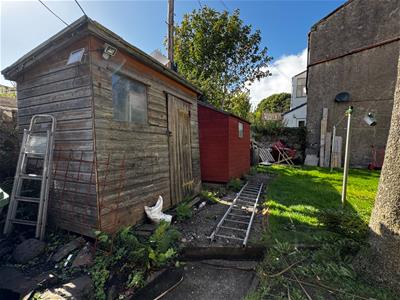
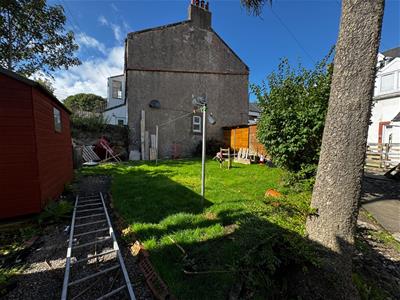
OUTSIDE SPACE / GARDENS
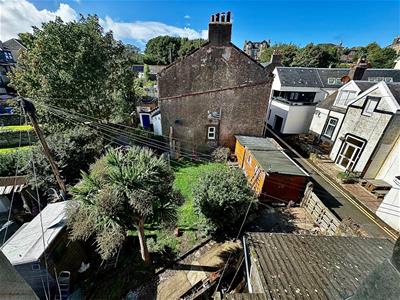
Communal drying green to side of property with access to communal bin storage.
Energy Efficiency and Environmental Impact


Although these particulars are thought to be materially correct their accuracy cannot be guaranteed and they do not form part of any contract.
Property data and search facilities supplied by www.vebra.com