
Fletcher and Company (Smartmove Derbyshire Ltd T/A)
15 Melbourne Court,
Millennium Way,
Pride Park
Derby
DE24 8LZ
Isla Close, Mickleover, Derby
Offers Around £265,000
3 Bedroom House - Semi-Detached
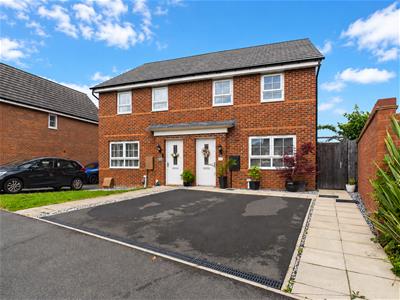
- Highly Appealing Semi-Detached Home
- Quiet Cul-de-Sac Location - Close to Local Amenities
- Gas Central Heating & Double Glazing
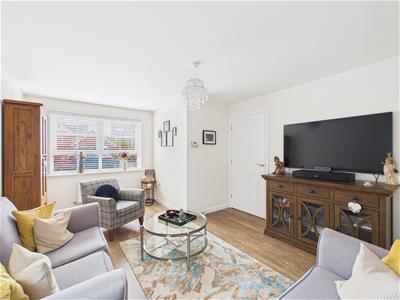
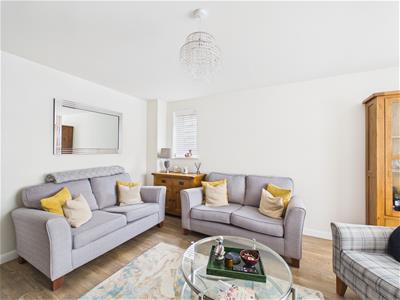
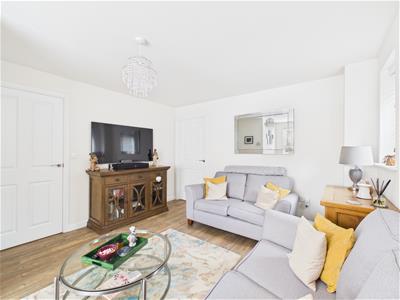
- Lounge
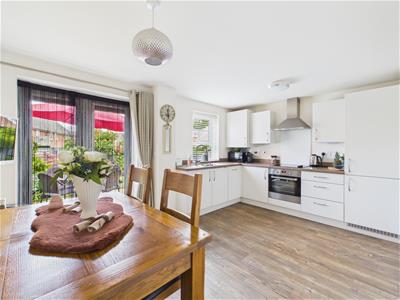
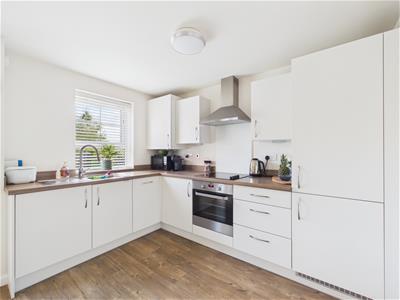
- Fitted Kitchen/Dining Room
- Three Bedrooms
- Fitted En-Suite & Fitted Bathroom
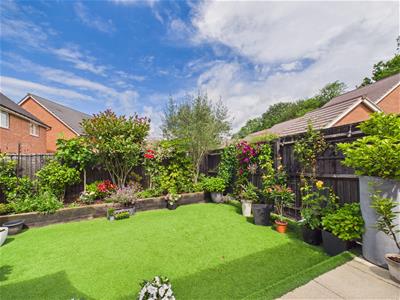
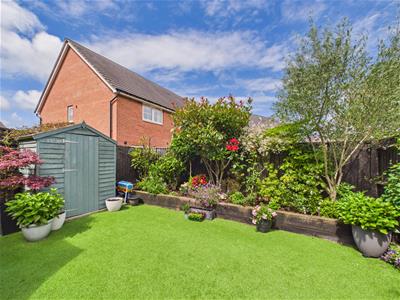
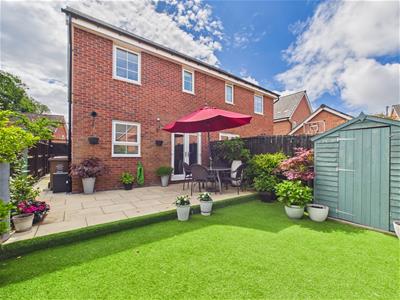
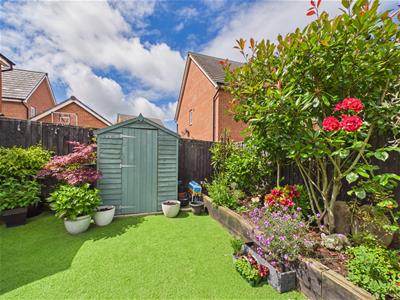
- Landscaped Gardens
- Driveway for Two Cars
- Viewing is Strongly Recommended
CUL-DE-SAC LOCATION - A beautifully appointed three bedroom, en-suite semi detached property with car parking for two vehicles - Situated within the heart of a new residential development close to Mickleover.
The Location
Mickleover is a very popular suburb with a bustling centre featuring a large supermarket, a selection of shops including a bakery, eateries, pubs, petrol station, golf club and a regular bus service running into Derby City centre. The property also offers good transport links to the A38 and A50 trunk roads and in turn to the M1 motorway and East Midlands International Airport. The A52 is also just a few minutes away providing easy access to Ashbourne and Peak District. There are also local employment opportunities within easy access including Royal Derby hospital, Toyota, Rolls-Royce and Derby University.
Accommodation
Ground Floor
Entrance Hall
2.74 x 1.02 (8'11" x 3'4")With entrance door with inset window, radiator and staircase leading to first floor with attractive handrail.
Cloakroom
1.59 x 0.92 (5'2" x 3'0")With low level WC, pedestal wash handbasin, radiator, extractor fan and internal panelled door with chrome fittings.
Lounge
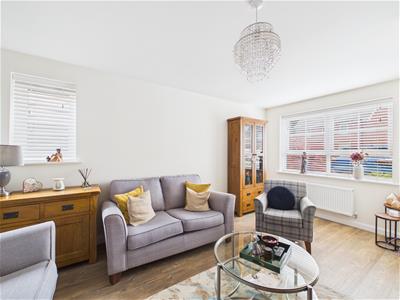 4.91 x 3.58 (16'1" x 11'8")With radiator, two double glazed windows and internal panelled door with chrome fittings.
Kitchen/Dining Room
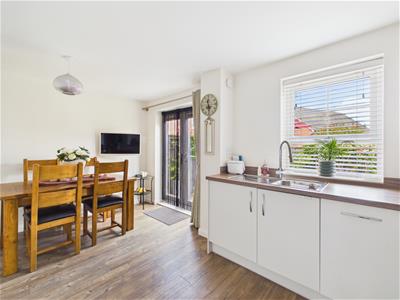 4.56 x 3.16 (14'11" x 10'4")
Dining Area
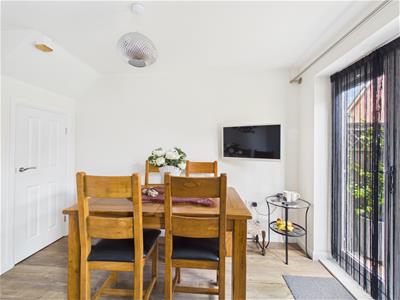 With understairs storage cupboard, open space leading to kitchen area and double glazed French doors opening onto paved patio and rear garden.
Kitchen Area
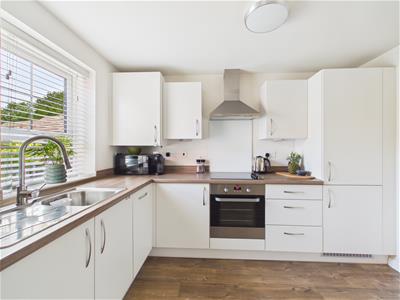 With single stainless steel sink unit with mixer tap, wall and base fitted units with matching worktops, built-in four ring Zanussi hob with extractor hood over, built-in Zanussi electric fan assisted oven, integrated Zanussi washing machine, integrated Zanussi fridge/freezer, integrated Zanussi dishwasher, radiator, double glazed window with fitted blind to rear, concealed central heating boiler, concealed worktop lights and internal panelled door with chrome fittings.
First Floor Landing
3.67 x 1.90 (12'0" x 6'2")With radiator, useful built-in storage cupboard and access to roof space.
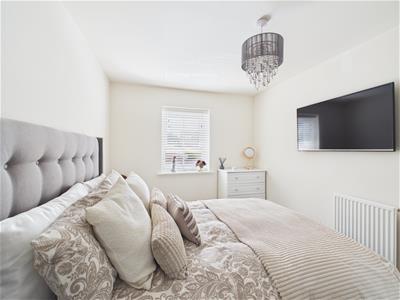
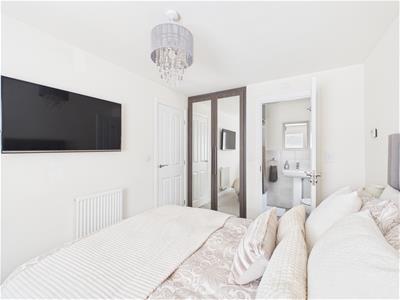
Bedroom One
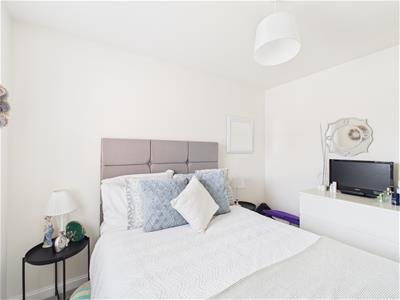
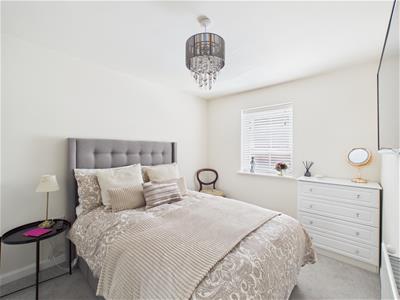 3.56 x 2.57 (11'8" x 8'5")With built-in double wardrobe with mirror fronts, radiator, double glazed window to front with fitted blind and internal panelled door with chrome fittings.
En-Suite
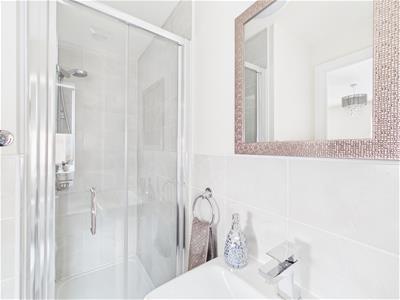
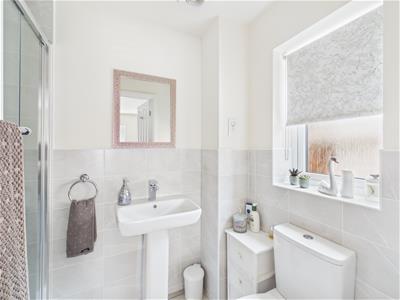 2.59 x 2.57 (8'5" x 8'5")With separate shower cubicle with electric shower, pedestal wash handbasin, low level WC, tile splashbacks, tiled effect flooring, radiator, extractor fan, shaver point, double glazed window to side with fitted blind and internal panelled door with chrome fittings.
Bedroom Two
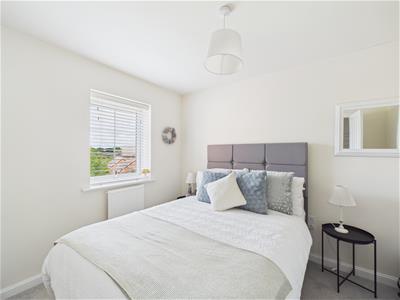 3.10 x 2.57 (10'2" x 8'5")With radiator, double glazed window to rear with fitted blind and internal panelled door with chrome fittings.
Bedroom Three
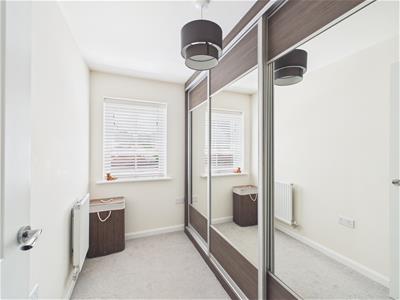 2.64 x 1.32 (8'7" x 4'3")With fitted wardrobes, radiator, double glazed window to front with fitted blind and internal panelled door with chrome fittings.
Bathroom
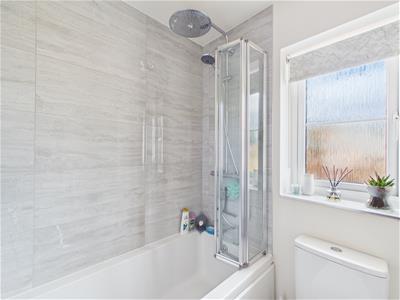
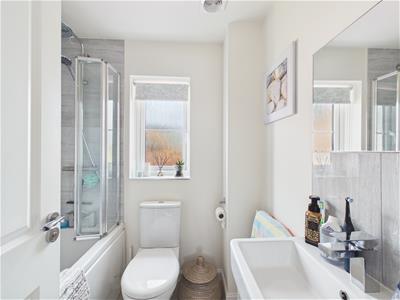 1.90 x 1.68 (6'2" x 5'6")With bath with chrome shower over and shower screen door, fitted wash basin with fitted base cupboard underneath, low level WC, tile splashbacks, tiled effect flooring, radiator, extractor fan, double glazed window to rear with fitted blind and internal panelled door with chrome fittings.
Roof Space
Accessed via an aluminium loft ladder, boards for storage, insulation and light.
Garden
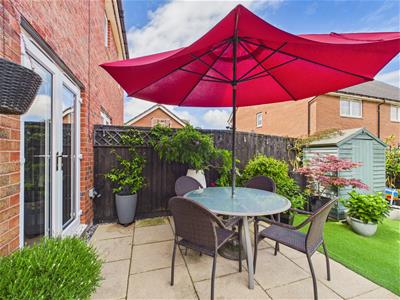
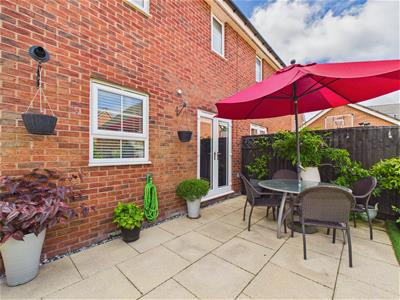
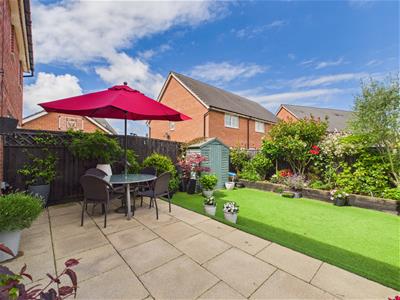 To the rear of the property is a pleasant, enclosed rear garden with raised beds with sleepers, generous sized patio/terrace area providing a pleasant sitting out and entertaining space complemented by low maintenance, artificial turf. Outside power and cold water tap. Paved pathway to the side of the property with side gate.
Driveway
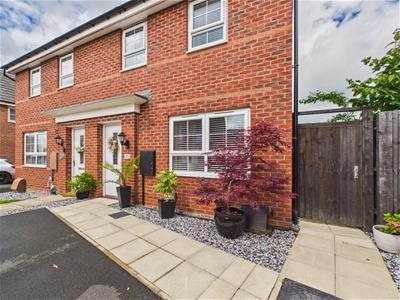
A double width tarmac driveway provides car standing spaces for two cars.
Council Tax Band C
Estate Management Fees
Please note, we have been informed by the vendor that there is an annual estate service charge of £196.11. Should you proceed with the purchase of this property this must be verified by your solicitor.
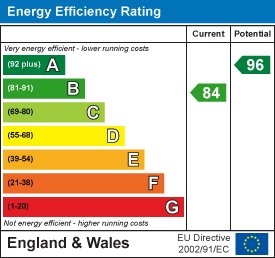
Energy Efficiency and Environmental Impact
Although these particulars are thought to be materially correct their accuracy cannot be guaranteed and they do not form part of any contract.
Property data and search facilities supplied by www.vebra.com