
6 Cornfield Road
Eastbourne
East Sussex
BN21 4PJ
Royal Parade, Eastbourne
Asking Price £695,000

6 Bedroom House - Semi-Detached
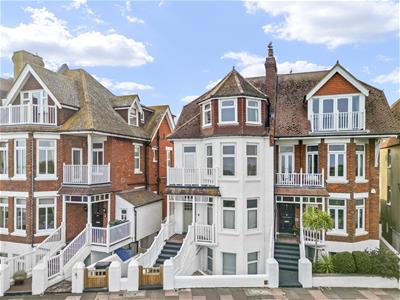
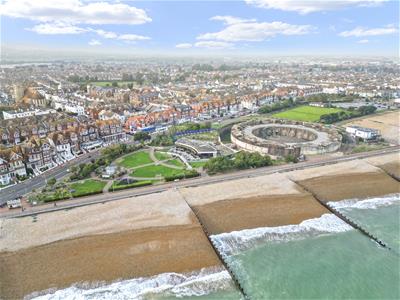
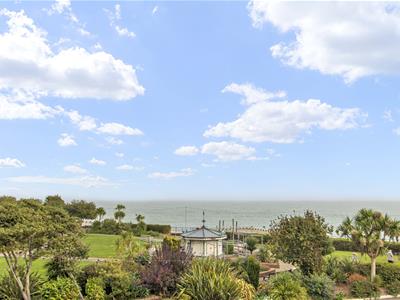
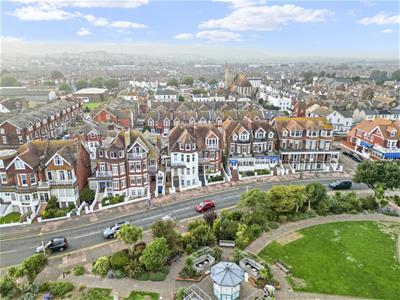
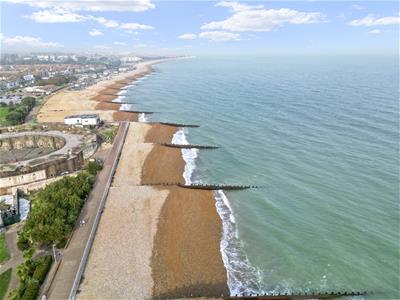
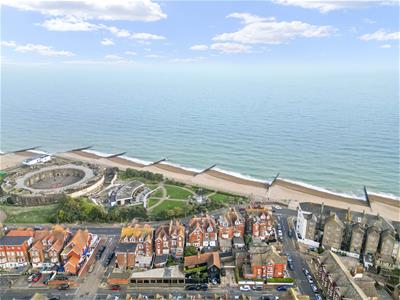
- EXCEPTIONAL SEA VIEWS DIRECTLY OPPOSITE THE SEAFRONT
- ORIGINAL PERIOD FEATURES RETAINED
- RE-WIRED WITH WIFI ACCESS POINTS THROUGHOUT THE HOUSE
- RE-PLUMBED WITH NEW BOILER, WATER TANK AND RADIATORS
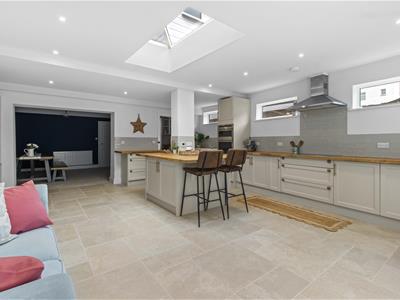
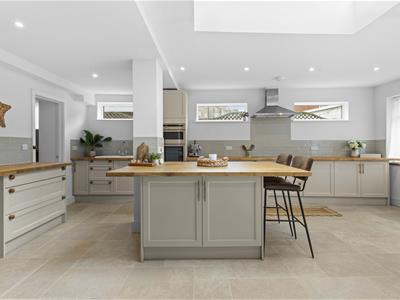
- NEW KITCHEN WITH OAK WORKTOPS AND UNDER FLOOR HEATING, WALK-IN PANTRY
- NEW BATHROOMS INCLUDING TWO EN-SUITES
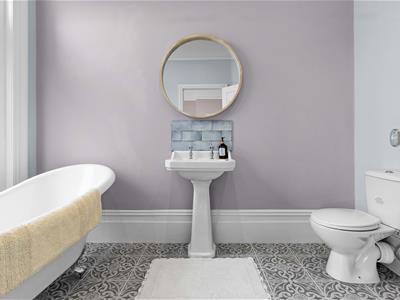
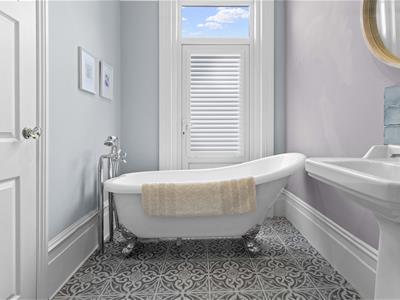
- MASTER EN-SUITE WITH ROLL TOP BATH AND SEA VIEW
- INTERIOR REDECORATION WITH FARROW & BALL PAINT
- EXTERIOR REDECORATION WITH PREMIUM EXTERIOR PAINT
- NEW CARPETS AND TILED FLOORS
Occupying a prime position directly on Eastbourne’s sought-after seafront, this exceptionally well-presented and significantly improved six-bedroom bay-fronted semi-detached home enjoys fabulous coastal views and an enviable setting. Refurbished to a high standard, the property beautifully combines its attractive period character with stylish and comfortable modern living. The spacious and versatile accommodation includes three reception rooms, a generous fitted kitchen/breakfast room and four bathrooms, together with six well-proportioned bedrooms. Having been freshly decorated and benefiting from new carpets, the property is presented in excellent condition and is ready to move straight into. Further benefits include gas-fired central heating and new double glazing, whilst the bay-fronted facade and prominent seafront position add considerable character and appeal.
The accommodation
Comprises:
Front door opening to:
Entrance Vestibule
With light and coir matting, glazed door opening to:
Entrance Hall
Cloaks cupboard.
Cloakroom
Pedestal wash hand basin, low level wc part panelled walls, radiator, attractive single glazed patterned glass window to front, tiled floor, downlighters.
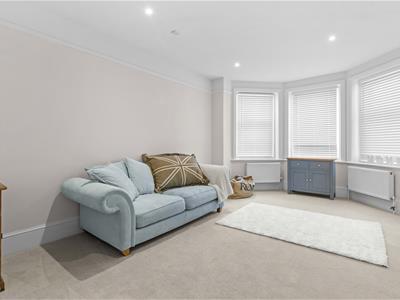
Sitting Room
5.36m max x 4.14m max (17'7 max x 13'7 max)(17'7 max into bay x 13'7 max including depth of chimney breast)
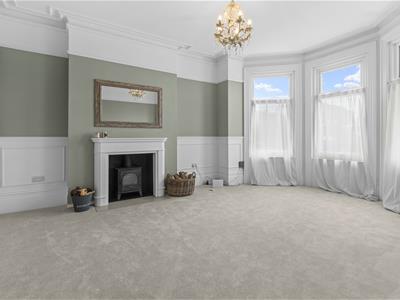
Attractive bay fronted room with coastal view, part panelled walls, fireplace with fitted wood burner, radiator.
Bedroom 5
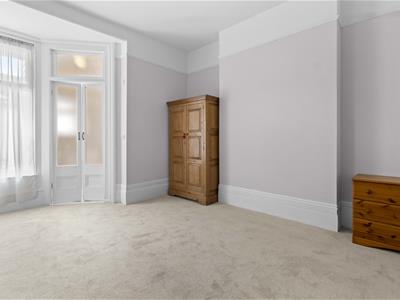
4.90m max x 3.30m max (16'1 max x 10'10 max)Radiator, outlook to rear, doors opening to:
En-Suite Bathroom
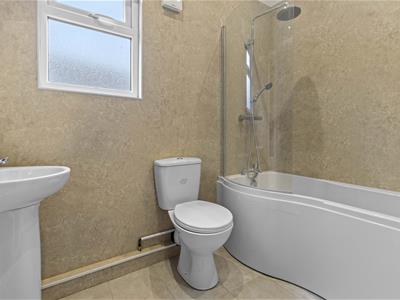
Shaped bath with shower screen and rainfall and hand held shower fitments, fitted shower panels, pedestal wash hand basin, low level wc, tiled walls, downlighters, window to rear.
Bedroom 6
2.97m x 2.31m (9'9 x 7'7)Radiator, small window to side and doors opening to:
Dressing Room
2.39m mx x 1.91m max (7'10 mx x 6'3 max)Radiator, window to rear.
Stairs from entrance hall down to:
Ground Floor Hall
Radiator, cloaks cupboard, cabinet housing consumer unit and electric meter, understairs storage cupboard with light and shelving, further understairs storage cupboard, door to side:
Snug
5.18m max x 3.38m (17' max x 11'1)(17' max into bay)
Two radiators, downlighters, outlook to front.
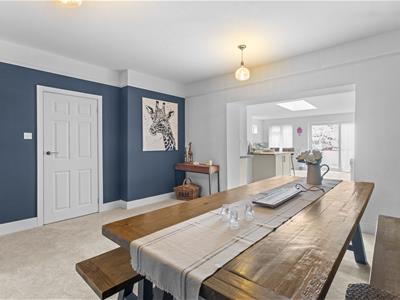
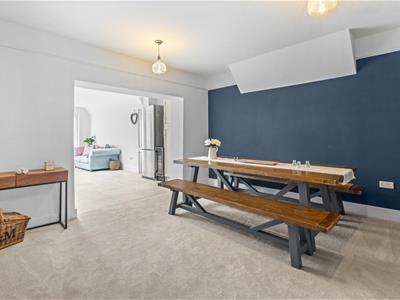
Dining Room
4.29m max x 3.94m (14'1 max x 12'11 )Radiator, door to:
Cloakroom
Pedestal wash hand basin, low level wc chrome effect heated towel rail, downlighters, tiled floor.
Wide opening from Dining Room to:
Kitchen/Breakfast Room
6.48m max x 5.46m max (21'3 max x 17'11 max)(maximum measurements include depth of fitted units, 17'11 max reducing to 16'7)
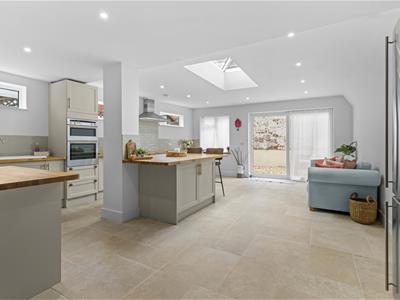
Spacious room comprises, range of base units, worktop with inset sink unit and tiled splash back, matching island unit, eye level electric oven with cupboard above and saucepan drawers below, induction hob with extractor fan over, downlighters, walk-in pantry cupboard with shelving window and light, tiled floor with underfloor heating, double aspect room with feature ceiling lantern windows to side and rear and patio door opening to rear garden.
Door from Lower hall to:
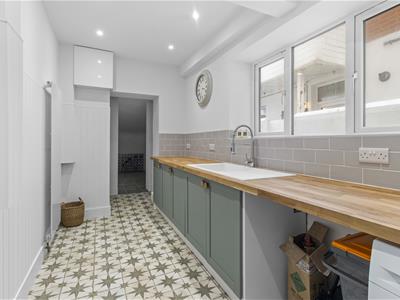
Utility Room
3.94m max x 1.88m max (12'11 max x 6'2 max)(maximum measurements include depth of fitted units)
Range of base units, worktops with tiled splash back and inset sink unit, vertical radiator, tiled floor, window to side and opening to:
Storage Area
2.95m x 1.45m (9'8 x 4'9)Tiled floor.
Stairs rising from entrance hall to:
First Floor Landing
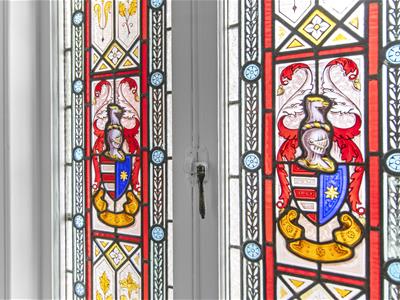
Feature single glazed pattern glass window to side.
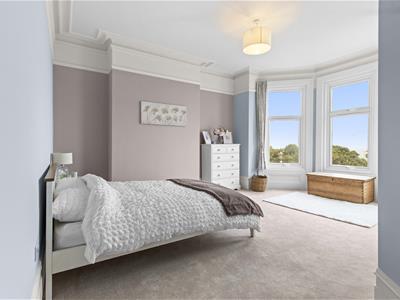
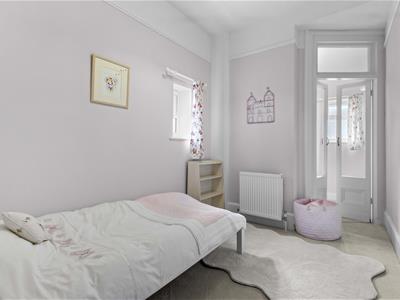
Principal Bedroom
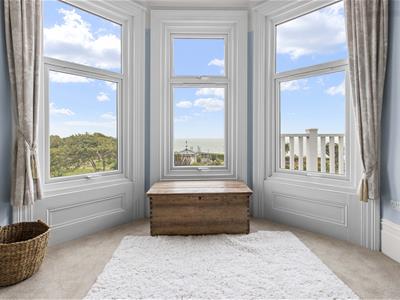
5.36m max x 3.91m max (17'7 max x 12'10 max)(17'7 max into bay x 12'10 widening to 17'2 max)
Wonderful coastal views, radiator, built-in cupboard with shelving.
En-Suite Bathroom
Freestanding roll top bath with adjacent mixer tap and shower attachment, pedestal wash hand basin, low level wc, heated towel rail, tiled floor, downlighters, door opening to:
Balcony
Seafront balcony with coastal view.
Bedroom 4
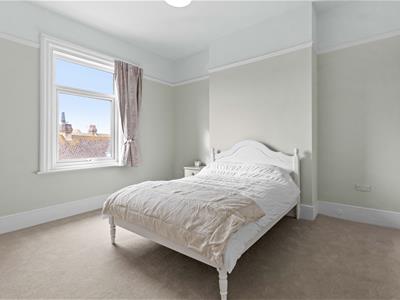
4.06m x 3.58m (13'4 x 11'9)Radiator, outlook to rear.
Shower Room
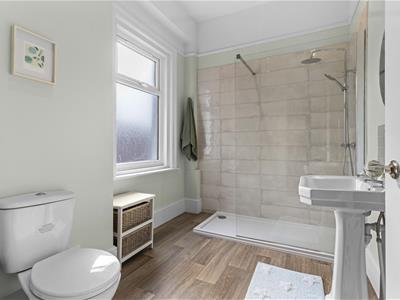
Easy access tiled shower cubicle with rainfall and hand held shower unit, pedestal wash hand basin, low level wc, chrome effect heated towel rail, downlighters, window to side.
Stairs rising to:
Second Floor Landing
Bedroom 2
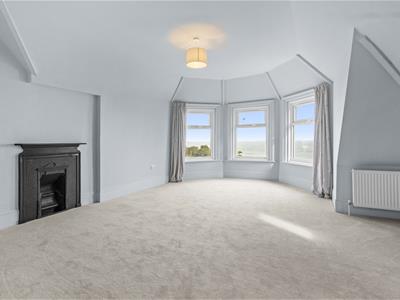
5.61m max x 5.49m max (18'5 max x 18' max)(18'5 max reducing to 12' x 18' max into bay)
Enjoying far reaching coastal views, cast iron fireplace surround, radiator, fitted shelving, feature sloping ceilings.
Bedroom 3
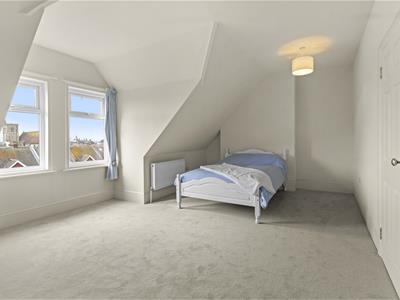
5.94m max x 4.22m max (19'6 max x 13'10 max)(13'10 max into window recess)
Radiator, outlook to rear with far reaching views over the town towards the South Downs National Park in the distance.
Bathroom
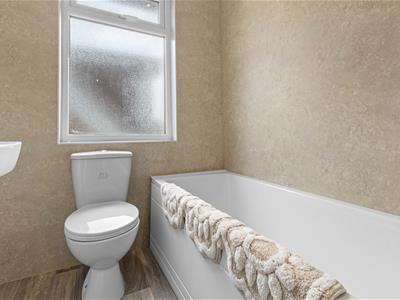
Bath with shower over and shower screen, pedestal wash hand basin, low level wc, fitted shower panels, downlighters, hatch to roof space, window to side.
Rear Garden
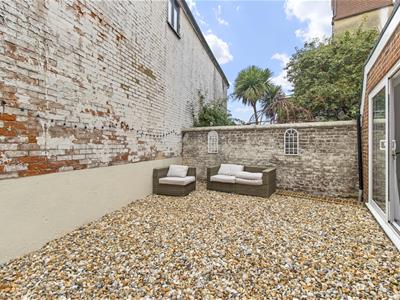
Laid mainly to shingle, side access where there is a fitted outdoor shower with hot and cold water supply.
COUNCIL TAX BAND:
Council Tax Band - 'E' Eastbourne Borough Council.
BROADBAND AND MOBILE PHONE CHECKER:
For broadband and mobile phone information please see the following website:
www.checker.ofcom.org.uk
FOR CLARIFICATION:
We wish to inform prospective purchasers that we have prepared these sales particulars as a general guide. We have not carried out a detailed survey nor tested the services, appliances & specific fittings. Room sizes cannot be relied upon for carpets and furnishings.
VIEWING ARRANGEMENTS:
All appointments are to be made through TAYLOR ENGLEY.
Energy Efficiency and Environmental Impact

Although these particulars are thought to be materially correct their accuracy cannot be guaranteed and they do not form part of any contract.
Property data and search facilities supplied by www.vebra.com