.png)
Cambrian House,
Cambrian Place
Carmarthen
SA31 1QG
Francis Terrace, Carmarthen
Offers in the region of £155,000
2 Bedroom House - Terraced
A refurbished and sympathetically modernised mid-terraced cottage offering two double bedrooms, a spacious lounge, kitchen/breakfast room, utility room and first-floor shower room. The property benefits from a particularly good ceiling height, gas central heating, uPVC double glazing and a mostly boarded loft with pull-down ladder. To the rear is a courtyard leading to a lawned garden with established planting, timber garden store and further decked patio area.
A refurbished and sympathetically modernised mid-terraced cottage, retaining a number of traditional features while incorporating a range of improvements. The property is externally clad with insulation and benefits from gas central heating, double glazing and a well-maintained rear garden.
Front Entrance
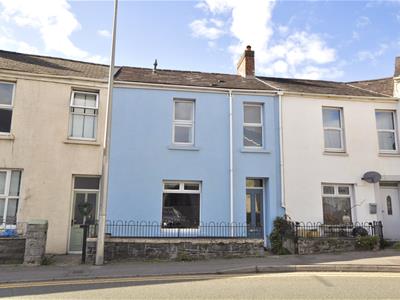
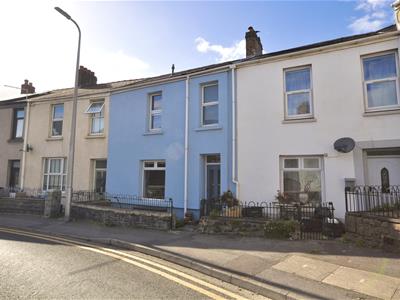
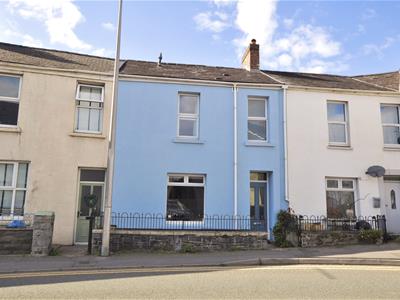
The property is approached via a front forecourt enclosed by a dwarf wall with cast-iron railings and a cast-iron pedestrian gate leading to an open stone porch. A duck egg blue coloured uPVC double glazed entrance door opens into the hallway
Hallway
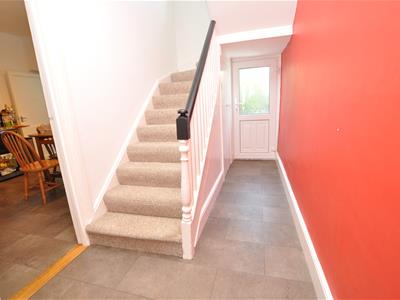 The hallway has granite-effect flooring, a single-panel radiator and an original dog-leg staircase leading to the first floor. There is a uPVC double glazed door with an autumn leaf finish leading out to the rear garden, together with an under-stairs storage cupboard with bi-folding door. Doors lead to the cloakroom, lounge and kitchen/breakfast room. The ground floor has an impressive ceiling height of approximately 2.67m.
Lounge
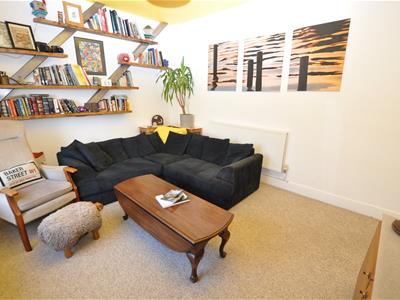
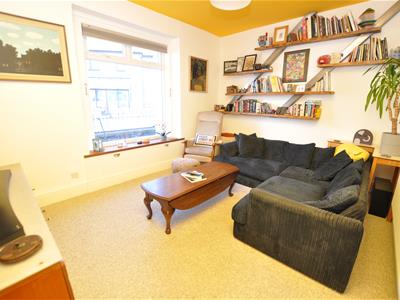 4.05m x 3.25m (13'3" x 10'7" )A comfortable reception room having a uPVC double glazed window to the front, double-panel radiator with thermostatic control and a good ceiling height.
Kitchen/Breakfast Room
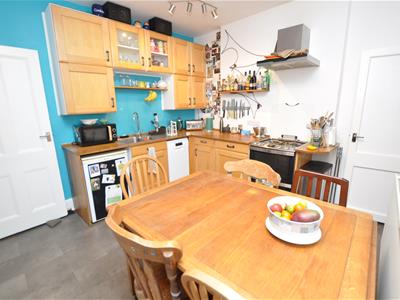
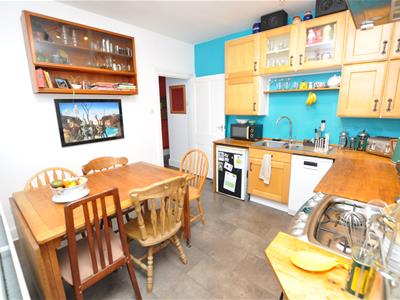
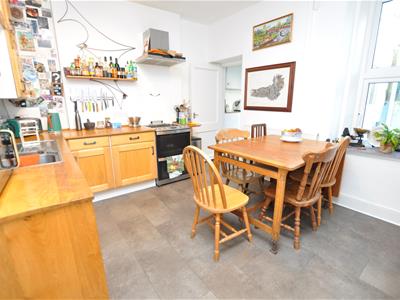 3.31m(min) to 3.40m(max) x 3.28m (10'10"(min) toFitted with a range of base-level kitchen units having solid wood fronted doors and drawers, together with a oak work surface. The work surface incorporates a one-and-a-half bowl stainless steel sink with mixer tap, with plumbing provided for a dishwasher and space for a fridge. There is a designated space for a cooker, with both gas and electrical connections ready for installation, and a stainless steel filter extractor over. A uPVC double glazed window overlooks the rear, with double-panel radiator having thermostatic control and granite-effect flooring. A door leads through to the utility room.
Utility Room
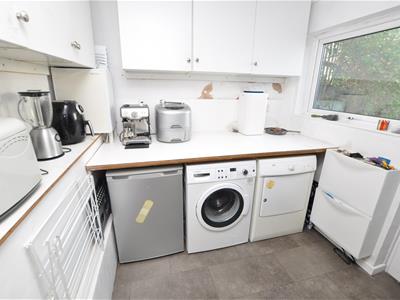 2.29m x 2.43m (7'6" x 7'11" )Fitted with a work surface with plumbing beneath for a washing machine, together with space for a tumble dryer and freezer. There are eye-level cupboards, a uPVC double glazed window to the rear and a uPVC double glazed door leading out to the rear courtyard and garden. Radiator with thermostatic control.
First Floor Landing
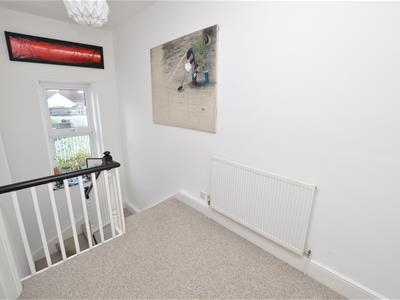 Part-gallery style landing with a single-panel radiator having thermostatic control and access to the loft space. The loft is mostly boarded and benefits from a pull-down ladder and lighting. A uPVC double glazed window overlooks the rear, with doors leading to both bedrooms and the shower room.
Shower Room
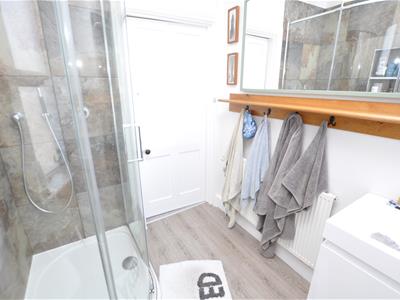
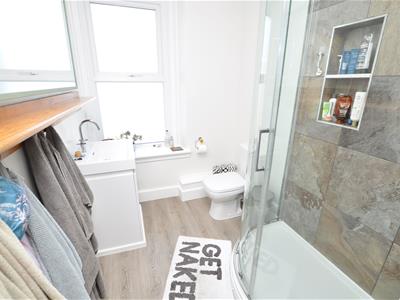 2.19m x 1.70m (7'2" x 5'6" )Fitted with a corner shower enclosure having a Mira Mode Dual digital shower with rain shower head and body wash facility. The shower enclosure walls are fully tiled, with lined oak-effect flooring, single-panel radiator with thermostatic control and a rectangular wash hand basin set within a vanity unit having high-gloss white doors. There is also an economy-flush WC, uPVC double glazed obscured window to the front, LED downlighting and extractor.
Bedroom One
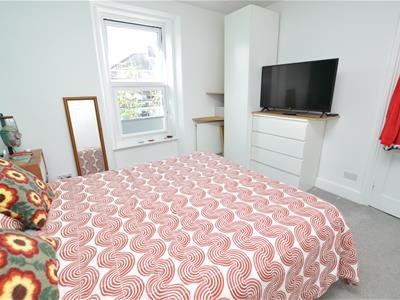
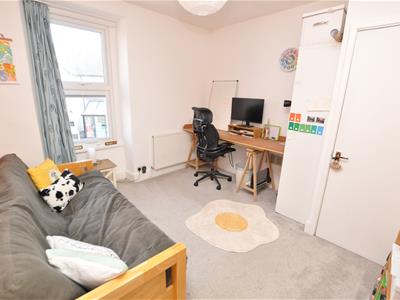 3.35m x 3.30m (10'11" x 10'9" )A good-sized front-facing bedroom having a uPVC double glazed window to the front and double-panel radiator with thermostatic control. A built-in airing/linen cupboard houses the mains gas-fired combination boiler, which provides central heating and domestic hot water
Bedroom Two
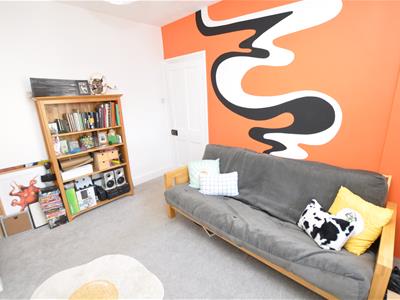
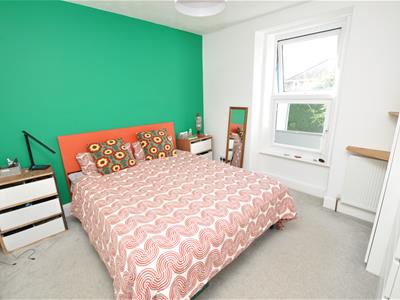 3.19m x 3.40m (10'5" x 11'1" )A further double bedroom having a uPVC double glazed window overlooking the rear and double-panel radiator with thermostatic control
Outside
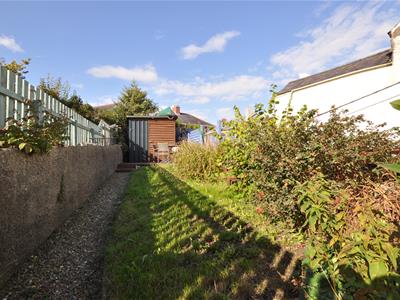
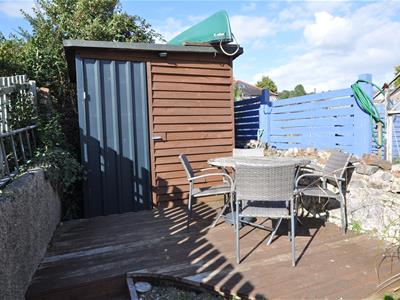
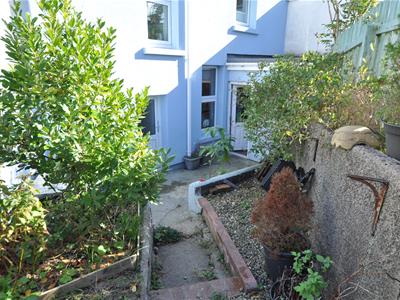
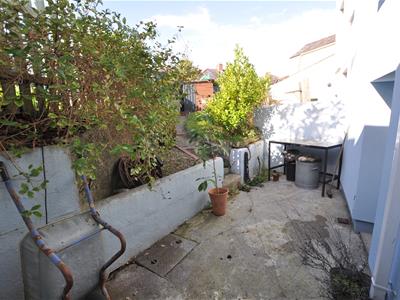 To the rear is a concrete courtyard with a small flight of steps leading up to a lawned garden area. A gravel pathway runs to the side and leads towards a timber garden store. An external power socket is provided for added convenience. The garden has a good range of established shrubbery and foliage, together with a further timber-decked patio area and outside tap.

Energy Efficiency and Environmental Impact
Although these particulars are thought to be materially correct their accuracy cannot be guaranteed and they do not form part of any contract.
Property data and search facilities supplied by www.vebra.com