
10 Market Place
Wirksworth
Derbyshire
DE4 4ET
Whitemoor Lane, Belper
£215,000
2 Bedroom House - End Terrace
- NO UPWARD CHAIN
- Council Tax band A
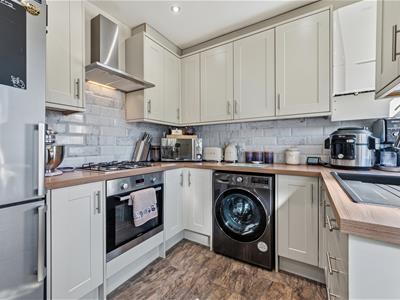
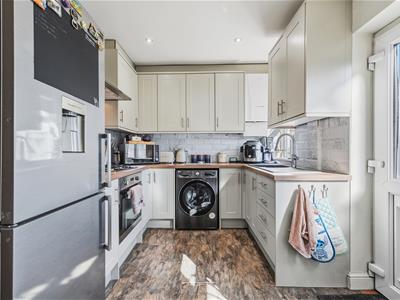
- Stylish new bathroom and upgraded kitchen
- Driveway parking for two vehicles to park side-by-side
- New fitted bedroom wardrobes
- Opposite Whitemoor Recreation Ground
- Walking distance to schools
- Lovely open aspect
- South-facing garden with large store
- uPVC double-glazing
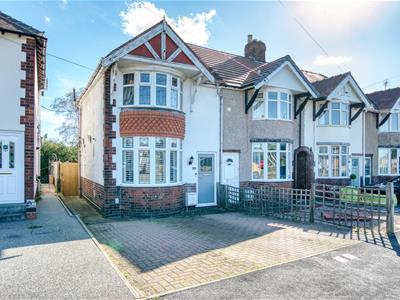
*NO UPWARD CHAIN* This delightful home has driveway parking for two vehicles side-by-side, new kitchen and new bathroom, a south-facing garden, fitted wardrobes and is located opposite a large recreation ground close to schools. It has a lovely open aspect and is beautifully presented. The home has a Council Tax banding of A - the lowest-cost rating.
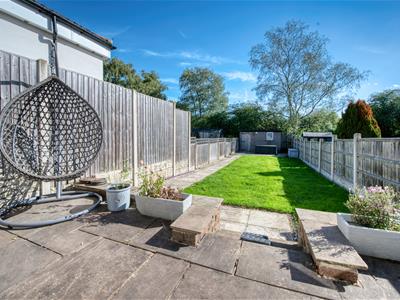
On the ground floor is a sitting room and breakfast kitchen. To the first floor are two bedrooms and the impressive new bathroom. To the front, there is space for two vehicles to park side-by-side. A path leads to a gate into the rear garden, which has a dining patio, neat lawn and large storage building at the bottom.
Whitemoor Lane has a large recreation ground with safe children's play area, sports pitches and is popular with dog walkers too. Pottery primary school and Belper School and sixth form college are within a 5 minute walk, as are several shops.
Belper has a thriving town centre, which has twice recently been named 'Britain's Best High Street' and there are regular markets, an annual food festival and lots of independent retailers. We love the Ritz Cinema, Belper River Gardens and the local nature reserve.
There are good transport links via road to Matlock, Bakewell, Buxton and the delights of the Peak District and Chatsworth House. The A38 runs beside the town and connects northwards to the M1 and south towards Birmingham. Belper rail station has direct access to Derby and on to Nottingham, London and beyond.
Front of the home
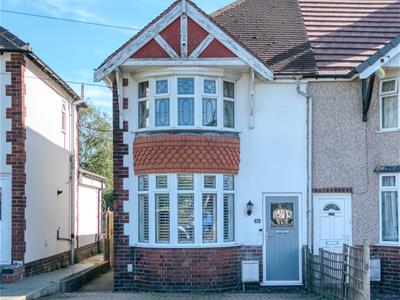
The block paved driveway has space for two vehicles to park side-by-side and a fence on the right hand side. There is a step down to the path which runs past the bay window to the front door - and also around the left-hand side of the home to a modern timber gate to the rear garden. There are wall-mounted lights and CCTV on that side and beside the front door. Enter the home through a stylish modern part-glazed composite front door with chrome handle and letterbox.
Entrance porch
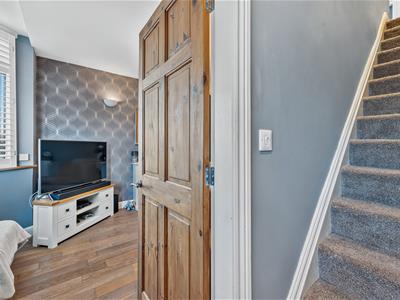
With solid hardwood flooring, a recessed ceiling spotlight and radiator, this entrance to the home has stairs in front up to the first floor. A stripped pine door with chrome handle opens into the sitting room.
Sitting Room
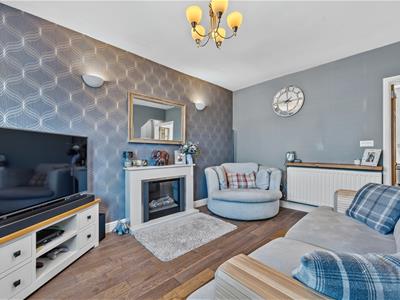
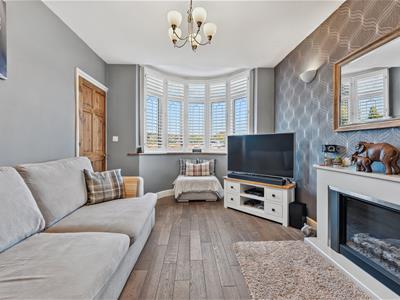
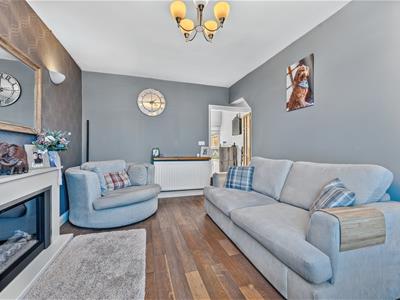
4 x 3.95 (13'1" x 12'11")The solid hardwood flooring flows seamlessly into this bright and airy room. Natural light floods in through the wide bay window, which has fitted wooden shutters - with views across to the large grassy recreation ground. A modern electric fire is set within a sleek surround and the room includes a ceiling light fitting, radiator and skirting boards. There is a useful under-stairs cupboard and part-glazed wooden double doors lead through to the kitchen.
Kitchen
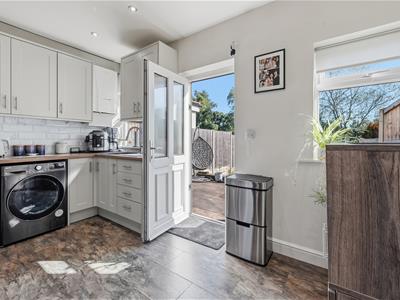
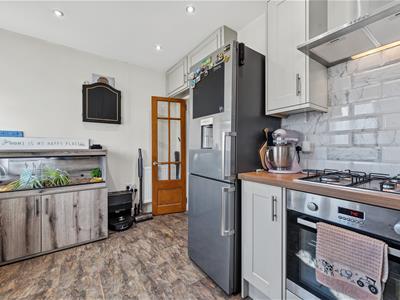
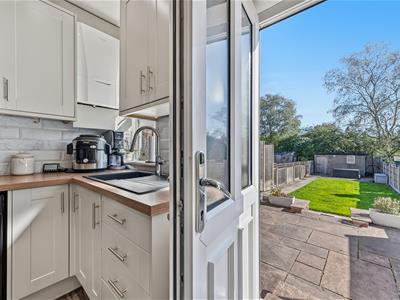
4 x 2.5 (13'1" x 8'2")With space on the right for a small dining set, this is another room with natural light pouring in - this time through the two south-facing windows and part-glazed door to the rear garden. The room has laminate flooring, recessed ceiling spotlights, a radiator and a cupboard above the door which houses the electrical consumer unit.
The modern fitted kitchen was installed during the current period of ownership. There is space on the left for a fridge-freezer. The U-shaped worktop has brick tiled splashbacks and a range of fitted cabinets above and below, including drawers and space and plumbing for a washing machine. An integral Lamona four-ring gas hob has an electric oven below and brushed chrome extractor fan above. The contemporary Lamona rectangular sink and drainer with chrome boiler tap sits beneath the window to the rear garden and the Ideal boiler is situated in the top-corner cabinet.
Stairs to first floor landing
Carpeted stairs lead up to the landing, where there are two ceiling light fittings and a loft hatch overhead. The loft is boarded and has power and a pull-down ladder. The CCTV control panel equipment is also located there. White panelled doors with chrome handles lead into the two bedrooms and bathroom.
Bedroom One
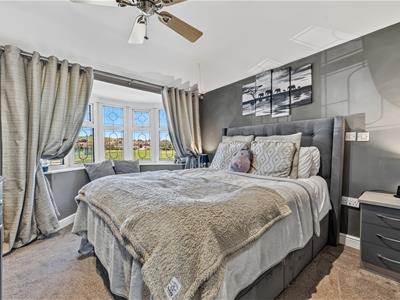
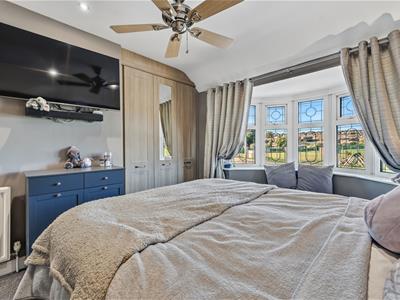
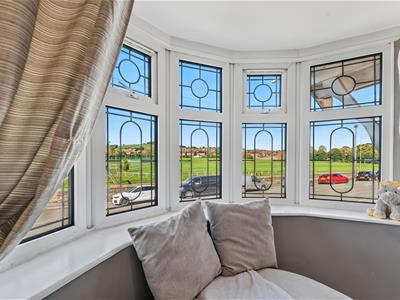
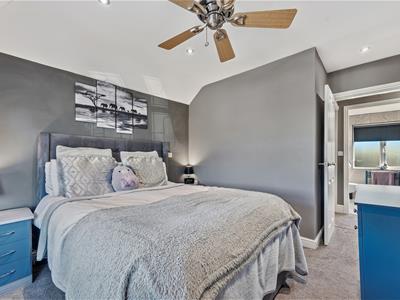
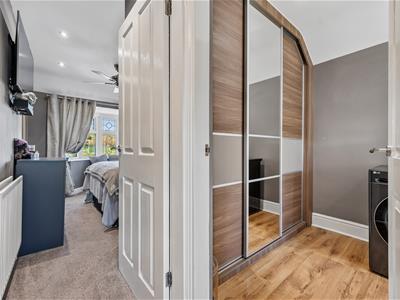
3.45 x 3 (11'3" x 9'10")A spacious double at the front of the home, this has a wide bay window with elevated views across to the recreation ground. The room is carpeted and has a radiator, ceiling light fan and bespoke fitted wardrobes and drawer units.
Bedroom Two
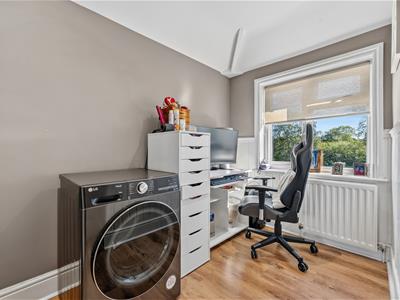
1.85 x 1.75 (6'0" x 5'8")On the left are full-height, full-width new fitted wardrobes with mirrored sliding doors. Currently a home office, the room has laminate flooring, a panelled feature wall, radiator and recessed ceiling spotlights. A south-facing window looks out over the rear garden to the tree-filled horizon beyond.
Bathroom
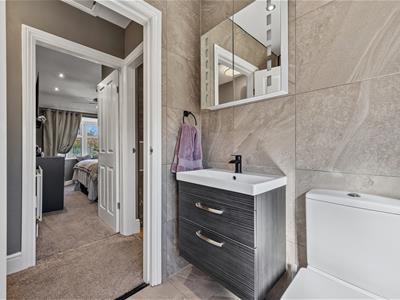
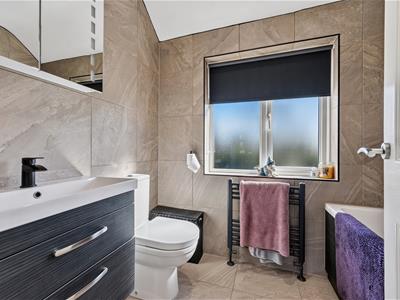
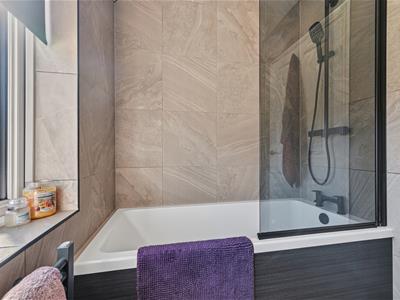
2.2 x 1.6 (7'2" x 5'2")The high quality new bathroom suite includes a sleek rectangular bath with contrasting black taps and 'Kenes' mains-fed shower with monsoon and standard shower heads. The contemporary vanity unit has an angular ceramic sink and black mixer tap above. There is a ceramic WC, porcelain floor tiles and floor-to-ceiling tiles, slate grey heated towel rail, wide frosted double glazed window, recessed ceiling spotlights and extractor fan.
Rear Garden
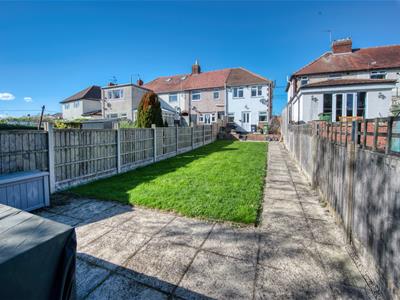
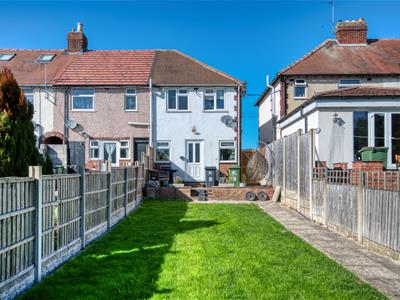
Accessed from the kitchen and via the side path, you alight upon a paved dining patio - it's a real sun trap, south-facing and has space for seating and dining. There are wall-mounted lights, power points and a tap. Three steps lead down to the long neat rectangular lawn with a path on the left down to another patio at the bottom of the garden. The large poured-concrete storage shed at the bottom could also be a games room/teenage den and it has space to the right for outdoor storage. The garden is a lovely place to relax and potter with family and friends, with plenty of space for children to play.
N.B. New EPC pending
Although these particulars are thought to be materially correct their accuracy cannot be guaranteed and they do not form part of any contract.
Property data and search facilities supplied by www.vebra.com