
Adams & Jones
Tel: 01858 461888
Head Office
St. Marys Chambers, 9 St. Marys Road
Market Harborough
Leicestershire
LE16 7DS
Penclose Road, Fleckney
£299,000
3 Bedroom House - Detached
- Immaculately Presented Throughout
- Detached Family Home
- Spacious Lounge/Diner, Conservatory
- Three Good Sized Bedrooms
- Bathroom & Separate WC
- Lovely Open Views To Rear
- South-West Facing Rear Garden
- Off Road Parking & Garage
- Close To Amenities & Primary School
- NO UPWARD SALES CHAIN!
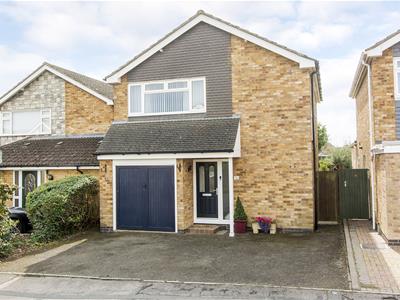
An immaculately presented, three bedroom detached home with delightful open views over the playing fields beyond. Situated in a popular residential area within walking distance of Fleckney village centre, primary school and amenities with excellent road links to Leicester City and the town of Market Harborough. The accommodation comprises: Entrance hall, lounge/diner, conservatory, kitchen, three bedrooms and family bathroom. Outside there is off road parking, garage and beautifully maintained, South-West facing rear garden. Internal inspection is highly recommended and is offered to the market with NO CHAIN!
Entrance Hall
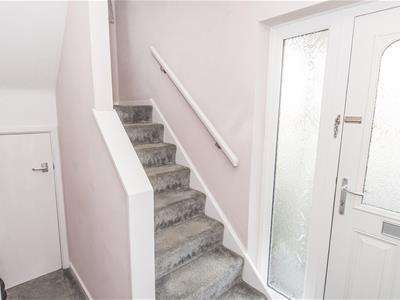 Accessed via double glazed composite front door with glazed side panel. Door into: lounge/diner. Stairs rising to: first floor. Under stairs storage cupboard. Radiator.
Lounge/Diner
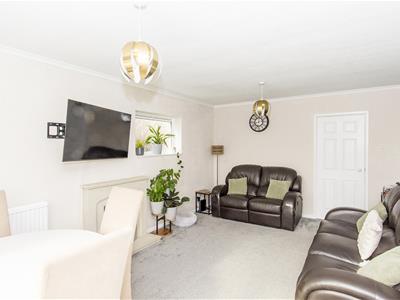
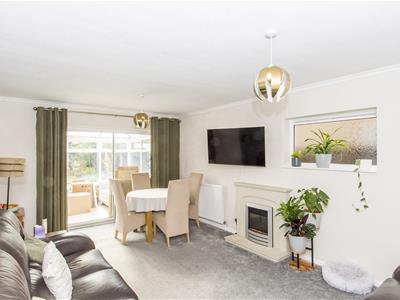 5.54m x 3.56m (18'2 x 11'8)Sliding double glazed doors into conservatory. UPVC double glazed window to side aspect. Electric feature fireplace with hearth and surround. TV and telephone point. Radiator.
Conservatory
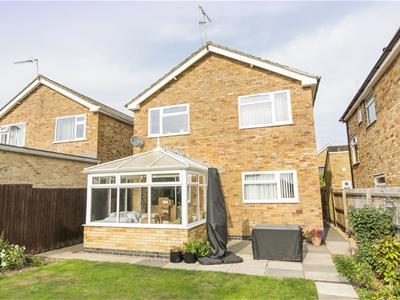
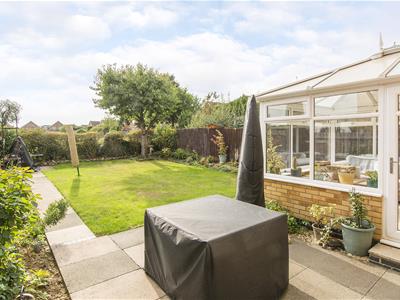
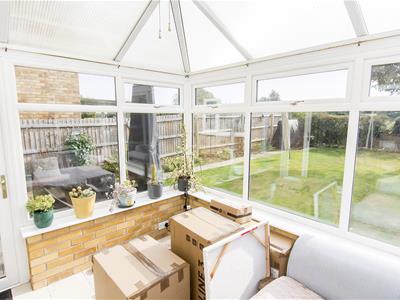 2.77m x 2.67m (9'1 x 8'9)Brick built base with UPVC double glazing to all aspects. UPVc double glazed door onto: rear garden. Tiled flooring. Electrical sockets. Ceiling fan.
Kitchen
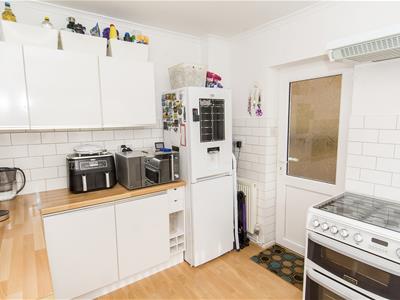
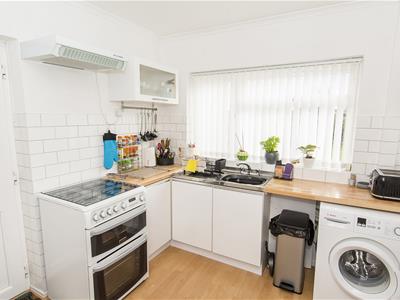 3.18m x 2.54m (10'5 x 8'4)Having a selection of fitted base and wall units with laminate worktop over. Single bowl stainless steel sink with drainer. Space for freestanding cooker. Space and plumbing for freestanding washing machine with a further space with the potential for a slimline dishwasher. Space for freestanding fridge/freezer. Laminate wooden flooring. UPVC double glazed window to rear aspect. UPVC double glazed door onto side passage.
Landing
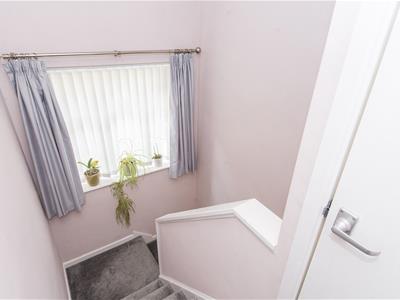 UPVC double glazed window to side aspect. Doors off to bedrooms, bathroom and WC. Loft hatch access. Storage cupboard over stairs with an additional separate airing cupboard which houses a refitted 2026 Worcester combination central heating boiler, guaranteed until 2033.
Bedroom One
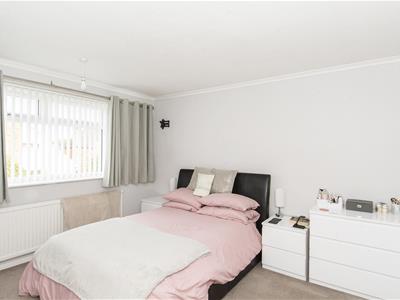 3.66m x 3.53m (12'0 x 11'7)UPVC double glazed window to front aspect. TV and telephone point. Radiator.
Bedroom Two
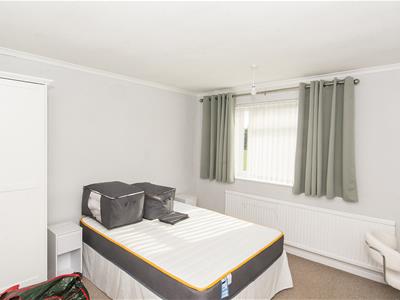 3.63m x 3.53m (11'11 x 11'7)UPVC double glazed window to rear aspect. Radiator.
Bedroom Three
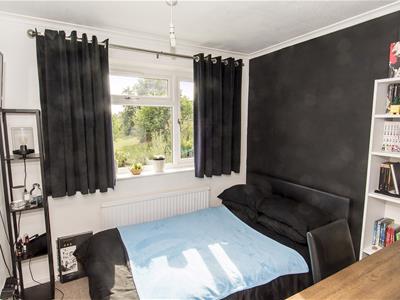 2.64m x 2.44m (8'8 x 8'0)UPVC double glazed window to rear aspect. Radiator.
Shower Room
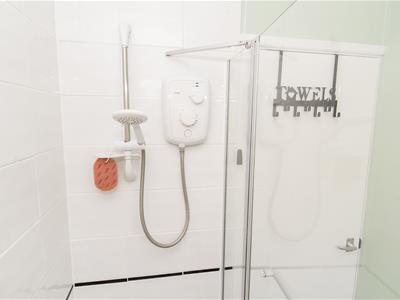
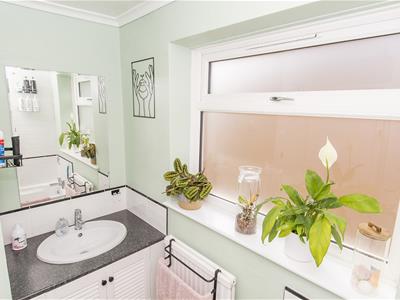 2.16m (max) x 1.73m (7'1 (max) x 5'8)Comprising: panelled bath with electric power shower over, wash hand basin with vanity storage below. wall tiling to wet areas and vinyl flooring. Radiator. UPVC opaque double glazed window to side aspect.
WC
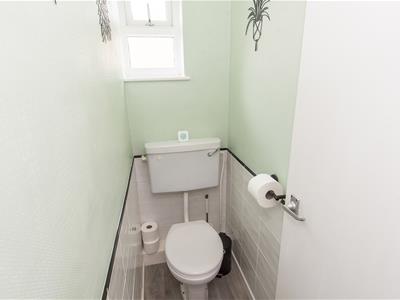 1.73m x 2.87m (5'8 x 9'5)Comprising: low level WC. Vinyl flooring. UPVC double glazed window.
Outside
To the front of the property is off road parking on the tarmac driveway, access to single integral garage. Side pedestrian access to the rear.
Garage
With up and over door, power and light and UPVC double glazed side entrance door.
Rear Garden
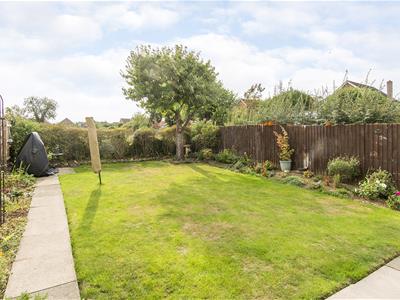
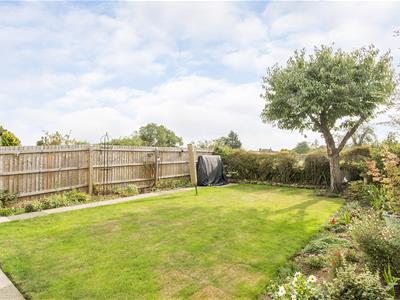
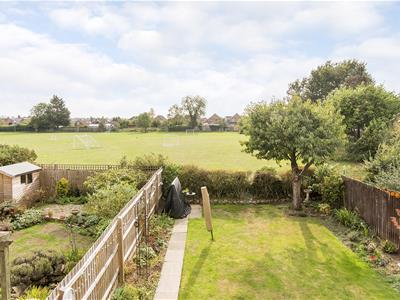 To the rear is a good sized private garden with lovely open views over playing fields. There is a paved patio, lawn and well established beds and borders.
Council Tax Band C
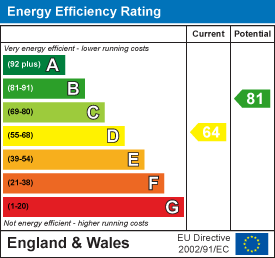
Energy Efficiency and Environmental Impact
Although these particulars are thought to be materially correct their accuracy cannot be guaranteed and they do not form part of any contract.
Property data and search facilities supplied by www.vebra.com