
35 St Thomas Street
Weymouth
DT4 8EJ
Devon Road, Weymouth
Offers Around £250,000 Sold (STC)
3 Bedroom House - Semi-Detached
- 3 bedroom semi-detached house
- Ideal first time buyer renovation project
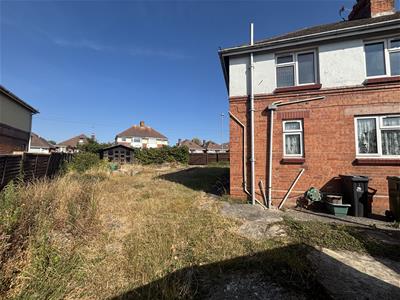
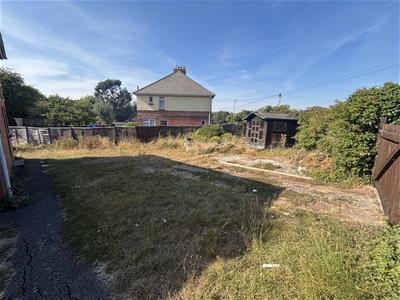
- Large corner plot with off-road parking
- Both internal and external updating required
- UPVC double glazed throughout
- Gas laid to the property (Currently disconnected)
- Being offer with no onward chain
- Viewing highly recommended
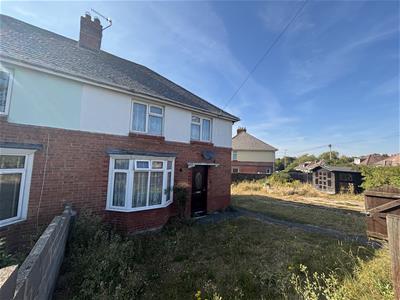
A 3 bedroom semi-detached house situated on a large corner plot with off-road parking in need of updating and modernising throughout. The property is located in a popular residential location and is a stones throw away for Weymouth Golf Course and a local primary school. This is a fantastic project for a first time buyer wanting to create a home to their own personal tastes or for an investment buyer looking to re-furbish. The property is double glazed throughout and has gas laid to the property, but would need to be re-connected. Viewings are highly advised.
Entrance Hallway
Access to storage cupboard, stairs rising to the first floor
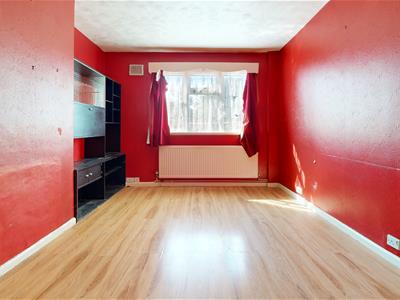
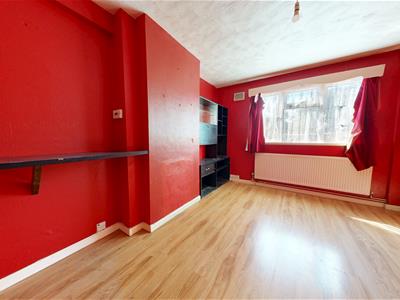
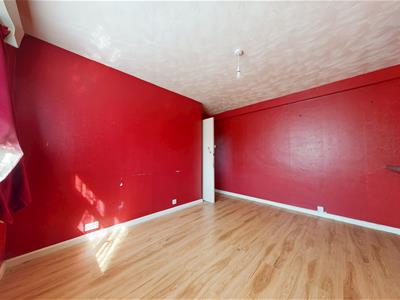
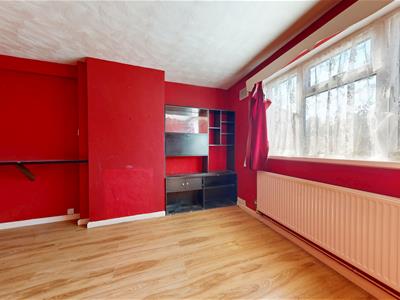
Living Room
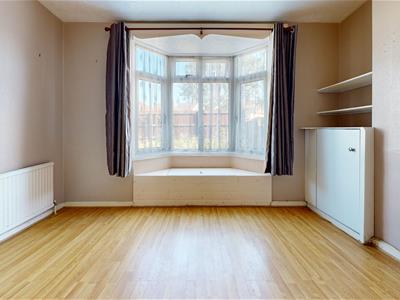
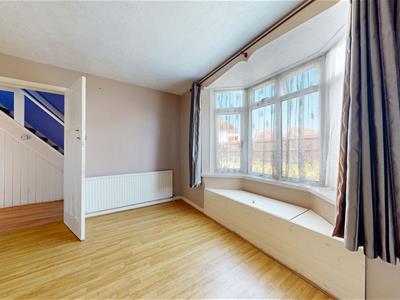
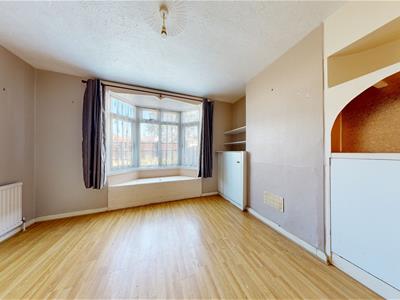
2.91 x 3.78 (9'6" x 12'4")Chimney breast with bult in furniture either side, front aspect UPVC double glazed bay window with window seat.
Dining Room
3.87 x 3.23 (12'8" x 10'7")Rear aspect UPVC double glazed window
Kitchen
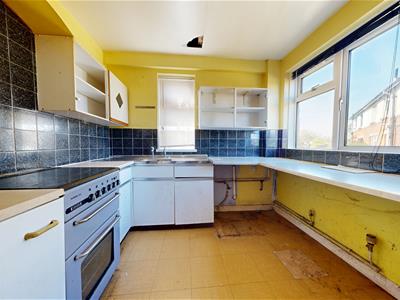
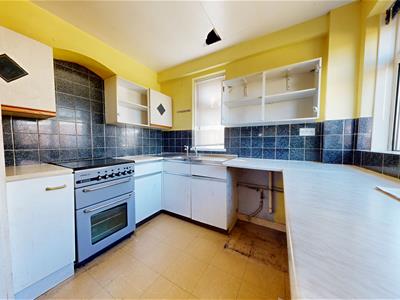
2.70 x 2.65 (8'10" x 8'8")Double aspect UPVC double glazed windows, external door to the garden, wall mounted and base level cupboards, worktop space with stainless stell sink and double drainer, larder storage under the stairs.
Bedroom 1
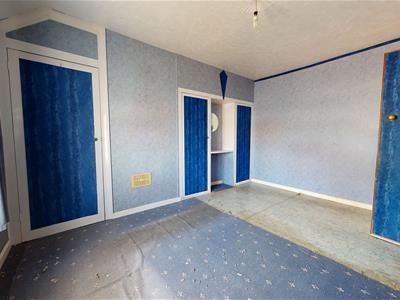
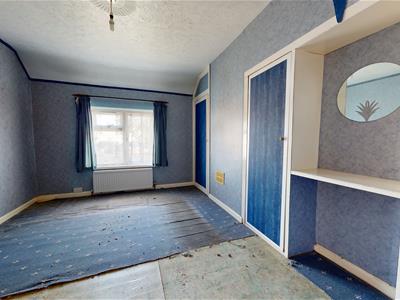
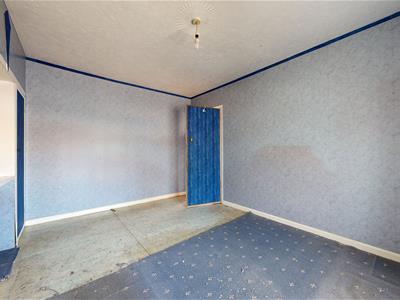
4.10 x 3.35 (13'5" x 10'11")Double bedroom with front aspect UPVC double glazed window, chimney breast with built in cupboards either side
Bedroom 2
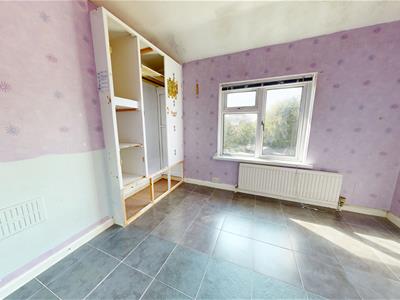
3.36 x 2.70 (11'0" x 8'10")Double bedroom with rear aspect UPVC double glazed window
Bedroom 3
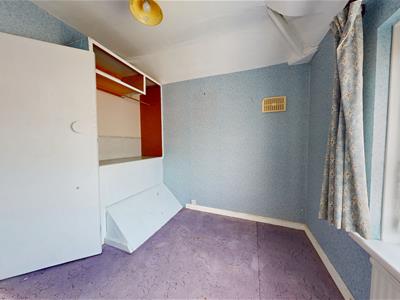
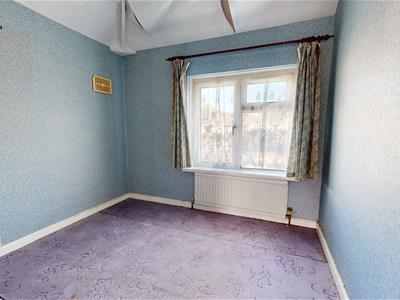
2.64 max x 2.58 max (8'7" max x 8'5" max)Irregular shaped room with front aspect UPVC double glazed window
Bathroom
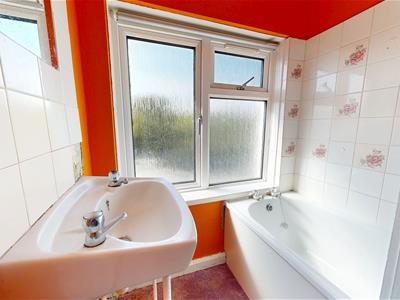
Partially tiled bathroom with bath tub and hand wash basin, rear aspect UPVC double glazed window
WC
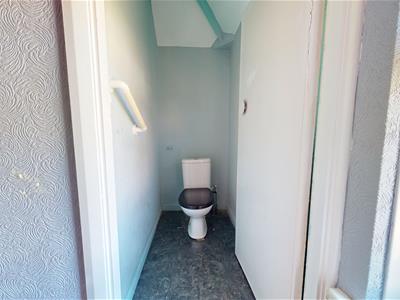
WC and side aspect UPVC double glazed window
Outside
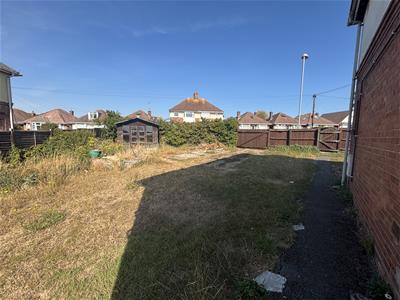
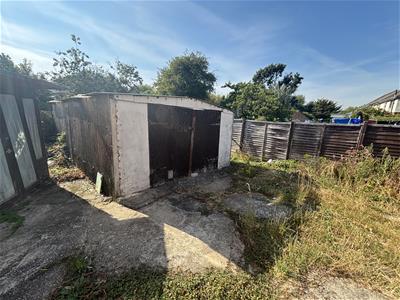
Large corner plot wrap around garden predominantly laid to lawn, double gates providing off-road parking, multiple hardstanding platforms for various sheds and outbuildings.
Council Tax
Band B
Other Information
Construction
Traditional cavity wall construction with brick elevations under a tiled roof
Broadband (estimated speeds)
Standard - 12 mbps
Superfast - 79 mbps
Ultrafast -1800 mbps
Flood Risk
Rivers & Seas - Very Low
Surface Water - Very Low
Services
The property is supplied with mains gas but this is currently disconnected , electricity and water, and mains drainage.
Legal Disclaimer
These particulars, whilst believed to be accurate are set out as a general outline only for guidance and do not constitute any part of an offer or contract. Intending purchasers should not rely on them as statements of
representation of fact, but must satisfy themselves by inspection or otherwise as to their accuracy. All measurements are approximate. Any details including (but not limited to): lease details, service charges, ground rents & covenant information are provided by the vendor and you should consult with your legal advisor/ satisfy yourself before proceeding. No person in this firms employment has the authority to make or give any representation or warranty in respect of the property.
Energy Efficiency and Environmental Impact

Although these particulars are thought to be materially correct their accuracy cannot be guaranteed and they do not form part of any contract.
Property data and search facilities supplied by www.vebra.com