
7-9 High Street
Hythe
Southampton
SO45 6AG
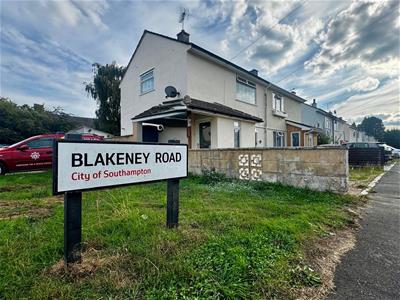
Blakeney Road, Southampton
£235,000
2 Bedroom House - Semi-Detached
- SEMI-DETACHED HOUSE
- TWO DOUBLE BEDROOMS
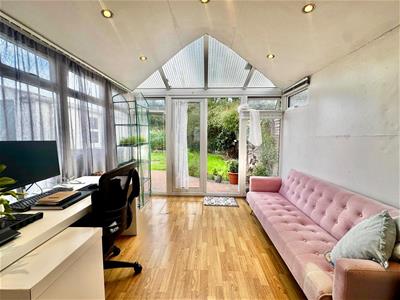
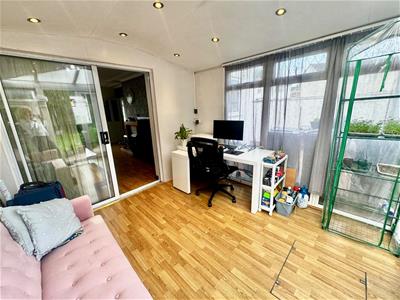
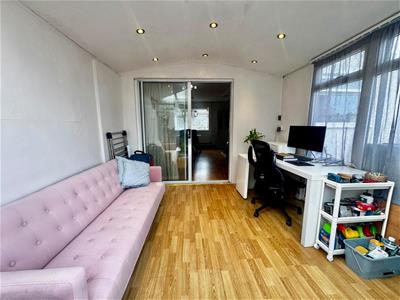
- SPACIOUS CONSERVATORY
- OFF ROAD PARKING
- IDEAL FOR FIRST-TIME BUYERS
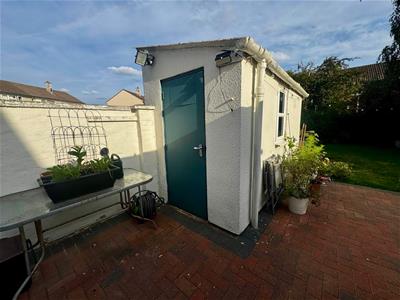
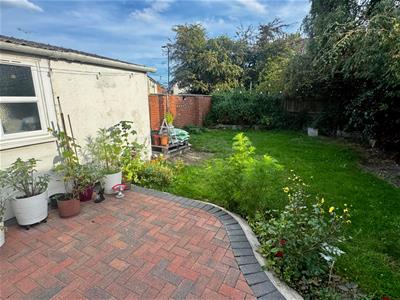
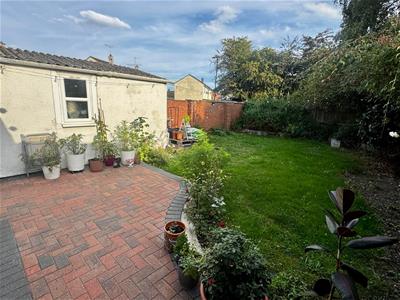
- PRIVATE REAR GARDEN
- GARDEN SHED
- FAMILY BATHROOM
- SHORT WALK TO SHOPS
- GREAT OPPORTUNITY
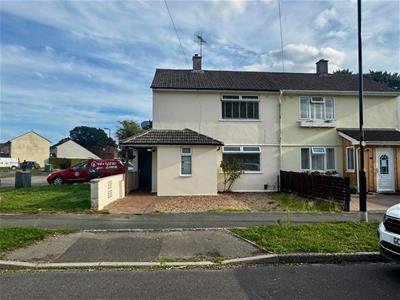
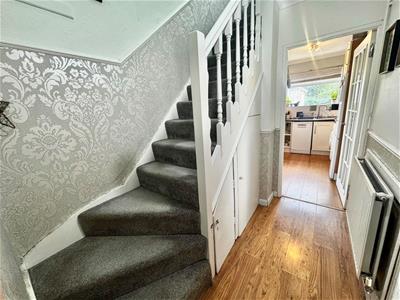
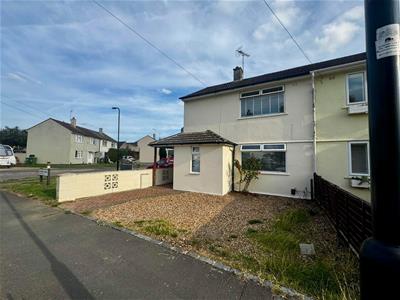
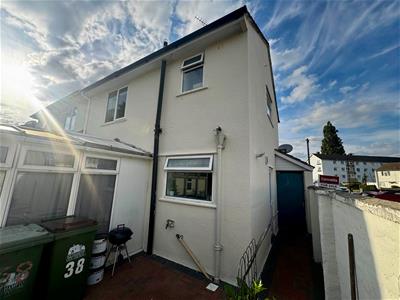
A well presented two bedroom semi-detached property situated in the popular residential area of Shirley, Southampton. The property offers comfortable and practical accommodation, making it an ideal choice for first-time buyers, couples, or those looking to downsize. The accommodation comprises two bedrooms, a family bathroom, and a conservatory which provides useful additional living space and a pleasant outlook over the rear garden.
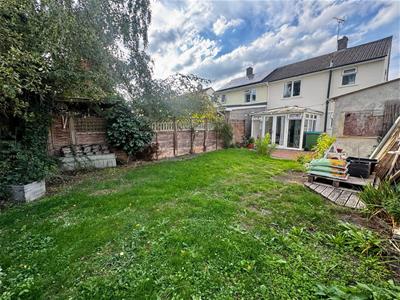
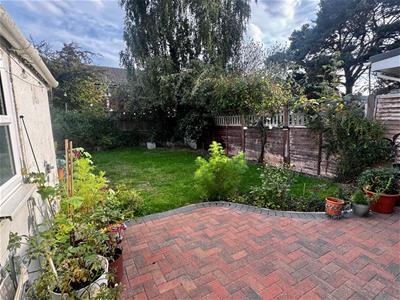
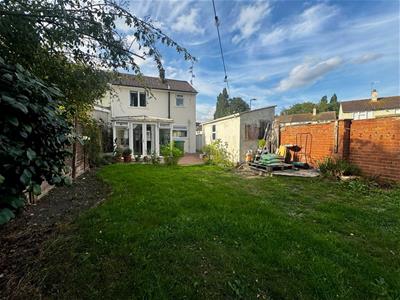
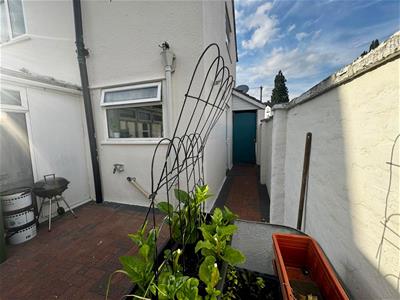
Outside, the property benefits from a private rear garden, featuring a patio area that provides an ideal space for outdoor dining, entertaining or relaxing during warmer months. To the front, there is a driveway offering convenient off-road parking. The combination of well-proportioned accommodation, useful additional living space, a private garden and off-road parking makes this an appealing home in a well-established part of Shirley.
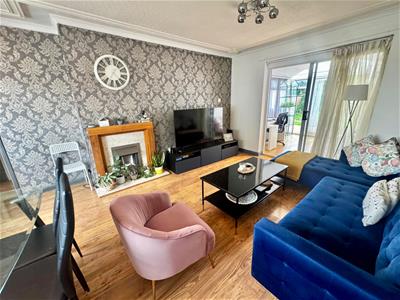
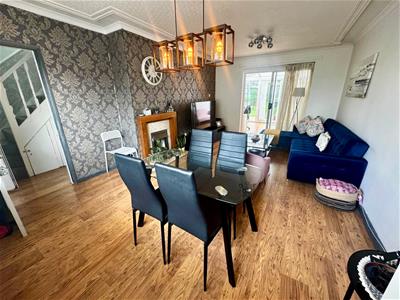
Living/Dining Room
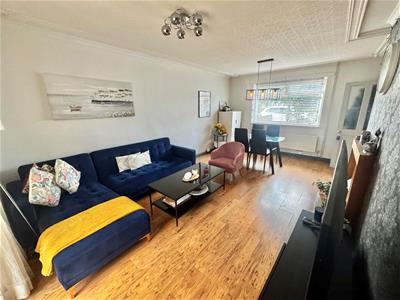
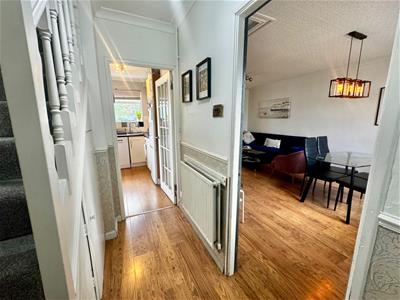
5.56 x 3.84 (18'2" x 12'7")The living room has an abundance of space for lounging as well as dining, with a charming fire place and direct access to the conservatory.
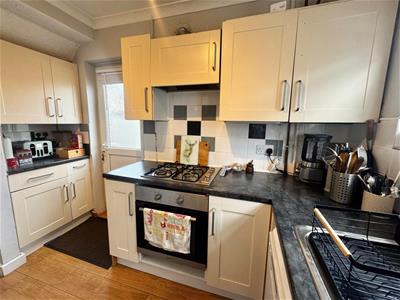
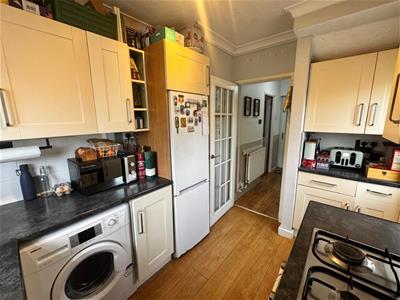
Kitchen
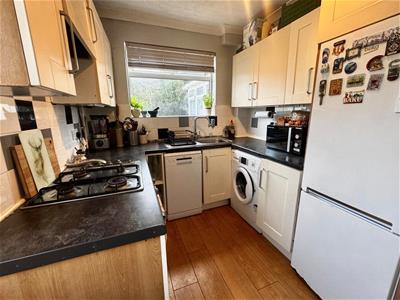
3.03 x 2.20 (9'11" x 7'2")The kitchen includes a large window looking over the rear of the property, with plenty of room for storage and necessary appliances, as well as a door leading to the rear garden.
Conservatory
3.00 x 2.96 (9'10" x 9'8")The conservatory is spacious and airy, with room to lounge, work, or entertain. Double glass doors lead to the private garden.
Bedroom One
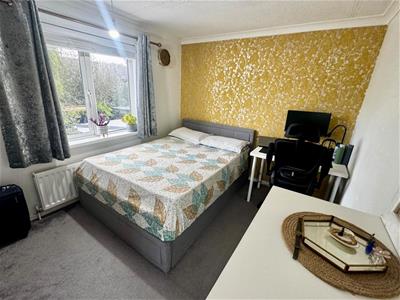
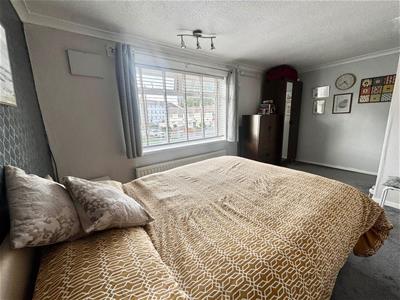
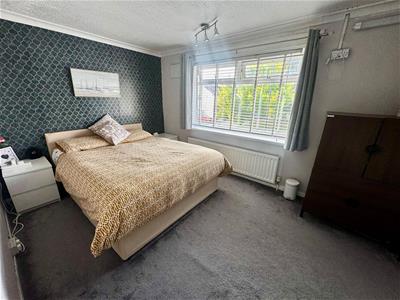
4.85 x 2.74 (15'10" x 8'11")The first bedroom is sizable, with a front facing window and easy access to the bathroom.
Bedroom Two
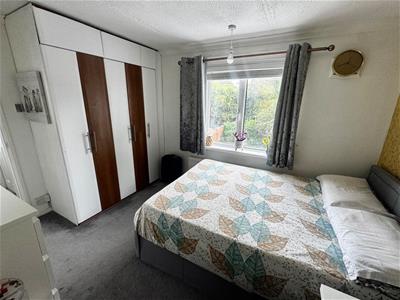
3.64 x 2.75 (11'11" x 9'0")The second bedroom also has plenty of space, as well as built in wardrobes and a rear facing window.
Bathroom
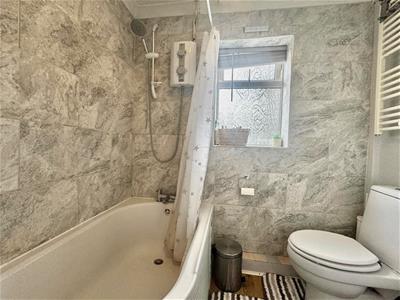
2.02 x 1.63 (6'7" x 5'4")The family bathroom includes a bath with overhead shower, sink, and toilet.
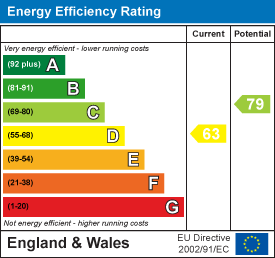
Energy Efficiency and Environmental Impact
Although these particulars are thought to be materially correct their accuracy cannot be guaranteed and they do not form part of any contract.
Property data and search facilities supplied by www.vebra.com