
4 The Green Market
Penzance
Cornwall
TR18 2SH
Boscaswell Downs, Pendeen, Penzance
£425,000
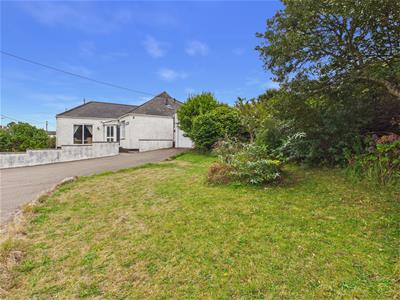
4 Bedroom Bungalow - Detached
- Freehold Detached Bungalow
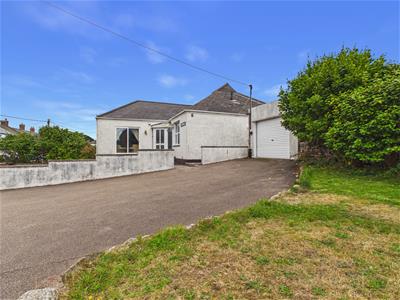
- Detaiched Garage & Parking for Several Vehicles
- Planning for a Detached House
- Spacious Family Home
- Four Bedrooms
- EPC - Commissioned
- Mains Electric, Water & Drainage
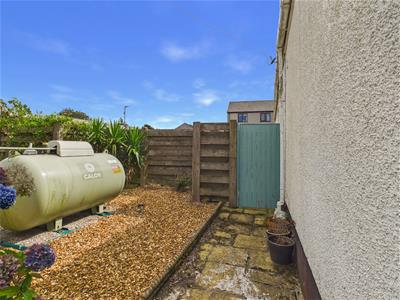
- LPG Central Heating
- Council Tax Band C
- Ofcom suggest Superfast is available and that mobile coverage is good on most networks
Bungalow with Large Plot & Planning Permission
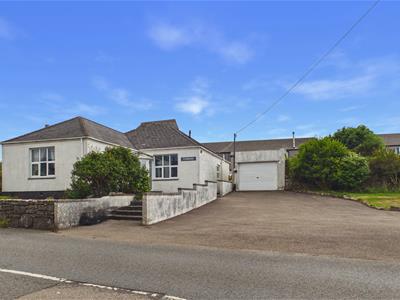
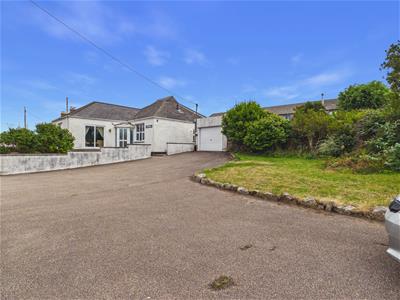
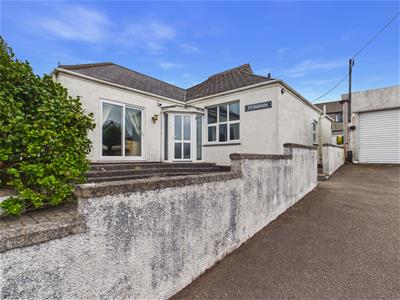
A beautiful four-bedroom detached bungalow set within a generous plot, with gardens, garage, detached office and valuable planning permission for a further detached three-bedroom house in Cornwall’s dramatic north coast.
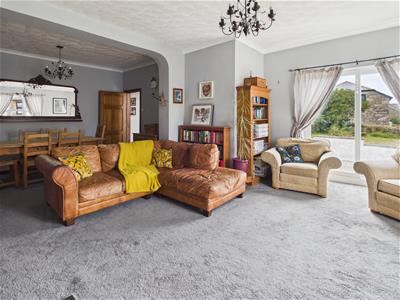
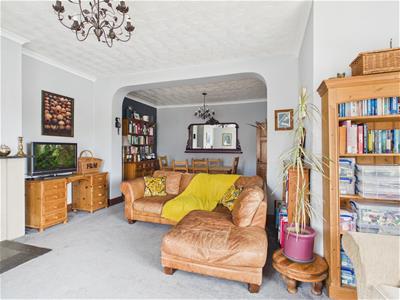
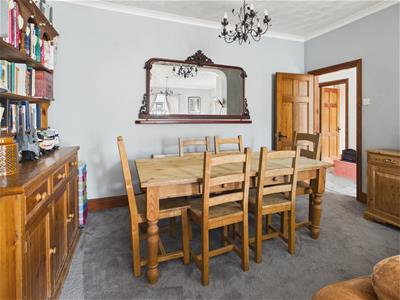
Well presented throughout and ready for the next family to make their own. The accommodation comprises a spacious living room, kitchen/breakfast room, four bedrooms and a family bathroom, providing plenty of space for family life. Outside, there is a detached office, useful store room and garage, offering excellent additional space for working from home, hobbies, storage or practical everyday use.
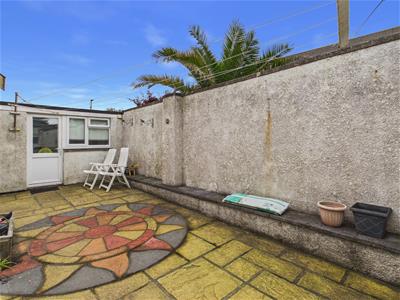
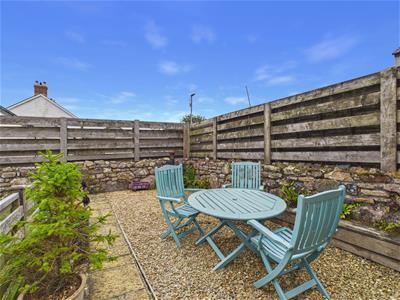
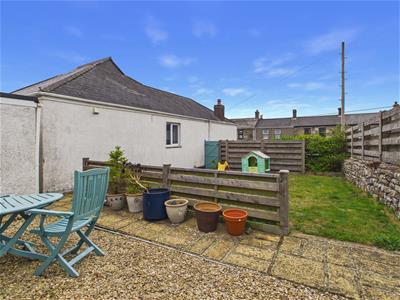
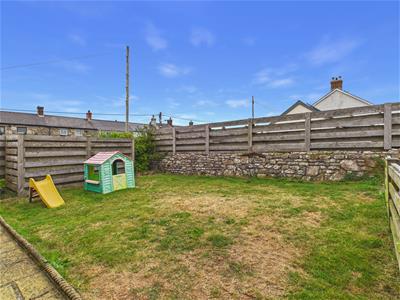
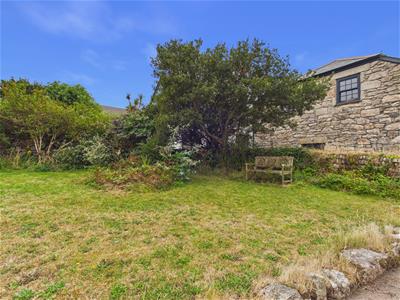
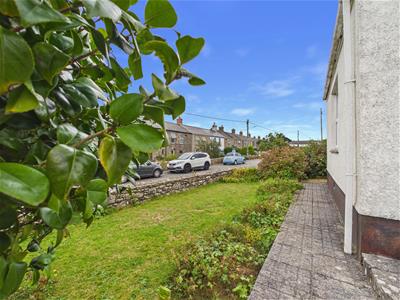
The gardens surround the property on all sides and include areas of lawn, a patio for outdoor seating, together with a selection of well-established shrubs and plants. The generous plot gives the property a wonderful feeling of space and privacy.
Planning Permission - A particularly exciting feature of Penninnis is the existing planning permission for the development of the plot. Planning application PA25/01564 was granted in 2025 for the construction of a detached three-bedroom house with its own garden and parking. The permission is valid for three years, subject to the precise terms and conditions of the consent.
This is a freehold property *** Mains Electric, Water & Drainage *** LPG Central Heating *** Council Tax Band C *** Broadband connected and Ofcom suggest Superfast is available and that mobile coverage is good on most networks
This creates an excellent opportunity for buyers looking for a substantial family home with additional development potential, whether for future investment, an additional family property or another use subject to the necessary consents.
Front Picture
Entrance Porch
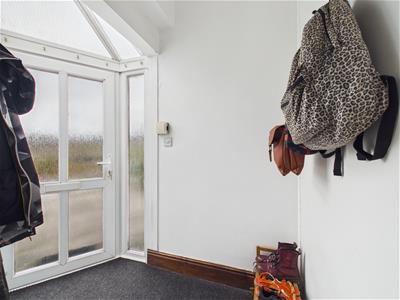 1.29 x 2.31 (4'2" x 7'6")
Living Room
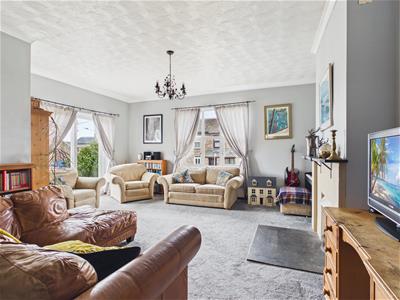 7.56 x 4.19 (24'9" x 13'8")
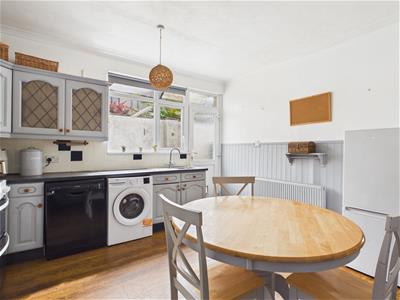
Kitchen
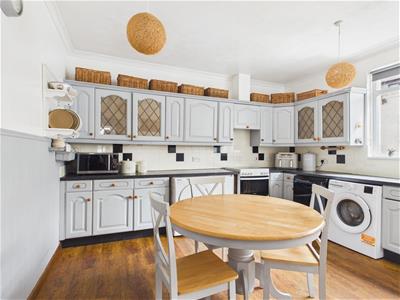 4.12 x 4.10 (13'6" x 13'5")
Hall
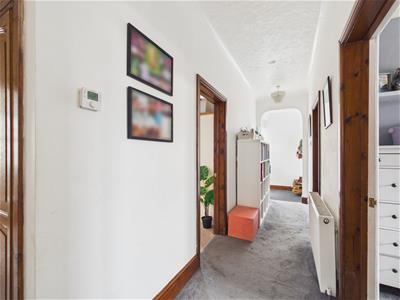
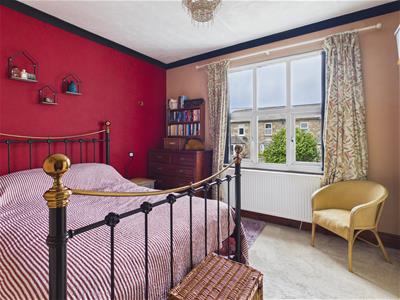
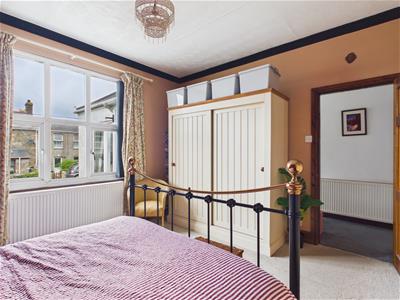
Master Bedroom
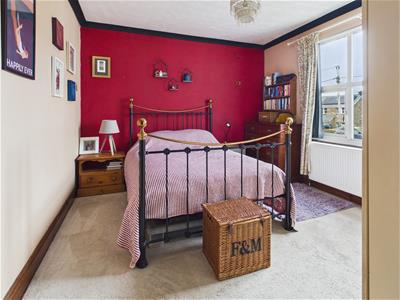 3.68 x 4.10 (12'0" x 13'5")
Bedroom 2
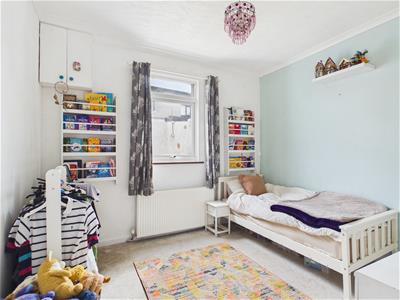 3.02 x 3.35 (9'10" x 10'11")
Bedroom 3
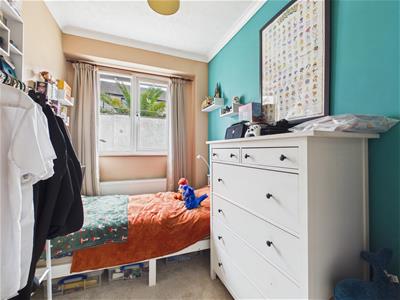 2.79 x 2.03 (9'1" x 6'7")
Bedroom 4
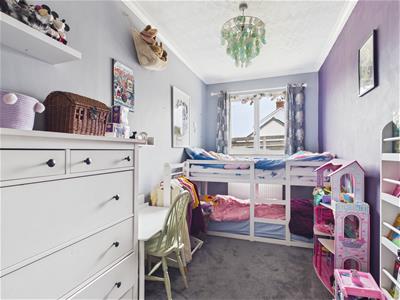 2.14 x 4.11 (7'0" x 13'5")
Bathroom
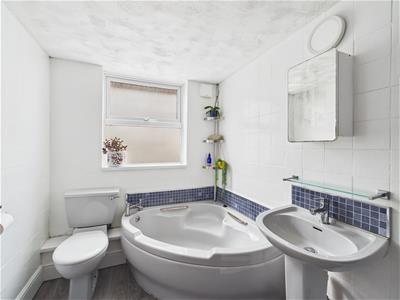 1.87 x 2.12 (6'1" x 6'11")
Out Building
2.61 x 2.92 (8'6" x 9'6")
Garage, Drive & Garden
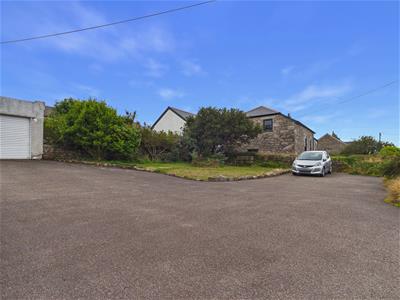 9.43 x 3.39 (30'11" x 11'1")
Although these particulars are thought to be materially correct their accuracy cannot be guaranteed and they do not form part of any contract.
Property data and search facilities supplied by www.vebra.com