
329 Linthorpe Road
Middlesbrough
TS5 6AA
Park Lane, Middlesbrough
Offers in the region of £75,000 Sold (STC)
2 Bedroom House
- SOLD WITHOUT THE NEED FOR ANY MARKETING
- CASH BUYER!
- MORE PROPERTIES NEEDED ACROSS THE WHOLE OF TS1 - ALL CONDITION TYPES AND SIZES ARE IN DEMAND!
- WE ARE NO SALE NO FEE - WE HAVE NOTHING TO GAIN FROM FALSE PROMISES. WE WILL SELL YOUR PROPERTY - FAST!
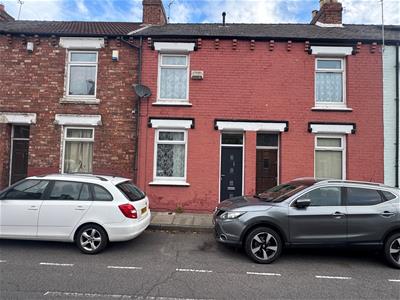
LOCATED ON "THE UNIVERSITY SIDE OF TS1" THIS TWO BEDROOM TERRACED PROPERTY OFFERS WELL SIZED ACCOMMODATION THROUGHOUT, AND WILL BE OF PARTICULAR INTEREST TO SOMEONE WHO DOESNT MIND GETTING THEIR HANDS DIRTY, DUE TO SOME UPGRADING BEING REQUIRED. HAVING THE POTENTIAL TO BE A THREE BEDROOM STUDENT LET PROPERTY DUE TO THE LAYOUT, WHICH WOULD YIELD TWO BEDROOMS TO THE FIRST FLOOR AND ONE DOWN. IT WOULD ALSO SUIT FOR THE PURPOSES OF A SINGLE HOUSE LET DUE TO THE PROXIMITY TO SHOPS AND AMENITIES WITHIN THE TOWN CENTRE, THE A66 AND THE A19 ROADLINKS.
THHERE IS A RECENTLY INSTALLED GAS CENTRAL HEATING BOILER IN THE REAR BEDROOM.
Entrance Hall
The property is accessed via a timber door from the front of the property into the Entrance Hall which is home to electrical meters, with a further internal door allowing access into the main hall.
Hall
Offering further access into the Lounge, and then also to the first floor accommodation via a staircase.
Lounge
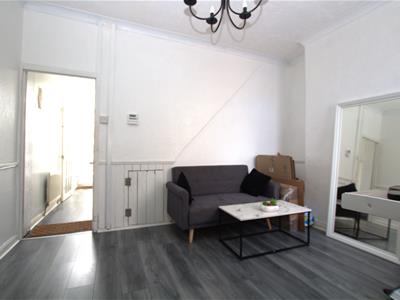
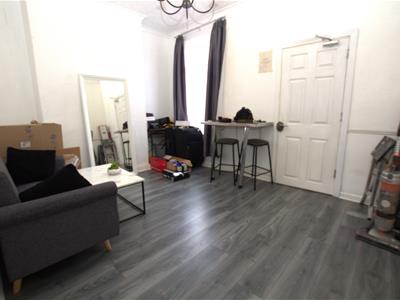
4.047 x 3.153 (13'3" x 10'4")A spacious reception room to the rear of the property which offers a radiator and a rear facing window. Access is gained from the Lounge into the Sitting Room to the front, via an opening under the stairway, and a further internal door leads into the Kitchen,.
Sitting Room
2.973 x 2.901 (9'9" x 9'6")A decent sized second reception room, that could be converted, fully enclosed via a stud wall under the stairs and be utilised as a further downstairs Bedroom if the property was to be used as a single room let. The Sitting Room offers a front facing window and a radiator.
Kitchen
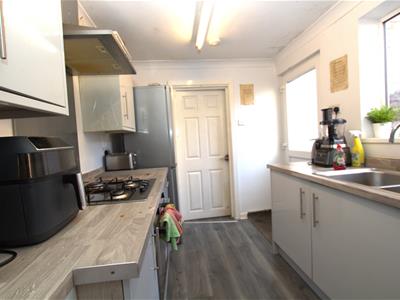
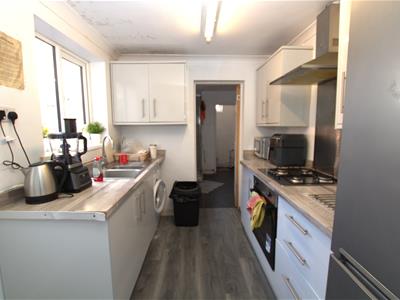
2.931 x 2.274 (9'7" x 7'5")Offering fitted wall and base units with contrasting work surfaces set over inset with a sink and drainer unit, and affording space for a cooker point, space for a fridge freezer and space for a washing machine. There are also tiled splash back areas, a side facing window and an external door to the side elevation that is allowing access into the yard area.
Bathroom
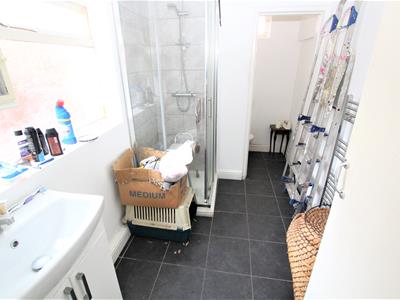
Off-set from the Kitchen is the downstairs Bathroom, which offers a shower cubicle with a mains shower inset, a sink within a vanity style unit, and there is a separate area to the extreme rear that is home to the low level w.c. There are tiled splash back areas, and a radiator.
FIRST FLOOR
Landing
Bedroom
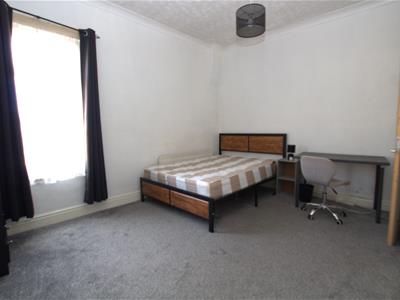
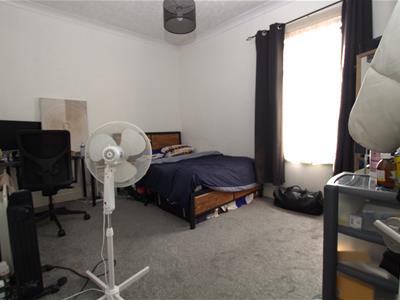
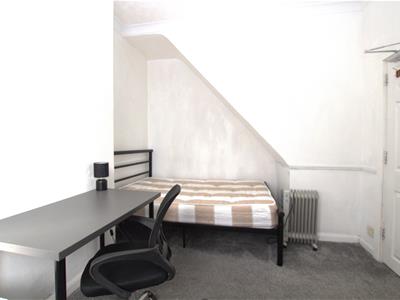
41.29 x 3.068 (135'5" x 10'0")A well proportioned double Bedroom to the rear of the property which offers a radiator, and a upvc double glazed window.
Bedroom
4.122 x 3.007 (13'6" x 9'10")A second spacious double Bedroom which again offers a radiator and UPVC double glazed window.,
EXTERIOR
A yard area to the rear with gated access to the communal alleyway at the rear
Although these particulars are thought to be materially correct their accuracy cannot be guaranteed and they do not form part of any contract.
Property data and search facilities supplied by www.vebra.com