
86B High Street
Ilford
Essex
IG6 2DR
Bernards Close, Hainault
Price £425,000
2 Bedroom House - Semi-Detached
- IMMACULATE CONDITION
- TWO ALLOCATED PARKING SPACES
- REFURBISHED THROUGHOUT
- HOME OFFICE
- WALKING DISTANCE TO CENTRAL LINE
- SOUTH FACING GARDEN
- POPULAR LOCATION
- EXTENDED
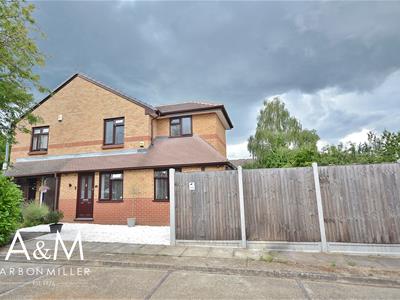
Arbon & Miller are privileged to offer this decoratively immaculate Semi-Detached two bedroom house with parking situated within this quiet cul-de-sac immediately off Fencepiece Road. The property has been extensively extended and refurbished throughout provide open plan living to the ground floor with the added benefit of a home office and ground floor cloakroom. Situated less than 5 minute walk from local shopping facilities and bus services, which provide direct access to both Romford & Ilford town centres, as well being 10 minutes walk from Hainault Central Line Station, offering direct access to Stratford within approximately 20 minutes and Liverpool Street within approximately 30 minutes. This delightful well appointed house can only be fully appreciated by carrying out an internal inspection.
ENTRANCE
Entrance door with obscure glazed insert to:
OPEN PLAN LOUNGE
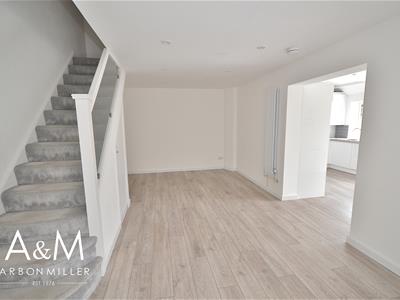
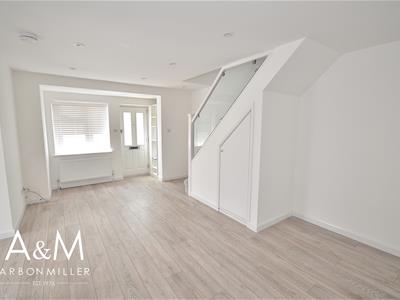
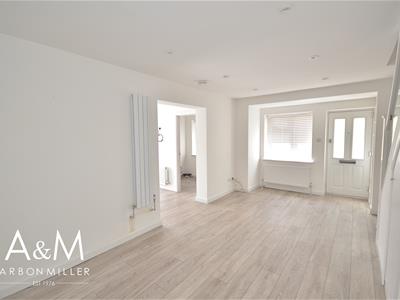
5.97m x 3.68m (19'7 x 12'1)UPVC double glazed entrance door, two light double glazed window with fanlight over, wood strip flooring, stairs to first floor with glass balustrade, understairs storage cupboard, understairs alcove housing meters, vertical radiator, inset spotlights to ceiling, opening to:
KITCHEN/DINER
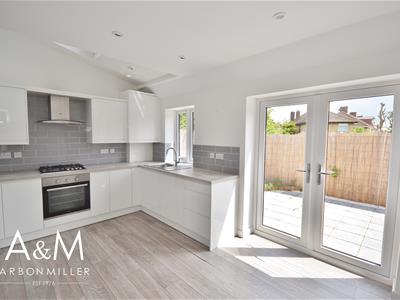
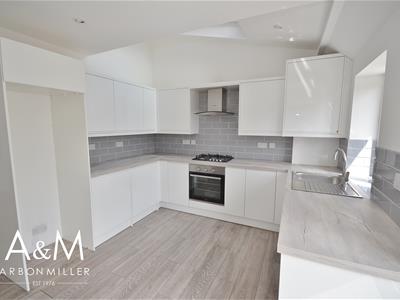
4.14m x 3.45m (13'7 x 11'4)Range of wall and base units, cupboards and drawers, stainless steel sink top with mixer tap, built-in electric oven, four burner gas hob with extractor fan over, integrated washing machine and dishwasher, tiled splashback, recess for fridge/freezer, inset spotlights to ceiling, concealed lighting, cupboard housing boiler, Velux skylight window, double radiator, two light double glazed window, double glazed double doors to rear garden, door to office, door to cloakroom.
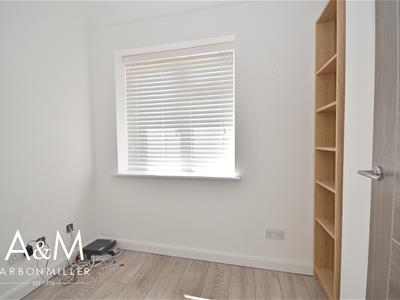
OFFICE
1.93m x 1.63m (6'4 x 5'4)Two light double glazed window with fanlight over, wood strip flooring, double radiator, inset spotlights to ceiling.
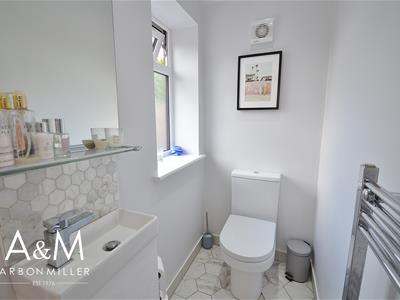
CLOAKROOM
1.63m x 0.94m (5'4 x 3'1)Low level wc, wash hand basin with storage under and mixer tap, heated towel rail, tiled floor, obscure double glazed window with fanlight over, inset spotlights to ceiling, extractor fan.
FIRST FLOOR LANDING
Inset spotlights to ceiling, wood strip flooring, access to loft, doors to:
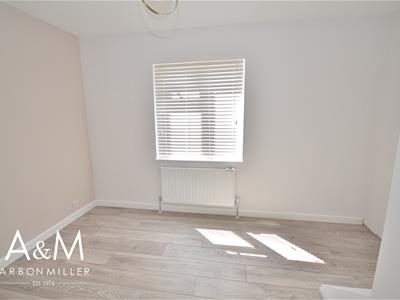
BEDROOM ONE
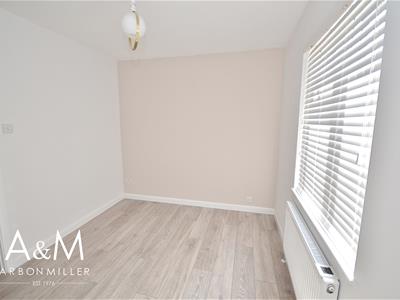
3.68m max x 2.57m (12'1 max x 8'5)Two light double glazed window with fanlight over, double radiator, wood strip flooring.
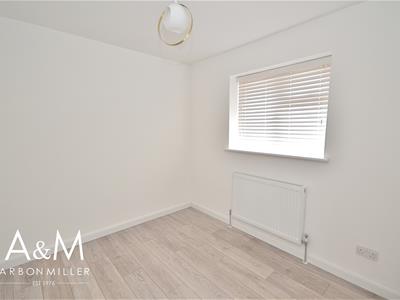
BEDROOM TWO
2.64m x 2.49m (8'8 x 8'2)(Currently used as dressing room). Two light double glazed window with fanlight over, double radiator.
FEATURE BATHROOM
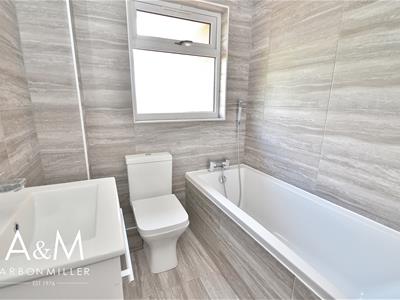
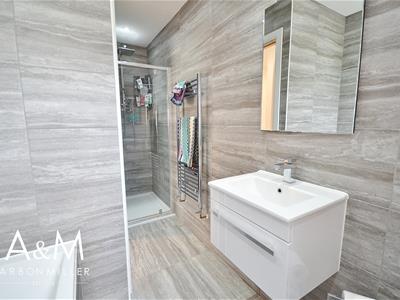
3.43m max x 1.70m (11'3 max x 5'7)Tiled enclosed bath with mixer tap and shower attachment over, low level wc, vanity unit with wash hand basin with mixer tap, heated towel rail, tiled walls, extractor fan, inset spotlights, separate glazed shower cubicle with mixer taps, shower attachment and rainforest shower head over, obscure double glazed window with fanlight over.
REAR GARDEN
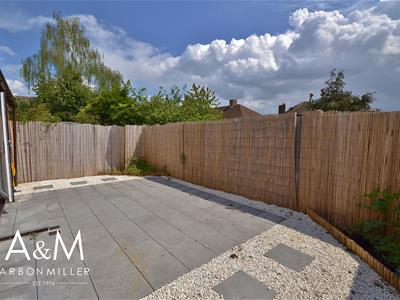
South west facing garden with sun throughout the day, patio area, remainder laid to pea shingle with paved stepping stones, flower border, pedestrian side access, security light, outside tap.
FRONT GARDEN
Two allocated parking spaces. Shingled area.
COUNCIL TAX
London Borough of Redbridge - Band C
AGENTS NOTE
Arbon & Miller inspected this property and will be only too pleased to provide any additional information as may be required. The information contained within these particulars should not be relied upon as statements or a representation of fact and photographs are for guidance purposes only. Services and appliances have not been tested and their condition will need to be verified. All guarantees need to be verified by the respective solicitors.

Energy Efficiency and Environmental Impact
Although these particulars are thought to be materially correct their accuracy cannot be guaranteed and they do not form part of any contract.
Property data and search facilities supplied by www.vebra.com