10-12 Eggbuckland Road
Henders Corner
Mannamead
Plymouth
Devon
PL3 5HE
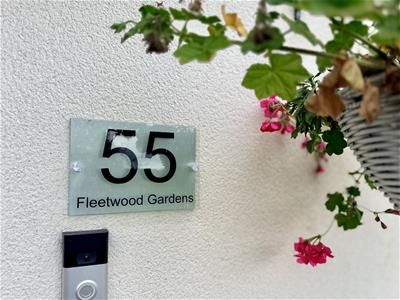
Fleetwood Gardens, Plymouth
Offers In The Region Of £335,000
4 Bedroom House - Detached
- Generously proportioned modern detached home
- Double-glazing & gas central heating
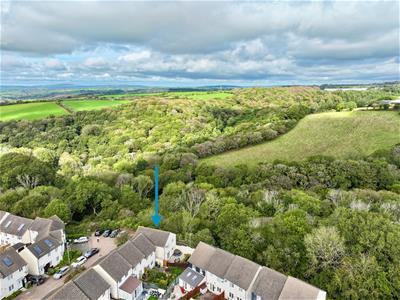
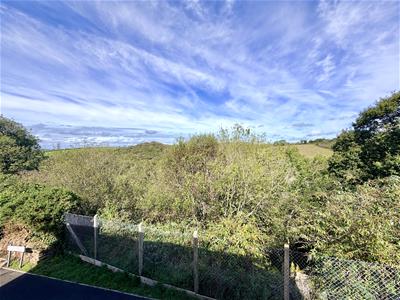
- Pleasant position adjoining wooded valley
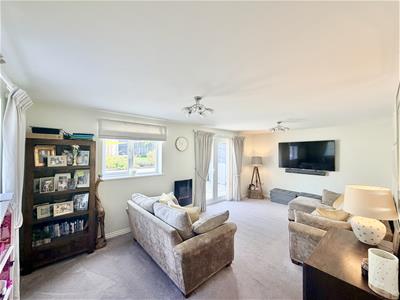
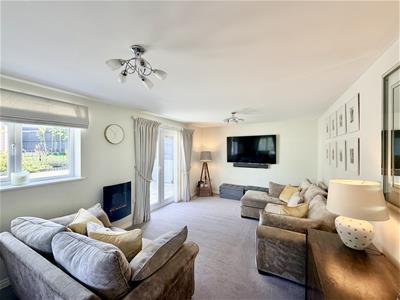
- 20' large lounge overlooking back garden
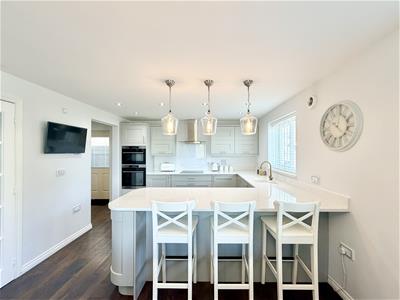
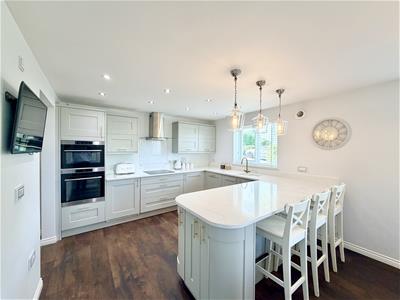
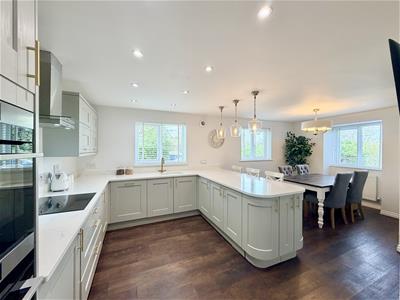
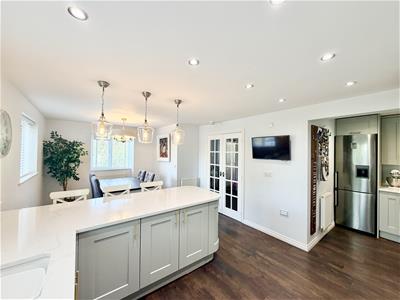
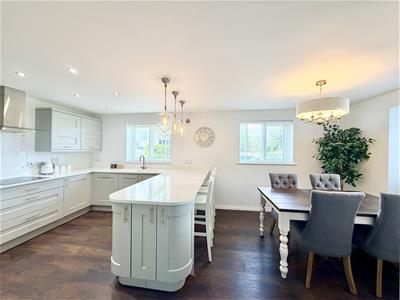
- Spacious modern fitted kitchen/dining room
- 4 bedrooms
- Large master bedroom with en-suite shower room
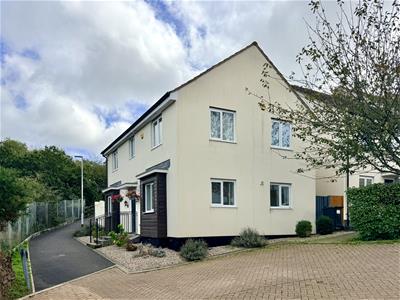
- Private parking space
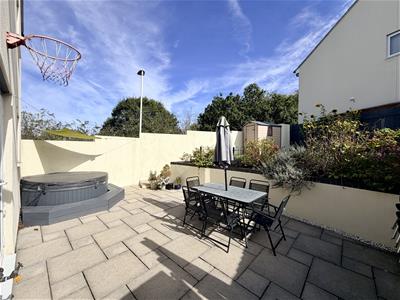
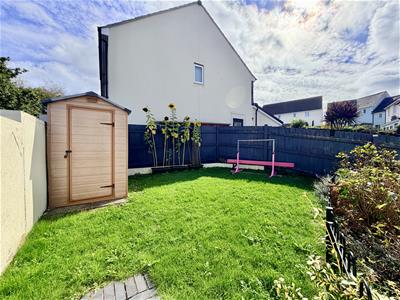
- Enclosed good sized garden with patio & lawn
- Vacant, no onward chain
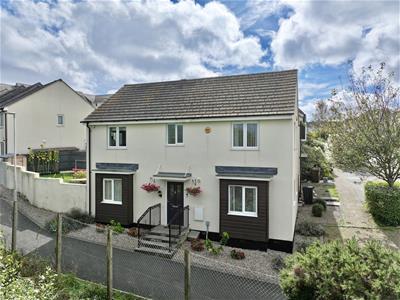
Modern, well-maintained detached family home, approximately 16 years old, with gas central heating, Ideal boiler and uPVC double glazing. Accommodation comprises entrance hall, downstairs wc, spacious lounge, fitted kitchen/dining room, utility room, 4 bedrooms, master with en-suite & family bathroom. Outside is a generous garden, private parking space & additional on-street parking.
FLEETWOOD GARDENS, SOUTHWAY, PLYMOUTH, PL6 6FB
SUMMARY
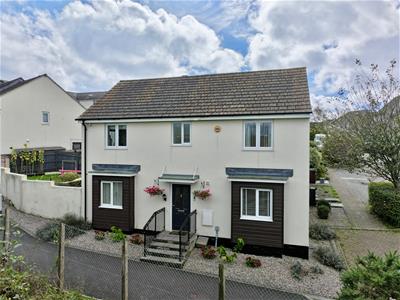
Modern built detached house some 16 years old, looked after & maintained. Having the benefit of gas fired central heating, an Ideal boiler located in the utility room & uPVC double-glazing. A well proportioned accommodation ideally suited to family occupation. The property comprises a hall, downstairs wc, spacious lounge, generous sized, fitted & integrated kitchen/dining room. A utility room, 4 bedrooms, master bedroom with en-suite shower room & family bathroom/wc. A generous sized garden & a private parking space. Additional on-street parking.
LOCATION
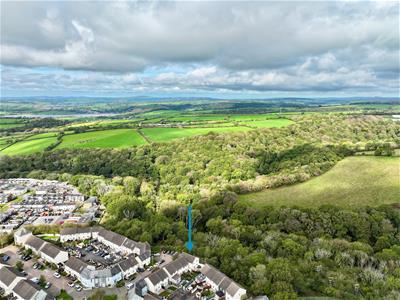
Found tucked away at the end of this development in Fleetwood gardens & from here, adjoining a wooded valley to the back. A variety of wildlife & bird life on your doorstep. With a good variety of local services & amenities to hand, position is convenient for access into the city. The area benefits from a local doctor's surgery, supermarket, small shopping centre & local primary school nearby.
ACCOMMODATION
GROUND FLOOR
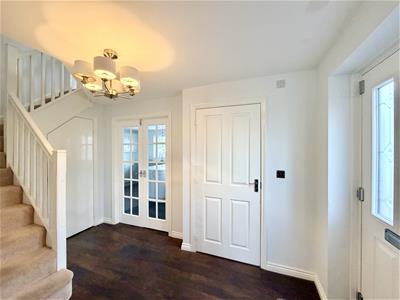
HALL
4.34m x 2.11m (14'3 x 6'11)Staircase rises & turns to the 1st floor. Useful under-stairs storage cupboard.
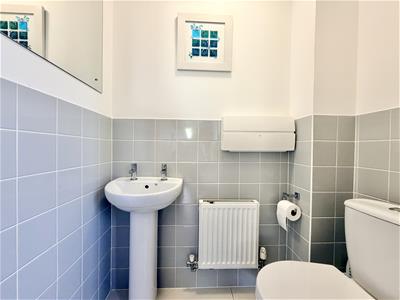
WC
1.52m x 0.84m (5' x 2'9)White modern wc & wash-hand basin.
LOUNGE
6.32m x 3.38m (20'9 x 11'1)Dual aspect with windows to the front & side. French doors overlooking & opening to the rear garden.
KITCHEN/DINING ROOM
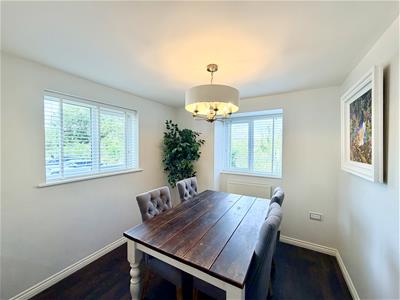
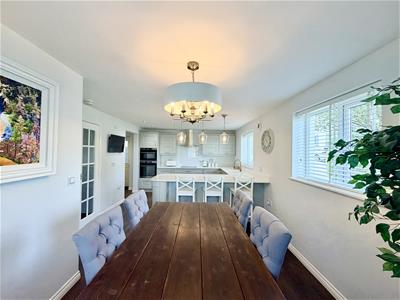
6.35m x 3.51m maximum (20'10 x 11'6 maximum)Light & airy with 3 windows to the front & side elevations. Dining area with space for a good sized family table. The kitchen is modern fitted & integrated with an excellent range of cupboard & drawer storage. Integrated appliances include an AEG double oven/grill, fridge, AEG hob with extractor hood over, AEG dishwasher, wall-mounted 1.5 bowl sink with mixer tap & island unit. Doorway into:-
UTILITY ROOM
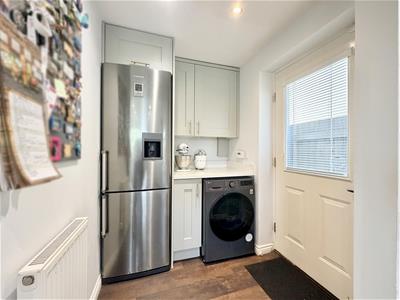
2.06m x 1.57m (6'9 x 5'2)Back door. Cupboard & drawer storage. Cupboard housing the Ideal gas fired boiler, servicing the central heating & domestic hot water.
FIRST FLOOR
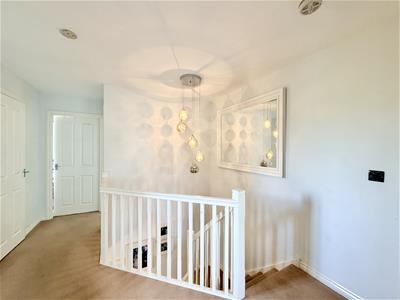
LANDING
Built-in airing cupboard (4' x 2'10") housing the large capacity Range Tribune HE hot water tank.
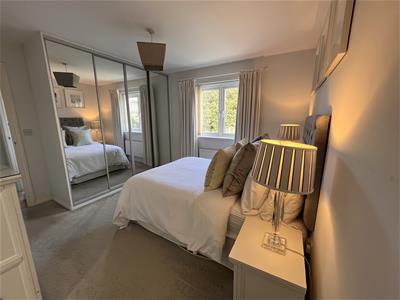
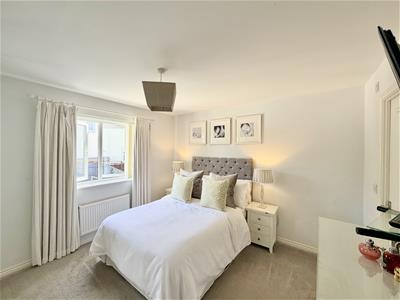
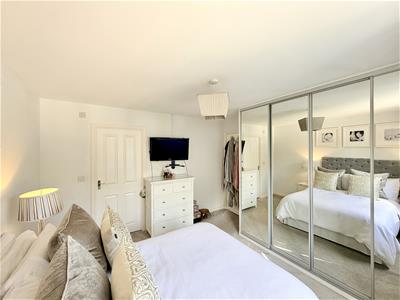
MASTER BEDROOM
3.56m x 3.45m (11'8 x 11'4)Window overlooking the rear garden. Built-in wardrobe. Door to:-
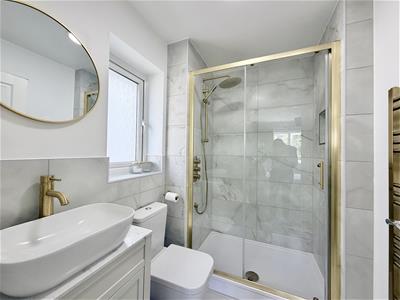
EN-SUITE SHOWER ROOM
2.06m x 1.57m (6'9 x 5'2)Quality suite with wash-hand basin with cupboard under, wc & shower.
BEDROOM TWO
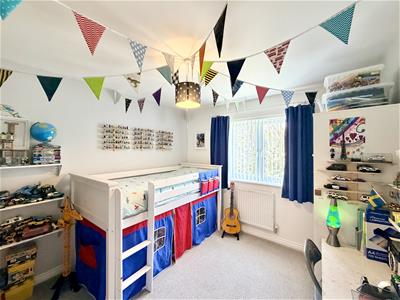
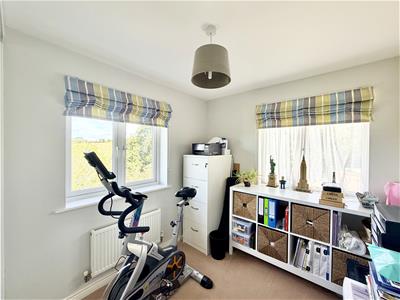
3.56m x 2.92m (11'8 x 9'7)Window to the side.
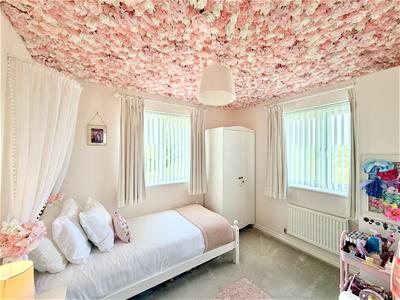
BEDROOM THREE
3.00m x 2.46m (9'10 x 8'1)Windows to the front & side.
BEDROOM FOUR
2.44m x 2.34m (8' x 7'8)Window to the front & side.
BATHROOM
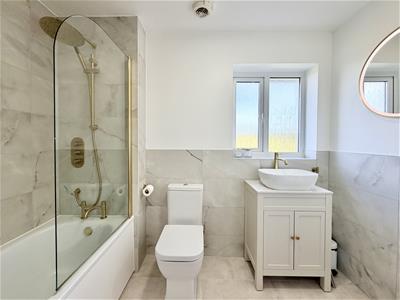
2.67m x 1.93m (8'9 x 6'4)Window to the front. Bath with mixer tap & shower over. Glazed shower screen. Wc. Wash-hand basin with unit under.
EXTERNALLY
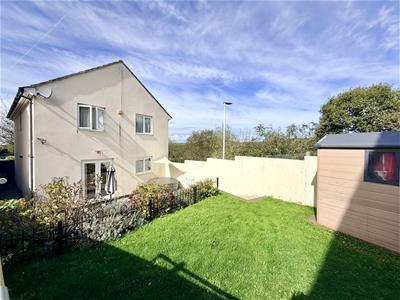
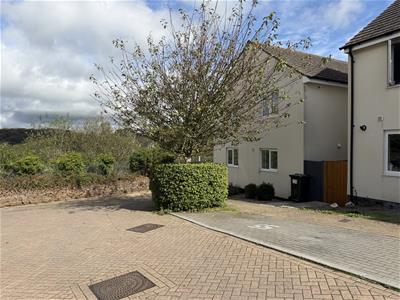
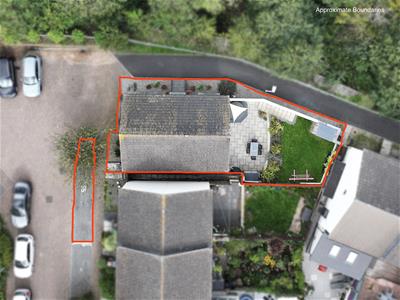
Private parking space at the front of the property. Additional on-street parking available. Good sized, private & enclosed rear garden. Full width patio area & steps up to lawned garden. Enclosed by fence boundaries.
COUNCIL TAX
Plymouth City Council
Council Tax Band: E
SERVICES
The property is connected to all the mains services: gas, electricity, water and drainage.
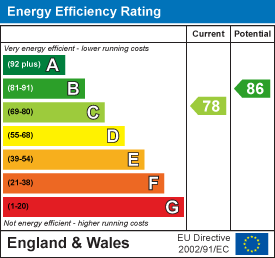
Energy Efficiency and Environmental Impact
Although these particulars are thought to be materially correct their accuracy cannot be guaranteed and they do not form part of any contract.
Property data and search facilities supplied by www.vebra.com