
Geoffrey Matthew Estates
Tel: 01438 740111
Fax: 01438 743126
3 The Neighbourhood Centre,
Great Ashby
Stevenage
Hertfordshire
SG1 6NH
Cotswold Drive, Great Ashby, Stevenage
£240,000
2 Bedroom Flat
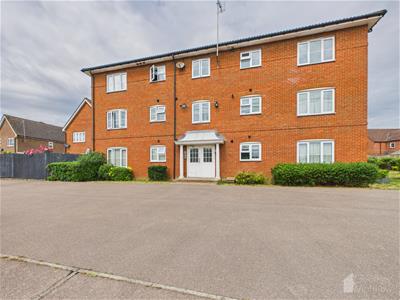
- Wonderfully Presented and Spacious Two Bedroom Ground Floor Apartment
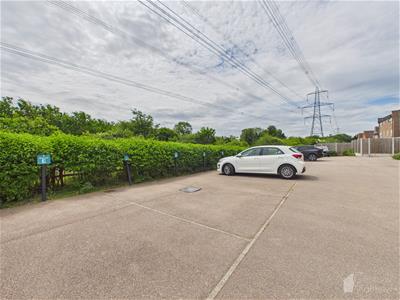
- Two Allocated Parking Spaces
- Situated on the Edge Of Great Ashby
- 50% Shared Ownership
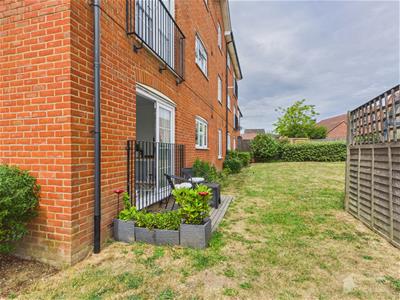
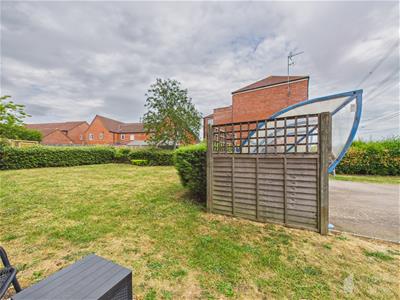
- Open Aspect over the Communal Gardens
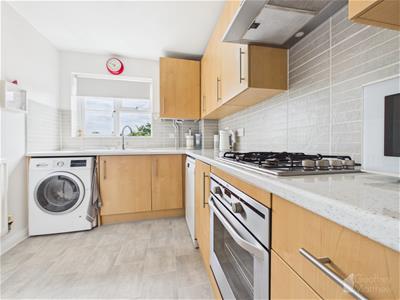
- Fitted Kitchen
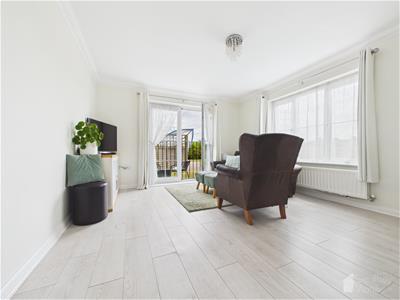
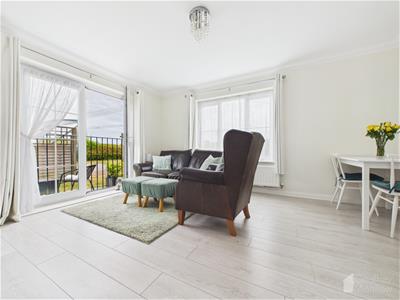
- Lounge and Dining Area with Juliet Balcony
- Two Double Bedrooms
- Fitted Bathroom and Ensuite to the Principle Bedroom
- Lease Being Increased to 990 Years
**50% SHARED OWNERSHIP**WONDEFULLY PRESENTED and SPACIOUS Two Bedroom GROUND FLOOR Apartment with TWO ALLOCATED PARKING SPACES situated on the edge of Great Ashby with an Open Aspect over the Communal Gardens. Features include, FITTED KITCHEN, Lounge and Dining Area with Juliet Balcony, TWO DOUBLE BEDROOMS, Fitted Bathroom and Ensuite to Principle Bedroom, Lease Increased to 990 Years, VIEWING STONGLY SUGGESTED.
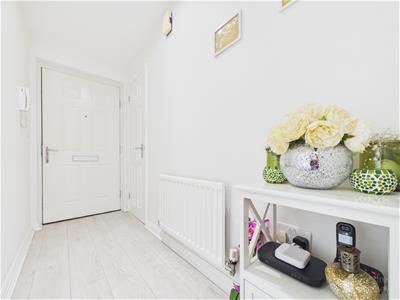
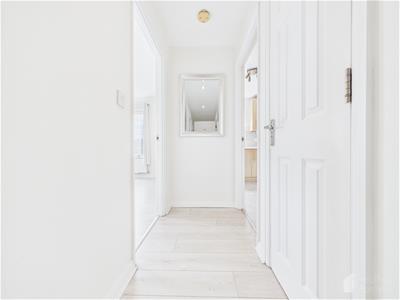
Entrance Hallway
0.97m x 5.51m (3'2 x 18'1)Laminate Flooring, Single Panel Radiator, Storage Cupboard, Entry Phone System, Large Cupboard with Consumer Unit, LED Spot Lighting.
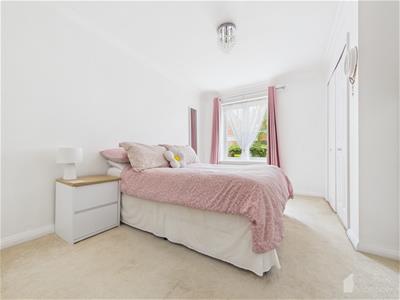
Bedroom One
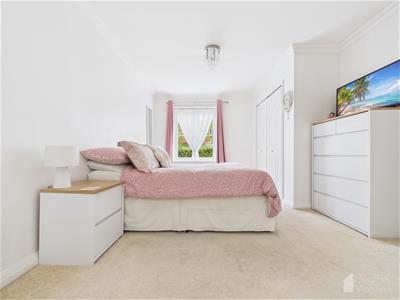
3.94m x 3.20m (12'11 x 10'6 )Double Glazed Window to Front Aspect, Single Panel Radiator, Fitted Wardrobes, Coved Ceiling, Carpeted, Door to Ensuite.
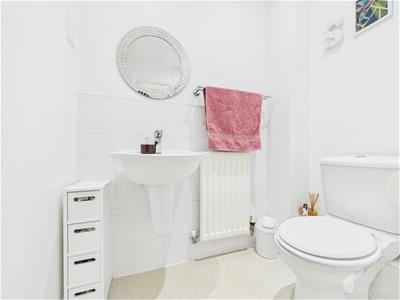
Ensuite
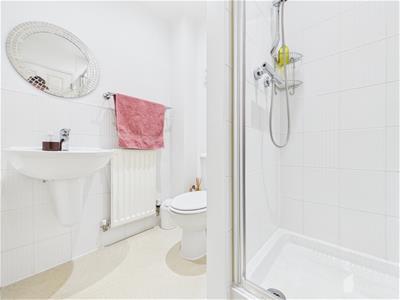
1.88m x 1.65m (6'2 x 5'5 )Vinyl Flooring, Low Level W.C, Wash Basin with Tiled Splash Back, Single Panel Radiator, Shower Cubicle with Mains Shower, Extractor Fan, Fully Tiled Surround, Shaver Point.
Bedroom Two
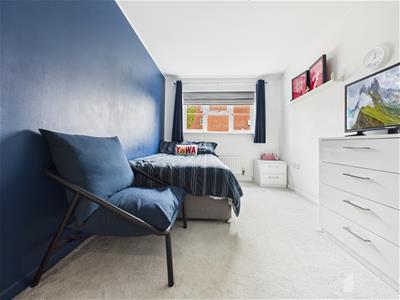
3.94m x 3.20m (12'11 x 10'6 )Double Glazed Window to Front Aspect, Single Panel Radiator, Carpeted.
Bathroom
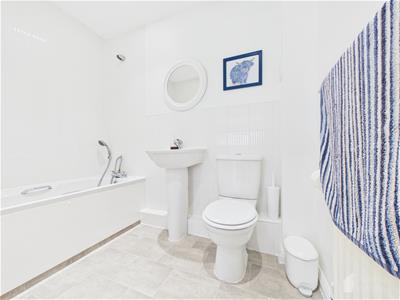
1.65m x 2.31m (5'5 x 7'7 )Bath and Mixer Tap with Shower Attached, Wash Basin with Mixer Tap, Shaver Point, Tiled Splash Back, LED Spot Lighting, Extractor Fan, Single Panel Radiator, Low Level W.C.
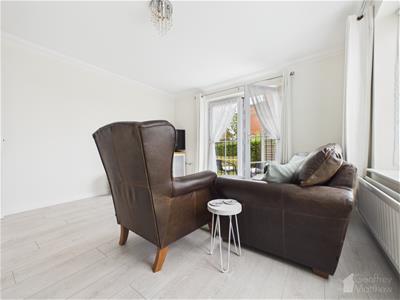
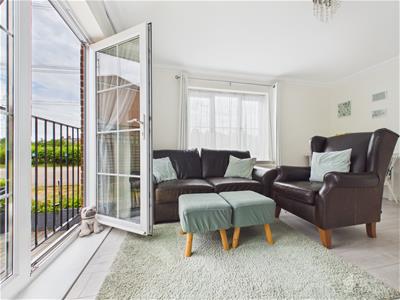
Lounge Area
4.34m x 3.73m (14'3 x 12'3 )Laminate Flooring, French Doors Opening to Garden, T.V Point, Coved Ceiling, Double Glazed Window to Side Aspect, Double Panel Radiator, Juliet Balcony, Hive Heating System.
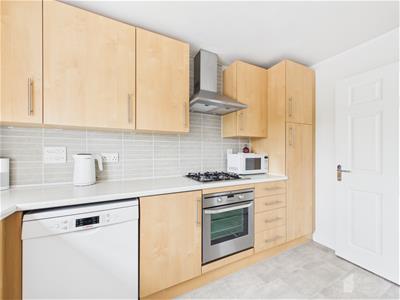
Kitchen Area
2.31m x 3.43m (7'7 x 11'3 )Vinyl Flooring, Built in Fridge/Freezer, Tiled Splash Back, 4 Ring Gas Hob, AEG Built in Cooker, Wall Mounted Ideal Logic Max (installed in 2024), Double Glazed Window to Front Aspect, Cupboards at Eye and Base Level, Roll Top Work Surfaces.
Two Allocated Parking Spaces
Two Space Allocated at the Front of the Block,
Local Information
Sales Information:
• This is a shared ownership property. However, it is possible to sell the
leaseholders 50% sha re and the remaining 50% owned by Home Group to
achieve a 100% outright sale. This is known as resale and simultaneous
staircasing.
• Solicitors may charge additional legal fees to their buyer for dealing with this
type of transaction. We recommend that you advise the applicant of this,
should they consider purchasing the property this way.
• The Freehold cannot be purchased and therefore the property will remain as
leasehold.
• The surveyor has determined an outright sales price of £ 240,000 Should a
willing buyer be found Home Groups 50% share, which is non-negotiable, is
£120,000
• *Important* The current RICS valuation is valid until the 21st of October
2026 . If a sale has not been agreed by this date, we will require an
updated valuation report or emailed confirmation from the surveyor that
the valuation remains valid.
Charges payable:
Monthly Charges:
• Insurance: £ 34.39
• Management charge: £ 18.33
• Reserve fund: £ 47.42
• Service charge: £ 66.30
The above charges are reviewed annually on 1 st April.
No ground rent payable
• Lease term: Increasing to 990 Years
• Pets : Not permitted without written confirmation from the landlord.
Cotswold Drive is situated in a peaceful position in Great Ashby which was built around 2008.
Energy Efficiency and Environmental Impact

Although these particulars are thought to be materially correct their accuracy cannot be guaranteed and they do not form part of any contract.
Property data and search facilities supplied by www.vebra.com