
39 Havelock Road
Hastings
East Sussex
TN34 1BE
Wartling Close, St. Leonards-On-Sea
£400,000 Guide Price
4 Bedroom House - Detached
- Detached Family Home
- Two Reception Rooms
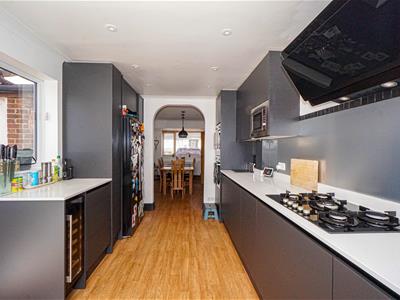
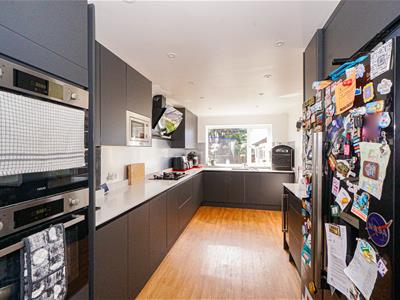
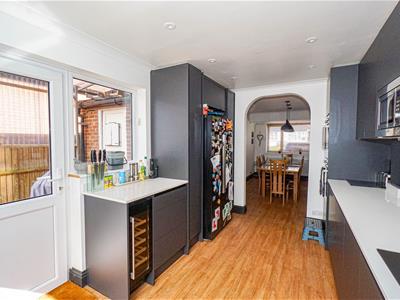
- Modern Kitchen
- Downstairs Shower Room
- Four Bedrooms
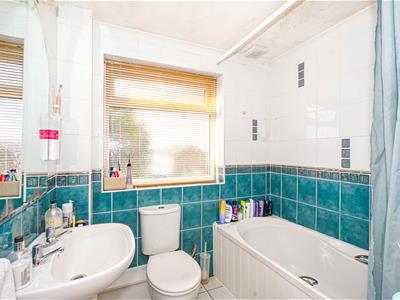
- Family Bathroom
- Private Rear Garden
- Garage & Off Road Parking
- Council Tax Band
** GUIDE PRICE £400,000 TO £425,000 **
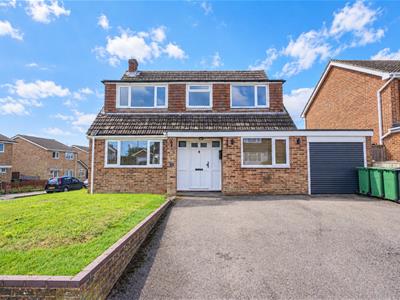
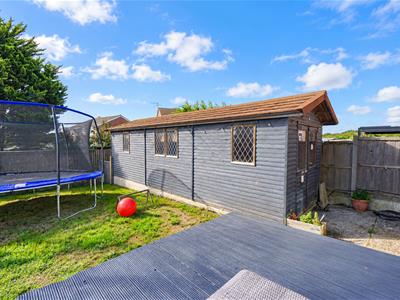
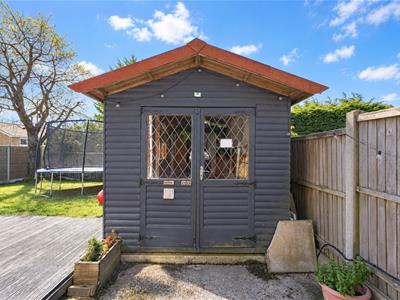
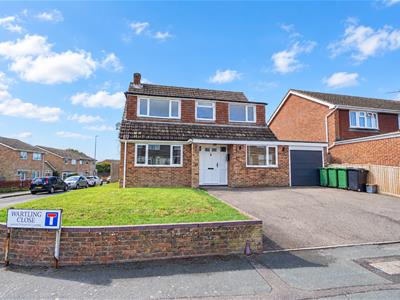
PCM Estate Agents are delighted to present to the market an opportunity to purchase this FOUR BEDROOM DETACHED FAMILY HOME, ideally positioned within a quiet cul-de-sac in a popular area of St Leonards. The property benefits from a GARAGE, OFF-ROAD PARKING for multiple vehicles and a LOVELY ESTABLISHED REAR GARDEN, complete with a SUMMER HOUSE having power and lighting.
Internally, the property offers well-presented and adaptable family accommodation arranged over two floors, with the benefit of gas fired central heating and UPVC double glazed windows.
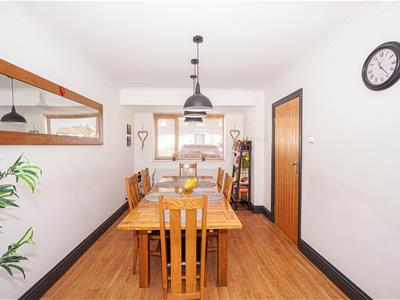
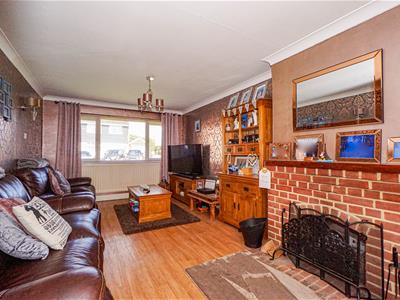
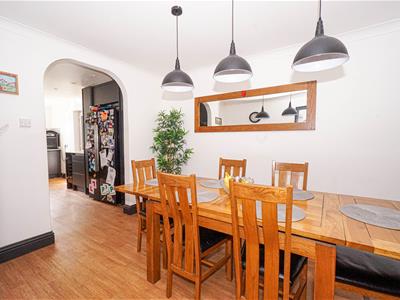
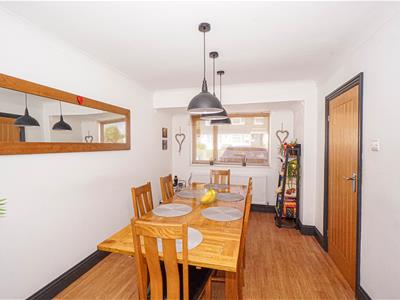
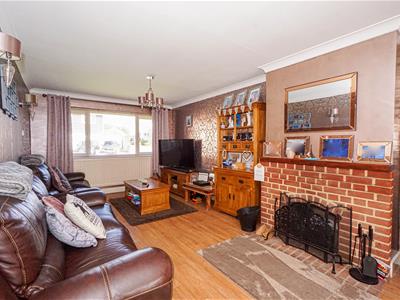
The ground floor comprises a spacious entrance hall, lounge, DINING ROOM, MODERN KITCHEN and a useful DOWNSTAIRS SHOWER ROOM. To the first floor, the landing provides access to FOUR BEDROOMS and a family bathroom.
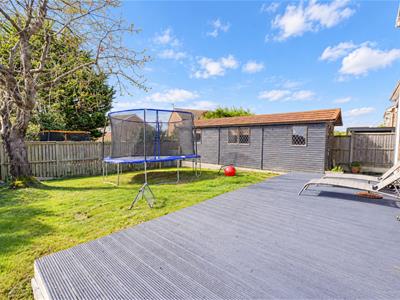
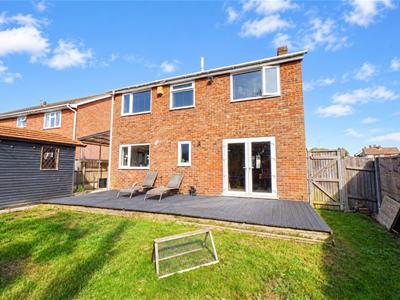
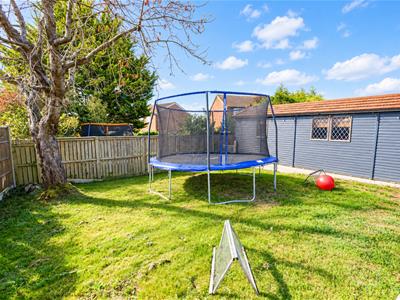
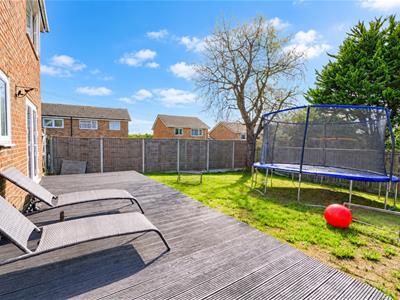
The ESTABLISHED REAR GARDEN is a particular feature of the property, being predominantly laid to lawn with areas of decking, and ample space for outdoor entertaining, children to play or simply enjoying the garden during the warmer months. The garden also benefits from a SUMMER HOUSE WITH POWER AND LIGHTING, providing an excellent additional space that could be utilised as a home office, hobby room or garden retreat. To the front, the property benefits from OFF-ROAD PARKING FOR MULTIPLE VEHICLES, together with a GARAGE, providing useful additional storage and parking.
The property is conveniently situated within easy reach of popular local schools, shops and everyday amenities, making this an ideal family home.
The property should be viewed to fully appreciate the spacious and adaptable accommodation and outside space on offer. Please call the owners' agents to arrange your viewing and avoid disappointment.
PRIVATE FRONT DOOR
Opening to:
ENTRANCE HALL
Stairs rising to the first floor landing, radiator, two under stairs storage cupboards one with additional shelving, wall mounted thermostat, door opening to:
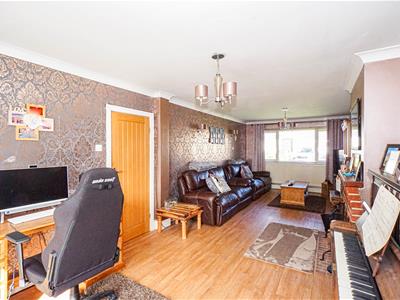
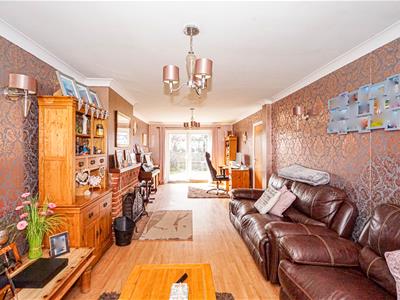
LOUNGE
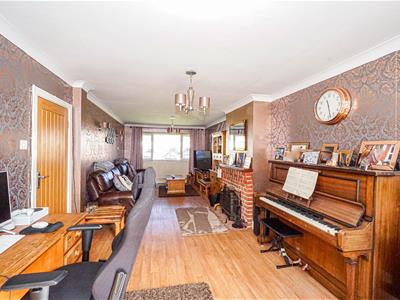
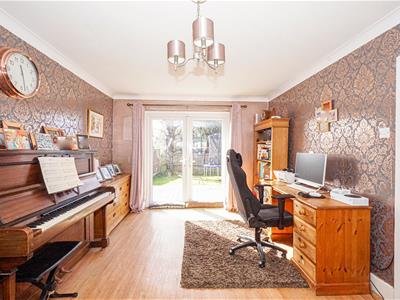
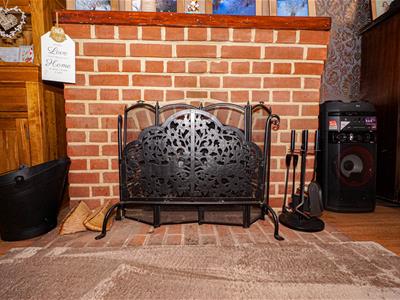
0.64m x 3.28m (2'1 x 10'9)Feature open fireplace with brick surround and brick hearth, radiator, double glazed window to front aspect and double glazed patio doors opening to the rear garden.
DINING ROOM
4.27m x 2.74m (14' x 9')Radiator, double glazed window to front aspect, archway leading to:
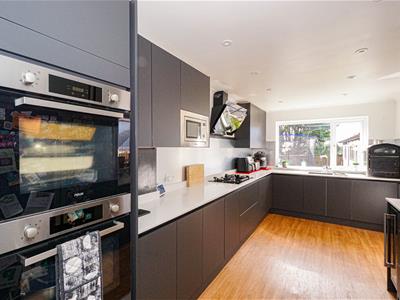
KITCHEN
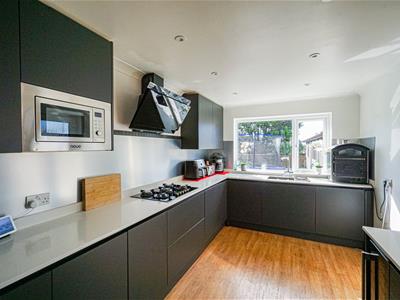
5.00m x 2.74m (16'5 x 9')Modern and comprising arrange of eye and base level units with ample countertop space, five ring gas hob with extractor over, integrated microwave, integrated electric eye level double ovens, space for American style fridge freezer, integrated wine cooler, integrated dishwasher, dual aspect double glazed windows to rear and side aspects and personal door opening to the side aspect leading to the rear garden.
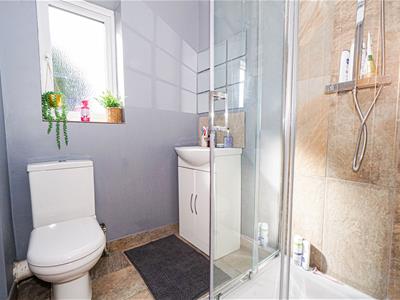
DOWNSTAIRS SHOWER ROOM
Shower unit with waterfall style shower head, dual flush wc, wash hand basin with mixer tap and storage beneath, part tiled walls, tiled flooring, frosted double glazed window to rear aspect.
FIRST FLOOR LANDING
Loft hatch, built in storage cupboard, radiator, double glazed window to front aspect, doors to:
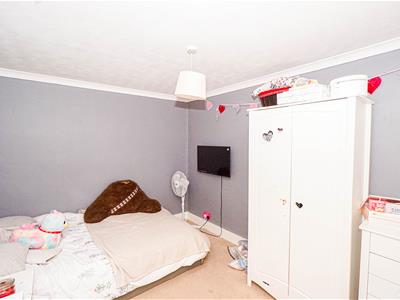
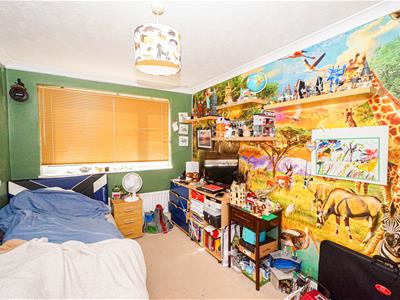
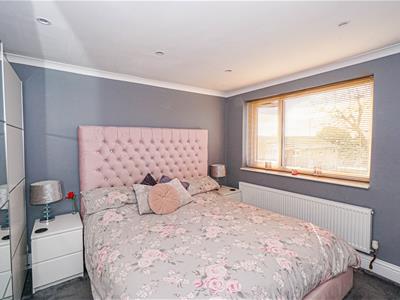
BEDROOM
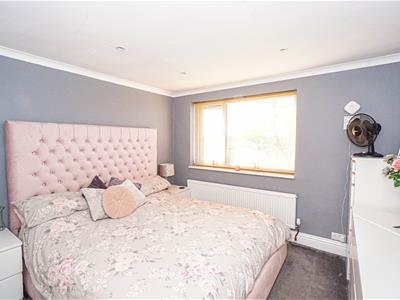
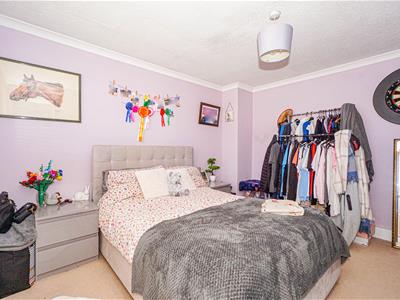
3.66m x 3.28m (12' x 10'9)Radiator, double glazed window to front aspect.
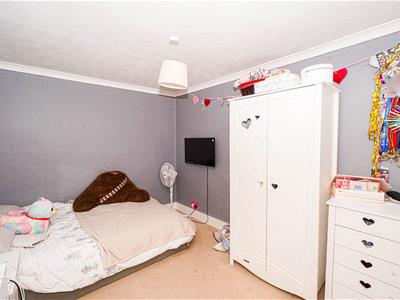
BEDROOM
3.56m x 3.25m (11'8 x 10'8)Radiator, double glazed window to rear aspect.
BEDROOM
3.66m x 2.67m (12' x 8'9)Radiator, double glazed window to front aspect.
BEDROOM
3.66m x 2.46m (12' x 8'1)Radiator, double glazed window to rear aspect.
OUTSIDE - FRONT
The property benefits from a dropped kerb providing off road parking for multiple vehicles along with a garden area being mainly laid to lawn.
GARAGE
5.49m x 2.18m (18' x 7'2)Electric up and over door, power and lighting, space for tumble dryer, consumer unit, electric and gas meters. personal door to the rear garden.
REAR GARDEN
Good sized area of decking leading to a level area of lawn, with fenced boundaries, gated side access to the front of the property, access to:
LARGE WOOD CABIN
Power and lighting, ideal for use as a home office or potential for annexe accommodation.
Although these particulars are thought to be materially correct their accuracy cannot be guaranteed and they do not form part of any contract.
Property data and search facilities supplied by www.vebra.com