
98 Castle Street
Hinckley
Leicestershire
LE10 1DD
Netherley Road, Hinckley
Asking Price £170,000
1 Bedroom Bungalow - Semi Detached
- No Chain
- Freehold
- Semi Detached Bungalow
- One Bedroom
- Council Tax Band A
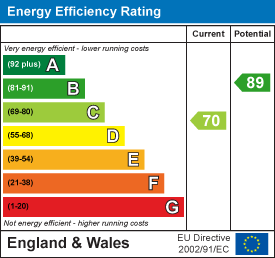
- EPC Rating C
- nicely Presented
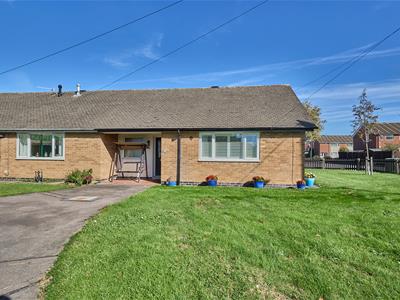
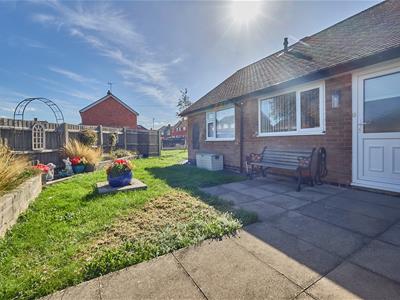
No Chain. Outstanding professionally modernised and refurbished semi detached bungalow overlooking a central green. Popular and convenient location within walking distance of the town centre, The Crescent, train and bus stations, doctors, dentists, Asda superstore and good access to major links. Immaculate contemporary style interior with a range of high quality fixtures and fittings including oak panelled interior doors, refitted kitchen and wet room, fitted wardrobes, re wired, re plastered, spotlights, wired in smoke alarms, gas central heating and UPVC SUDG. Spacious accommodation offers open porch, lounge and dining kitchen with built in appliances. One double bedroom and wet room. Surrounding lawned gardens. Viewing recommended. New carpets and blinds included.
Tenure
Freehold
Council Tax Band A
EPC Rating C
Accommodation
Open canopy porch with quarry tiled flooring and wall light, security light and double power point. Attractive black composite panel and SUDG front door to
Entrance Hallway
With Amtico woodgrain flooring with under floor heating with individual digital thermostat. Large loft access with extending timber ladder for access, the loft is majority boarded, there is light and power and also houses the gas condensing combination boiler for central heating and domestic hot water. Inset ceiling spotlight. Attractive oak panel interior doors to
Lounge to Front
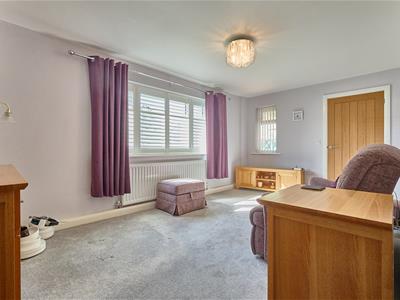 3.00 x 5.14 (9'10" x 16'10")With single panelled radiator, TV aerial point, wired in smoke alarm. Made to measure shutter blinds.
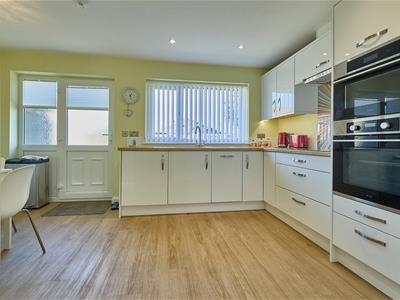
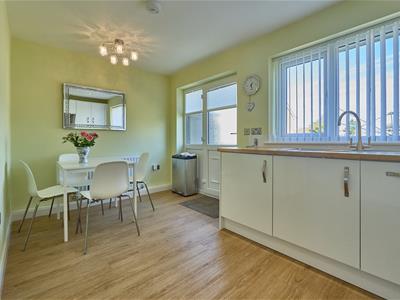
Refitted Dining Kitchen to Rear
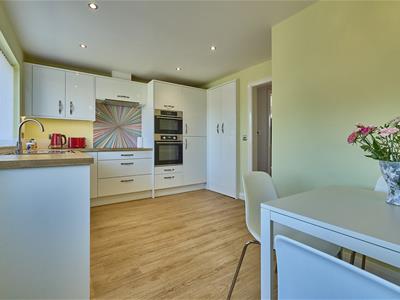 4.48 x 3.18 (14'8" x 10'5")With a fashionable range of gloss white fitted kitchen units with soft close doors consisting inset single drainer stainless steel sink unit, mixer taps above and cupboard beneath. Further matching range of floor mounted cupboard units and three drawer unit, contrasting oak woodgrain working surfaces above with inset four ring induction hob unit, integrated stainless steel extractor hood above. Matching upstands, further matching range of wall mounted cupboard units, one tall double broom cupboard housing the meters, light and power with shelving. Further integrated appliances include a dishwasher, washer dryer, fan assisted oven with grill, combination microwave oven and fridge freezer. Inset ceiling spotlights, Karndean woodgrain flooring with under floor heating with individual thermostat, wired in heat detector. UPVC SUDG door leading to the rear garden.
Bedroom to Rear
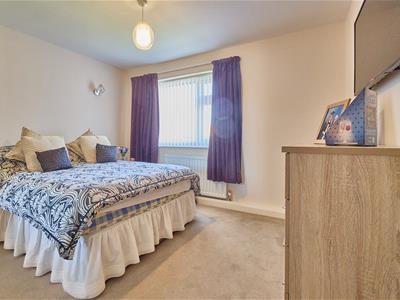 3.51 x 2.98 (11'6" x 9'9")With fitted slide robes with mirror fronted and woodgrain door fronts consisting of a triple slide robe, radiator, two overhead bed lights. Power points and TV aerial point for a wall mounted flat screen TV.
Refitted Wet Room to Front
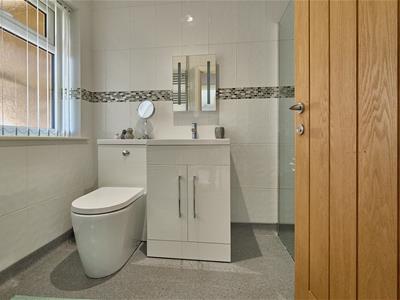 2.55 x 1.59 (8'4" x 5'2")With fully tiled walk in double shower with glazed shower screen, mains rain shower above, vanity sink unit with gloss white double cupboard beneath, low level WC, contrasting fully tiled surrounds, chrome heated towel rail, inset ceiling spotlights and extractor fan.
Outside
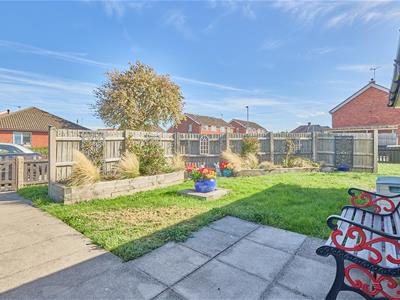
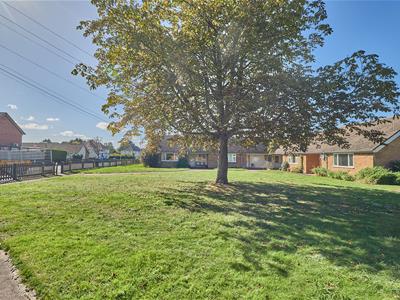 The property is nicely situated in a courtyard style development with green tree to centre, there is a fenced and enclosed rear garden which has a slabbed patio beyond which the garden is principally laid to lawn with surrounding raised beds with surrounding railway sleepers, there is also an outside tap and light.
Energy Efficiency and Environmental Impact
Although these particulars are thought to be materially correct their accuracy cannot be guaranteed and they do not form part of any contract.
Property data and search facilities supplied by www.vebra.com