
2b Sprowston Road
Norwich
NR3 4QN
Blithewood Gardens, Norwich
Offers in the region of £280,000
3 Bedroom House - Semi-Detached
- Semi-detached family home
- Three-bedrooms
- Separate dining room
- Well-appointed kitchen
- Useful office/utility area
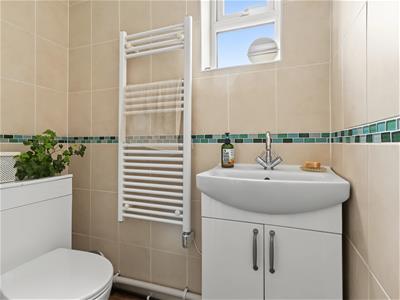
- Ground floor WC
- Family bathroom
- Large garage
- Private driveway
- Private rear garden
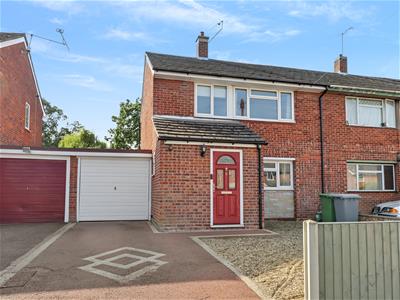
A wonderfully spacious three-bedroom semi-detached home, offering generous proportions, versatile living accommodation and a delightful garden, together with a large garage and private driveway.
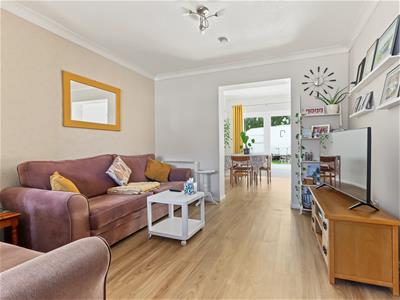
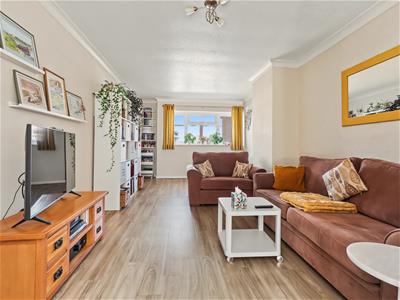
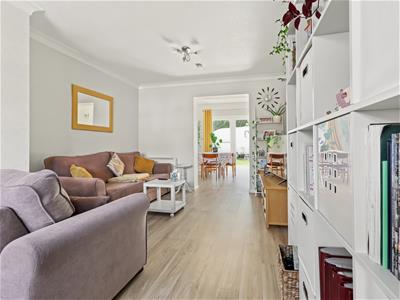
On entering, you are welcomed by a useful entrance porch with a convenient ground floor WC, leading into a spacious entrance hall. To the right is the impressive sitting room, a bright and generously proportioned reception room with plenty of space for comfortable family living and entertaining. This flows naturally into the dining room, where double doors open onto the rear garden, creating a lovely connection between the living space and outdoors.
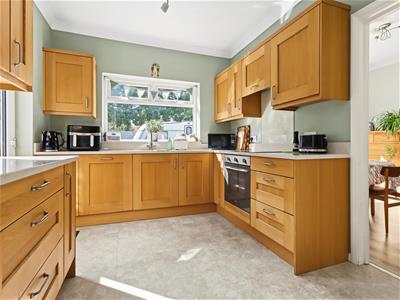
The well-equipped kitchen offers a good range of storage, extensive worktop space and integrated appliances, with a useful lobby/utility area leading from the kitchen and providing additional practical space. Upstairs, the spacious landing leads to three well-proportioned bedrooms and the family bathroom. The principal bedroom is a particularly attractive and generous double room, filled with natural light and offering ample space for bedroom furniture. The second bedroom is another excellent-sized double, while the third bedroom provides a versatile additional room, ideal as a child's bedroom, home office or study. A modern three-piece family bathroom completes the first floor.
Outside, the property continues to impress with a private driveway and large garage, providing excellent parking and storage. The rear garden is a good size, with a combination of lawn and patio creating an inviting space for outdoor dining, entertaining or simply relaxing.
The property is ideally positioned in the popular Sprowston area of Norwich, with a good range of everyday amenities, local schools and green spaces close by. The area offers convenient access to Norwich city centre, while excellent bus connections, including the nearby Sprowston Park & Ride, provide an easy link into the city and towards the Norfolk Broads.
ENTRANCE PORCH
A welcoming entrance porch provides a practical and sheltered approach to the property, creating a pleasant first impression. From here, you enter the main hallway, with the convenient downstairs WC positioned to the left.
WC
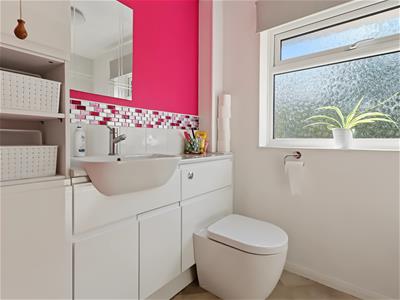
Conveniently located from the entrance porch, the downstairs WC is a useful addition to the home and is ideally positioned for both residents and visitors.
ENTRANCE HALL
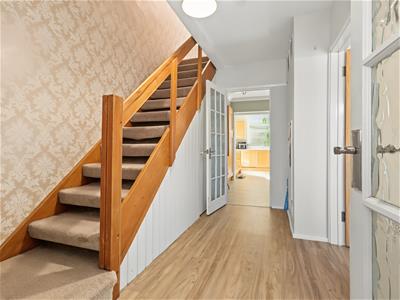
The spacious entrance hall provides a welcoming introduction to the home and offers access to the principal ground-floor rooms. The staircase rises from here to the first-floor landing, while the generous proportions of the hallway add to the feeling of space throughout the property.
SITTING ROOM
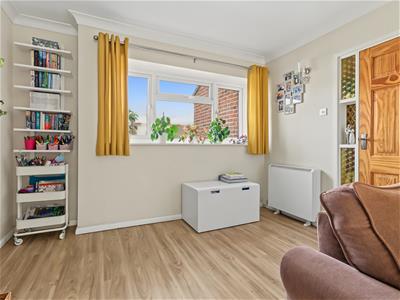
6.07m'' x 3.33m'' (19'11'' x 10'11'' )Positioned to the right of the entrance hall, the impressive sitting room is a particularly spacious and naturally bright reception room. There is ample space for substantial sofas, occasional furniture and additional furnishings, making this a comfortable and versatile room for relaxing with family or entertaining guests.
DINING ROOM
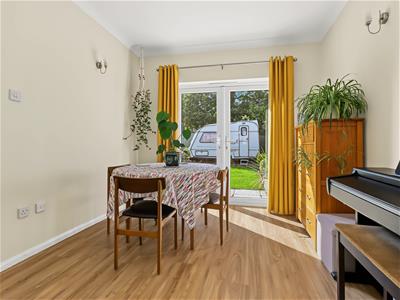
3.05m'' x 2.77m'' (10'0'' x 9'1'')The dining room provides a natural continuation of the living accommodation and offers plenty of space for a sizeable dining table and chairs. Double doors open directly onto the rear garden, creating a wonderful flow between the dining space and outside and allowing the room to be filled with natural light.
KITCHEN
2.72m'' x 3.05m'' (8'11'' x 10'0'')The kitchen is a generous and practical space, fitted with a good range of storage units, extensive worktop surfaces and integrated appliances. Its proportions provide plenty of room for everyday cooking and preparation, while the additional lobby/utility area beyond adds further practicality and storage options.
LOBBY/UTILTY
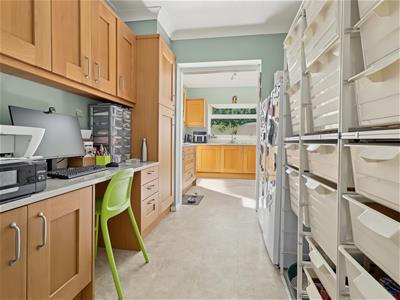
2.44m'' x 2.44m'' (8'0'' x 8'0'')Leading directly from the kitchen, this useful lobby/utility space provides an additional area for household appliances, storage and everyday essentials. It adds an extra layer of practicality to the ground-floor accommodation and helps keep the main kitchen area uncluttered.
FIRST FLOOR LANDING
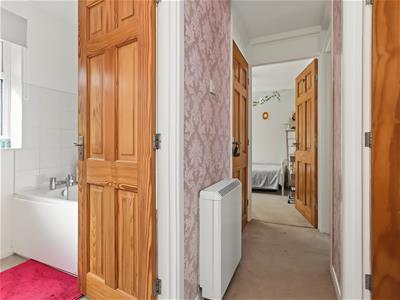
The spacious first-floor landing provides access to all three bedrooms and the family bathroom. The layout is well considered, with each of the bedrooms offering good proportions and useful flexibility.
PRIMARY BEDROOM
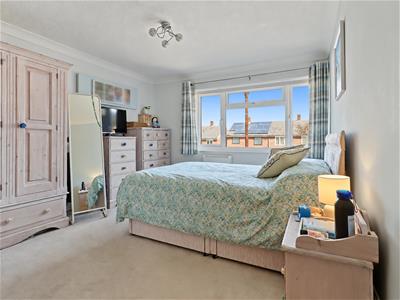
3.33m'' x 3.66m'' (10'11'' x 12'0'')The primary bedroom is a generous double room with a large window providing an abundance of natural light. Its excellent proportions allow plenty of space for a substantial bed, wardrobes, chests of drawers and additional bedroom furniture, creating a comfortable and relaxing principal suite.
BEDROOM TWO
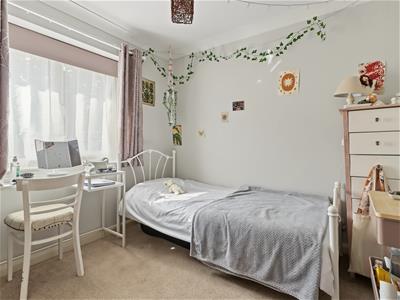
2.44m'' x 2.13m'' (8'0'' x 7'0'' )Bedroom two is another well-proportioned double bedroom, offering plenty of floor space for a double bed and a good range of bedroom furniture. Large windows provide excellent natural light, creating a bright and pleasant room suitable for family members or guests.
BEDROOM THREE
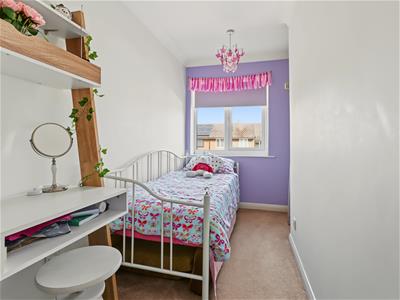
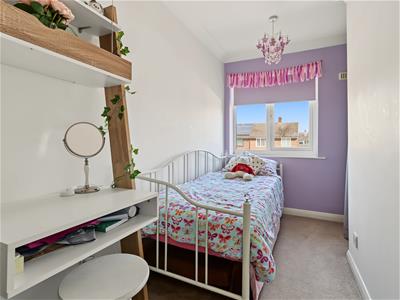
3.66m'' x 2.13m'' (12'0'' x 7'0'')The third bedroom is a versatile single room which could be adapted to suit a variety of needs. It would make an ideal child's bedroom or nursery, while also offering an excellent opportunity for those requiring a dedicated home office, study or hobby room.
FAMILY BATHROOM
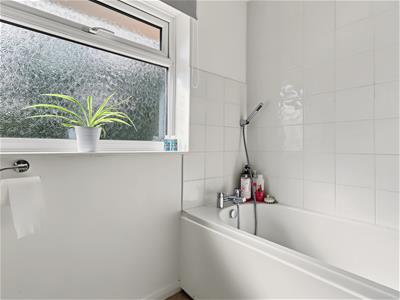
The modern family bathroom is well positioned to serve all three bedrooms and features a three-piece suite comprising a bath with overhead shower, wash basin and WC. The room provides a practical and comfortable space for everyday family use.
OUTSIDE
To the front of the property is a private driveway providing convenient off-road parking and a welcoming approach to the home.
The property benefits from a large garage 25'0 x 8'0, providing excellent additional storage and practical space for a vehicle, bicycles, gardening equipment and other household items including plumbing for washing machine.
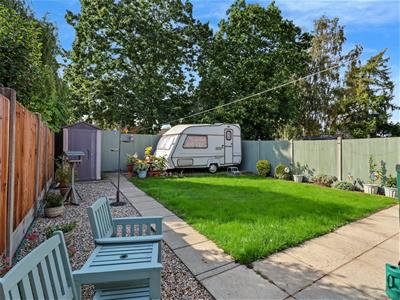
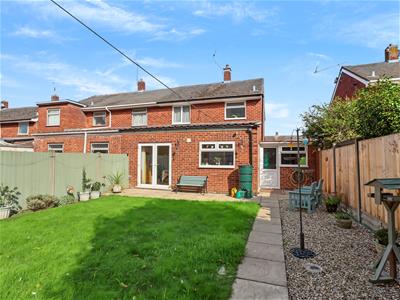
The property enjoys a good-sized rear garden, offering a lovely extension of the home's living space. A paved patio area provides an ideal spot for outdoor dining, entertaining or relaxing, while the generous lawn offers plenty of space for children to play and enjoy the outdoors. The combination of lawn and patio creates a versatile and appealing garden suitable for a variety of uses.
LOCATION
Blithewood Gardens is situated in the popular Sprowston area of Norwich, offering a convenient setting for everyday living. The property is well placed for access to a range of local amenities, schools, shops and recreational facilities, while Norwich city centre is within easy reach. The surrounding area also provides convenient road and public transport links, making it well suited to both families and commuters.
Although these particulars are thought to be materially correct their accuracy cannot be guaranteed and they do not form part of any contract.
Property data and search facilities supplied by www.vebra.com