
1 The Green, Kings Norton
Birmingham
West Midlands
B38 8SD
Kings Lodge, Kings Norton, Birmingham
Offers Over £350,000
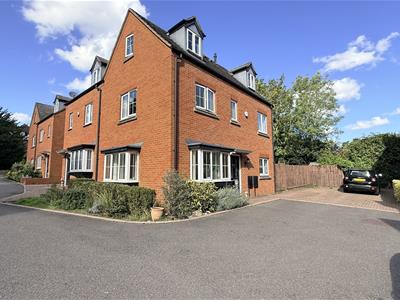
4 Bedroom House
- Three Storey Family Home
- Spacious Living Room
- Kitchen Diner
- Bedroom One with Ensuite Shower Room
- Family Bathroom
- Guest WC
- Off Road Parking
- Rear Garden
- Double Glazing & Central Heating
- Ideal Location for Kings Norton Green
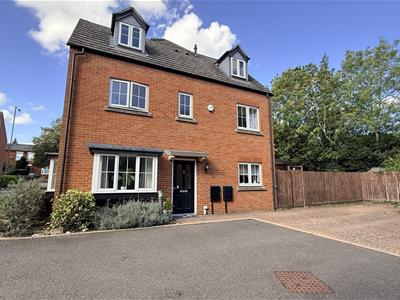
**THREE STOREY FOUR-BEDROOM FAMILY HOME IN A GREAT LOCATION CLOSE TO KINGS NORTON GREEN** We are pleased to offer this well-proportioned four-bedroom family home, providing spacious accommodation arranged over three floors. Situated in a popular modern cul-de-sac at Kings Lodge, the property is conveniently located for Kings Norton Green, with its historic surroundings, local shops, as well as a range of everyday amenities. There are also excellent transport links providing access to Birmingham City Centre and the surrounding areas. The accommodation comprises an entrance hallway, guest WC, spacious living room and a kitchen diner with French doors opening onto the rear garden. To the first floor are two bedrooms, with bedroom one benefiting from fitted wardrobes and an en-suite shower room, together with a family bathroom. A further staircase leads to the second floor, where two additional bedrooms can be found. Further benefits include a driveway providing off-road parking, double glazing and central heating. Energy Efficiency Rating: TBC. To arrange your viewing, please contact our Kings Norton Sales Team today!
Approach
The property is approached via a cul de sac location with off road parking, side access point to the rear garden. then leads to an obscure glazed front entry door opening into:
Hallway
With stairs giving rise to the first floor landing, wooden flooring, central heating radiator, ceiling light point and doors opening into:
Ground Floor WC
1.872 x 0.889 (6'1" x 2'10")With ceiling mounted extractor fan, ceiling light point, central heating radiator, laminate wood effect flooring, wash hand basin on pedestal with hot and cold mixer tap, low flush push button WC and wall mounted fuse box.
Living Room
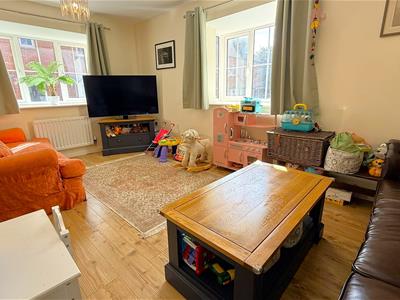
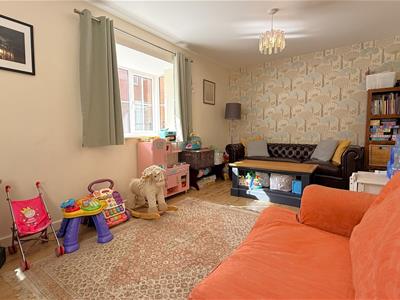
2.993 x 4.929 (9'9" x 16'2")With a double glazed bay windows to the front and side aspects, two ceiling light points, two central heating radiators and continued wooden flooring.
Kitchen/Diner
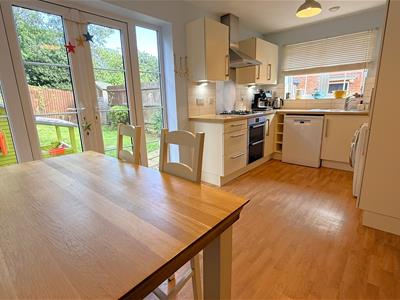
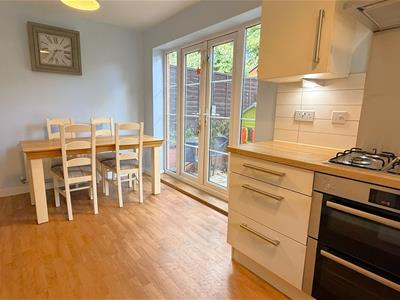
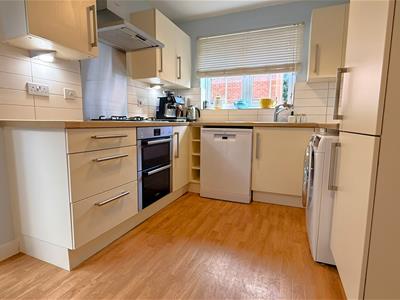
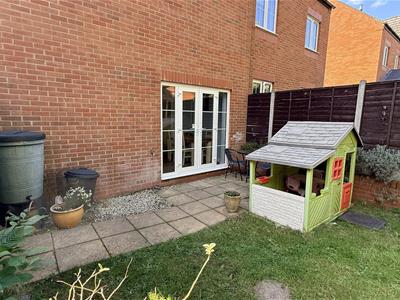
2.570 x 4.905 (8'5" x 16'1")With laminate wood effect flooring, double glazed French doors with accompanying double glazed windows giving views and access to the rear garden, under stairs storage cupboard, central heating radiator and double glazed window to the front aspect. Kitchen area with a selection of wall and base units with work surfaces over, space facility for dishwasher, integrated oven with four ring burner gas hob with extractor over, integrated fridge freezer, one and a half bowl sink and drainer with hot and cold mixer tap, tiling to splash backs areas,
First Floor Accommodation
With ceiling light point, central heating radiator, stairs giving rise to the top floor landing and doors opening into:
Bedroom One
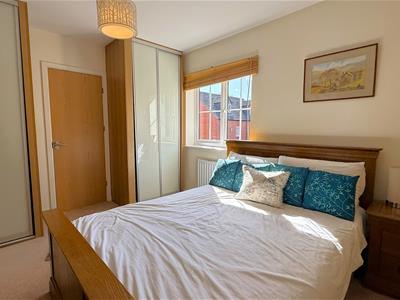
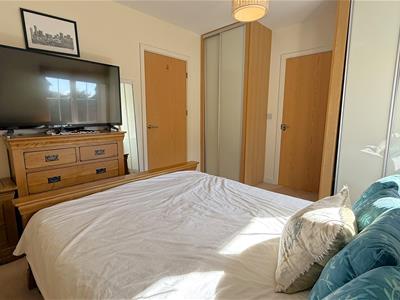
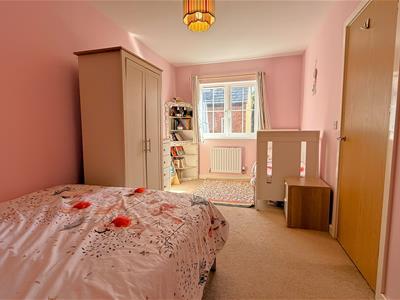
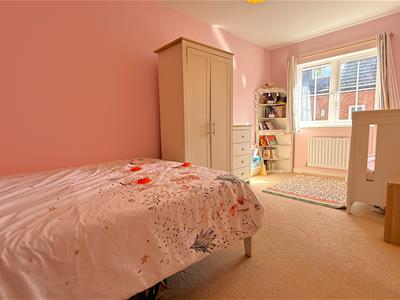
3.033 x 3.765 (9'11" x 12'4")With double glazed window to the side aspect, ceiling light point, central heating radiator, fitted wardrobes and door opening into:
En-Suite
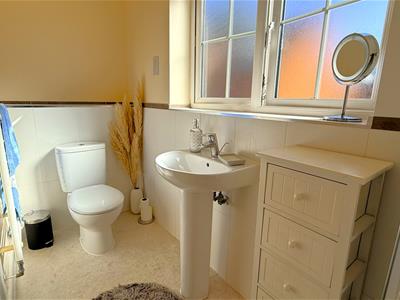
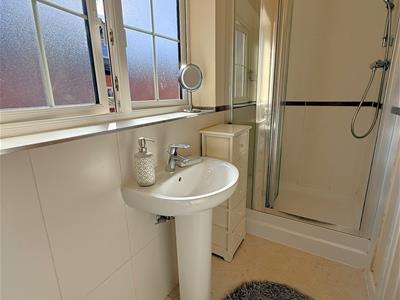
3.029 x 1.089 (9'11" x 3'6")With an obscured double glazed window to the front aspect, walk-in shower cubicle with mains powered shower over, wash hand basin on pedestal with mixer tap over, low flush WC, heated towel rail, ceiling light point, ceiling mounted extractor fan and tiling to splash backs areas.
Bedroom Two
4.940 x 2.538 (16'2" x 8'3")With double glazed window to the front aspect, ceiling light point and central heating radiator.
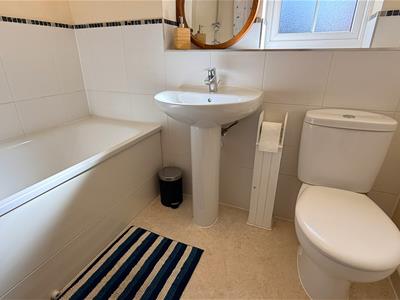
Family Bathroom
2.149 x 1.700 (7'0" x 5'6")With a three piece bathroom suite comprising bath with rainfall shower over and mixer tap, wash hand basin on pedestal with mixer tap over, low flush push button WC, heated towel rail, ceiling light point, double glazed obscured window to he front aspect and tiling to splash back areas.
Top Floor Accommodation
With loft access point, door opening into useful storage cupboard housing the Worcester combi boiler and door opening into:
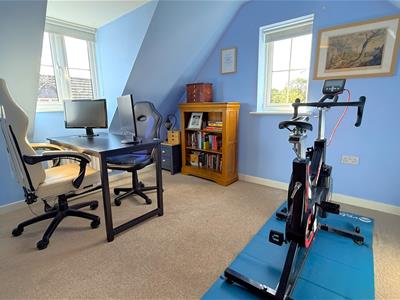
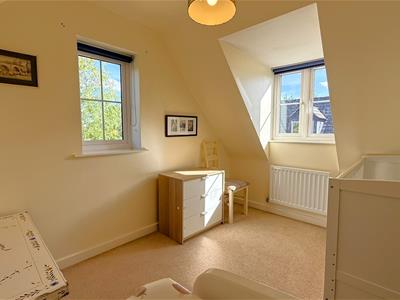
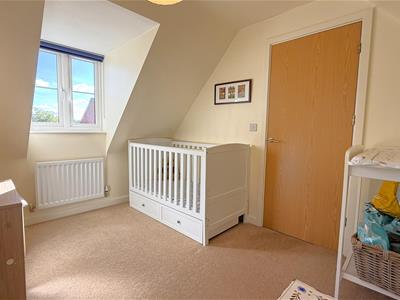
Bedroom Three
3.314 x 2.024 (10'10" x 6'7")With double glazed windows to the front and side aspects, some restricted head height, ceiling light point and central heating radiator.
Bedroom Four
3.310 x 2.544 (10'10" x 8'4")With double glazed windows to the front and side aspects, ceiling light point, some restricted head height and central heating radiator.
Rear Garden
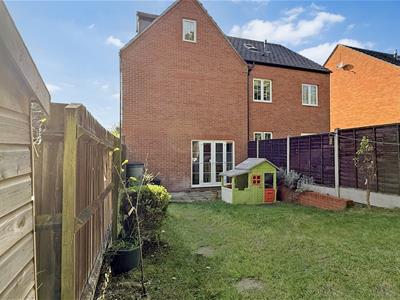
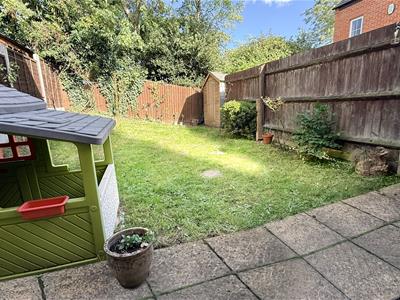
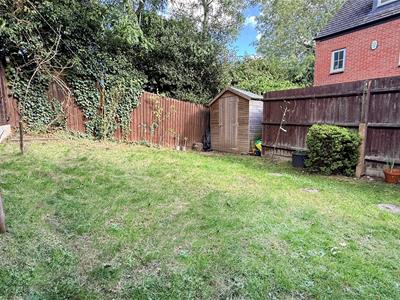
Being accessed from the kitchen diner leads to a patio area leading to a mature lawn area with rear garden shed and panel fencing to borders.
Tenure
The agent understands that the property is Freehold. However, we have not inspected or verified the legal title to the property. All interested parties should obtain confirmation of tenure and any associated matters from their Solicitor or Surveyor prior to committing to purchase.
Council Tax Band
According to the Direct Gov website the Council Tax Band for Kings Lodge Kings Norton is band D and the annual Council Tax amount is approximately £2,353.17 subject to confirmation from your legal representative.
Although these particulars are thought to be materially correct their accuracy cannot be guaranteed and they do not form part of any contract.
Property data and search facilities supplied by www.vebra.com